Introducing 1703 Trenton Drive, a pristine, move-in ready home in the heart of Hollin Hall Village. This beautifully appointed 4-bedroom, 3-full-bath residence spans three thoughtfully designed levels and offers an exceptional blend of comfort, style, and functionality. Three distinct living spaces—including a fun living room, cozy family room, and a light-filled sunroom—create effortless flow for both everyday living and entertaining. Sunlight streams throughout the home, enhancing the special touches and idyllic charm. The upper-level features three bedrooms and two full baths, including the primary suite. The lower level provides a private fourth bedroom and full bath, ideal for guests, a home office, or au pair accommodations. Two wood-burning fireplaces add warmth and architectural character. Set on a picturesque street in one of the area’s most cherished neighborhoods, the home is further elevated by a brand-new, exquisitely remodeled sunroom showcasing oversized windows, shiplap detailing, exposed brick, and a split system for year-round comfort. A flat, beautiful yard completes this exceptional offering. A must-see opportunity in Hollin Hall Village. Fantastic!
Sold for $935,000
$935,000
1703 Trenton Dr, Alexandria, VA 22308
4beds
2,247sqft
Single Family Residence
Built in 1957
0.34 Acres Lot
$944,000 Zestimate®
$416/sqft
$4,675 Estimated rent
Home value
$944,000
$887,000 - $1.00M
$4,675/mo
Zestimate® history
Owner options
List your home for rent
$4,675/mo
Rent Zestimate®
Find your next renter with Zillow Rental Manager. Plus, with online applications, you can quickly screen prospective tenants – for free.
$4,675/mo
Rent Zestimate®
Refinance and save
$5,864/mo
Est. payment
Refinancing to a lower rate could help reduce your monthly payments and save thousands over the life of the loan.
$5,864/mo
Est. payment
Explore your selling options
Work with a Zillow partner agent
Leverage their expertise and Zillow's premium Showcase listings to get your home seen by more buyers.
Get startedList with your own agent
Get your home in front of millions of buyers by listing it on Zillow.
Learn how to do itSell it yourself
Take full control of how buyers see your home on Zillow by listing For Sale by Owner (FSBO).
List your homeWhat's special
Cozy family roomLight-filled sunroomPicturesque streetThree thoughtfully designed levelsFlat beautiful yardShiplap detailingBrand-new exquisitely remodeled sunroom
Zillow last checked:
Listing updated:
Listed by:
Tracy Dunn 571-212-3658,
Corcoran McEnearney
Bought with:
Paniz Asgari, 0225237587
Compass
Source: Bright MLS,MLS#: VAFX2289358
Facts & features
Interior
Bedrooms & bathrooms
- Bedrooms: 4
- Bathrooms: 3
- Full bathrooms: 3
Rooms
- Room types: Living Room, Dining Room, Kitchen, Family Room, Sun/Florida Room, Laundry
Dining room
- Level: Main
Family room
- Level: Lower
Kitchen
- Level: Main
Laundry
- Level: Lower
Living room
- Level: Main
Other
- Level: Lower
Heating
- Forced Air, Natural Gas
Cooling
- Central Air, Electric
Appliances
- Included: Gas Water Heater
- Laundry: Laundry Room
Features
- Has basement: No
- Number of fireplaces: 2
Interior area
- Total structure area: 2,247
- Total interior livable area: 2,247 sqft
- Finished area above ground: 1,247
- Finished area below ground: 1,000
Property
Parking
- Parking features: Driveway
- Has uncovered spaces: Yes
Accessibility
- Accessibility features: None
Features
- Levels: Three
- Stories: 3
- Pool features: Community
Lot
- Size: 0.34 Acres
Details
- Additional structures: Above Grade, Below Grade
- Parcel number: 1022 02170012
- Zoning: 130
- Special conditions: Standard
Construction
Type & style
- Home type: SingleFamily
- Architectural style: Raised Ranch/Rambler
- Property subtype: Single Family Residence
Materials
- Combination
- Foundation: Brick/Mortar
Condition
- New construction: No
- Year built: 1957
Utilities & green energy
- Sewer: Other
- Water: Other
Community & HOA
Community
- Subdivision: Hollin Hall Village
HOA
- Has HOA: No
Location
- Region: Alexandria
Financial & listing details
- Price per square foot: $416/sqft
- Tax assessed value: $850,650
- Annual tax amount: $10,443
- Date on market: 2/9/2026
- Listing agreement: Exclusive Right To Sell
- Ownership: Fee Simple
Price history
| Date | Event | Price |
|---|---|---|
| 3/19/2026 | Sold | $935,000+0.6%$416/sqft |
Source:  Bright MLS #VAFX2289358 Report a problem Bright MLS #VAFX2289358 Report a problem | ||
| 2/11/2026 | Pending sale | $929,000$413/sqft |
Source: Bright MLS #VAFX2289358 Report a problem | ||
| 2/9/2026 | Listed for sale | $929,000+17.6%$413/sqft |
Source: Bright MLS #VAFX2289358 Report a problem | ||
| 5/24/2022 | Sold | $790,000+5.3%$352/sqft |
Source: Bright MLS #VAFX2065650 Report a problem | ||
| 4/28/2022 | Pending sale | $750,000$334/sqft |
Source: Bright MLS #VAFX2065650 Report a problem | ||
| 3/8/2021 | Listing removed | -- |
Source: Owner Report a problem | ||
| 1/19/2019 | Listing removed | $2,800$1/sqft |
Source: Owner Report a problem | ||
| 12/23/2018 | Listed for rent | $2,800$1/sqft |
Source: Owner Report a problem | ||
| 4/8/2016 | Listing removed | $2,800$1/sqft |
Source: Owner Report a problem | ||
| 3/8/2016 | Price change | $2,800-6.7%$1/sqft |
Source: Owner Report a problem | ||
| 3/1/2016 | Listed for rent | $3,000$1/sqft |
Source: Owner Report a problem | ||
Public tax history
| Year | Property taxes | Tax assessment |
|---|---|---|
| 2025 | $10,444 +5.4% | $850,650 +5.4% |
| 2024 | $9,906 +9.2% | $807,140 +6.1% |
| 2023 | $9,075 +15.1% | $760,760 +17.4% |
| 2022 | $7,887 | $648,200 +6.7% |
| 2021 | -- | $607,770 +10.2% |
| 2020 | $6,895 -2.8% | $551,300 -2.7% |
| 2019 | $7,092 +4.2% | $566,740 +3.8% |
| 2018 | $6,809 +6.7% | $545,740 +4.9% |
| 2017 | $6,383 +31.2% | $520,080 |
| 2016 | $4,864 +1309.8% | $520,080 +8.5% |
| 2015 | $345 | $479,170 +4.8% |
| 2014 | $345 | $457,360 -2.6% |
| 2013 | -- | $469,550 +3.8% |
| 2012 | -- | $452,260 |
| 2011 | -- | $452,260 -6.9% |
| 2010 | -- | $485,700 +3.8% |
| 2009 | -- | $468,140 -6% |
| 2008 | -- | $498,270 |
| 2007 | -- | $498,270 +79.3% |
| 2003 | -- | $277,890 +11% |
| 2002 | -- | $250,350 +17% |
| 2001 | -- | $213,975 |
Find assessor info on the county website
Neighborhood: 22308
Nearby homes
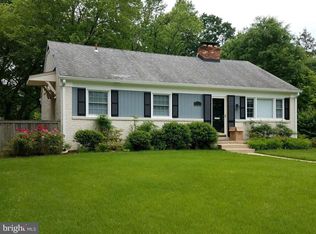
- $945,2004 bd3 ba2k sqft1701 Trenton Dr, Alexandria, VA 22308Off Market
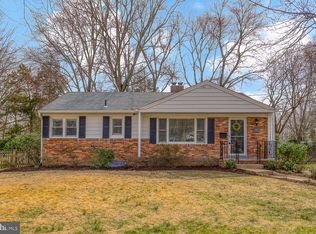
- $861,4004 bd2 ba1.6k sqft1705 Trenton Dr, Alexandria, VA 22308Off Market
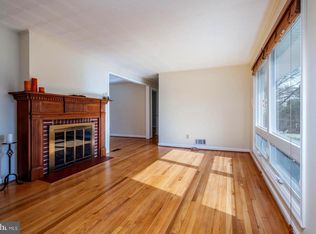
- $673,4003 bd2 ba1.2k sqft7903 Penn Pl, Alexandria, VA 22308Off Market
- $609,6003 bd1 ba936 sqft7901 Penn Pl, Alexandria, VA 22308Off Market
- $793,8003 bd2 ba1k sqft1707 Trenton Dr, Alexandria, VA 22308Off Market
- $794,4003 bd2 ba1.2k sqft1611 Trenton Dr, Alexandria, VA 22308Off Market
- $672,1003 bd2 ba936 sqft1608 Baltimore Rd, Alexandria, VA 22308Off Market
- $775,8004 bd3 ba1.2k sqft1704 Trenton Dr, Alexandria, VA 22308Off Market
Nearby schools
GreatSchools rating
- 10/10Waynewood Elementary SchoolGrades: PK-6Distance: 1.4 mi
- 5/10Sandburg Middle SchoolGrades: 7-8Distance: 1.1 mi
- 4/10West Potomac High SchoolGrades: 9-12Distance: 2.1 mi
Schools provided by the listing agent
- Elementary: Waynewood
- Middle: Carl Sandburg
- High: West Potomac
- District: Fairfax County Public Schools
Source: Bright MLS. This data may not be complete. We recommend contacting the local school district to confirm school assignments for this home.
Get a cash offer in 3 minutes
Find out how much your home could sell for in as little as 3 minutes with a no-obligation cash offer.
Estimated market value
$944,000
Get a cash offer in 3 minutes
Find out how much your home could sell for in as little as 3 minutes with a no-obligation cash offer.
Estimated market value
$944,000
- Virginia
- Fairfax County
- Fort Hunt
- 22308
- 1703 Trenton Dr
Nearby cities
Nearby zip codes
Other Fort Hunt Topics
