Skip main navigation
Sold
  • Price Unknown

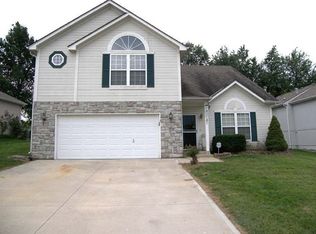
    1703 Trevor Ln, Greenwood, MO 64034

    3beds
    1,748sqft
    Single Family Residence
    Built in 1999
    8,258 Square Feet Lot
    $347,300 Zestimate®
    $--/sqft
    $2,497 Estimated rent

    Home value

    $347,300

    $326,000 - $368,000

    $2,497/mo

    Zestimate® history
    Loading
    Loading...

    Owner options

    List your home for rent

    $2,497/mo

    Rent Zestimate®

    Find your next renter with Zillow Rental Manager. Plus, with online applications, you can quickly screen prospective tenants – for free.

    Learn more

    $2,497/mo

    Rent Zestimate®

    Refinance and save

    Refinancing to a lower rate could help reduce your monthly payments and save thousands over the life of the loan.

    See today's rates

    Explore your selling options

    Work with a Zillow partner agent

    Leverage their expertise and Zillow's premium Showcase listings to get your home seen by more buyers.

    Get started

    List with your own agent

    Get your home in front of millions of buyers by listing it on Zillow.

    Learn how to do it

    Sell it yourself

    Take full control of how buyers see your home on Zillow by listing For Sale by Owner (FSBO).

    List your home

    What's special

    Half cul-de-sacAmple storage spaceLaundry roomModern lvp flooringSpacious kitchenStunning hardwood floorsLarge pantry
    Welcome to a beautifully updated and cared for home in the brilliant Lee's Summit School District! This home has the perfect spot in the neighborhood, nestled into a half cul-de-sac and backing up to nature. Built with upgraded features from the original plans, you'll discover higher ceilings, more windows and a laundry ROOM instead of laundry closet. You won't find another home in the area like it! The main level boasts a spacious kitchen with beautifully stained cabinets, a brand-new Moen faucet, and a large pantry, all complemented by stunning hardwood floors and vaulted ceilings that create an open and inviting atmosphere. The living room in the lower level features modern LVP flooring and a half bathroom to create a perfect area for entertaining guests. Rest assured knowing the furnace, air conditioner and water heater are younger in age and working to provide you modern comfort in your home. Retreat to the master suite with its private bathroom and walk in closet, plus coffered ceilings wired for adding mood lighting to set the ideal ambiance. Brand New paint in the master bathroom! The home offers plenty of flexibility and storage, including a 4th non-conforming bedroom in the basement and ample storage space for organization. Find even more opportunity for storage in the 12x8 shed. This home is truly a must-see!

    Zillow last checked:

    Listing updated:

    Listed by:

    Emily Knox 816-267-0912,

    ReeceNichols - Eastland

    Bought with:

    Scott Swaggart, 2015011033

    Keller Williams Southland

    Source: Heartland MLS as distributed by MLS GRID,MLS#: 2518809MLS Logo

    Facts & features

    Interior

    Bedrooms & bathrooms
    • Bedrooms: 3
    • Bathrooms: 3
    • Full bathrooms: 2
    • 1/2 bathrooms: 1
    Primary bedroom
    • Level: Upper
    • Dimensions: 15 x 12.5
    Bedroom 2
    • Level: Upper
    • Dimensions: 10.5 x 11
    Bedroom 3
    • Level: Upper
    • Dimensions: 10.5 x 11
    Primary bathroom
    • Level: Upper
    • Dimensions: 12.5 x 5
    Bathroom 1
    • Level: Upper
    • Dimensions: 8 x 5
    Family room
    • Level: Lower
    • Dimensions: 19 x 11
    Great room
    • Level: Main
    • Dimensions: 14 x 11.5
    Half bath
    • Level: Lower
    • Dimensions: 8 x 5
    Kitchen
    • Level: Main
    • Dimensions: 11.5 x 10.5
    Laundry
    • Level: Upper
    • Dimensions: 7 x 6.5
    Office
    • Features: Carpet
    • Level: Basement
    • Dimensions: 11 x 10
    Heating
    • Natural Gas
    Cooling
    • Electric
    Appliances
    • Laundry: Bedroom Level, Laundry Room
    Features
    • Ceiling Fan(s), Pantry, Stained Cabinets, Walk-In Closet(s)
    • Flooring: Carpet, Luxury Vinyl, Wood
    • Basement: Basement BR,Partial,Sump Pump
    • Has fireplace: No
    Interior area
    • Total structure area: 1,748
    • Total interior livable area: 1,748 sqft
    • Finished area above ground: 1,638
    • Finished area below ground: 110

    Property

    Parking
    • Total spaces: 2
    • Parking features: Attached, Garage Faces Front
    • Attached garage spaces: 2
    Features
    • Patio & porch: Porch
    • Fencing: Metal,Other,Partial
    Lot
    • Size: 8,258 Square Feet
    • Features: City Lot, Cul-De-Sac
    Details
    • Additional structures: Shed(s)
    • Parcel number: 70730105300000000

    Construction

    Type & style
    • Home type: SingleFamily
    • Architectural style: Traditional
    • Property subtype: Single Family Residence
    Materials
    • Board & Batten Siding
    • Roof: Composition
    Condition
    • Year built: 1999

    Utilities & green energy

    • Sewer: Public Sewer
    • Water: Public

    Community & HOA

    Community
    • Subdivision: Village Highlands
    HOA
    • Has HOA: No
    Location
    • Region: Greenwood

    Financial & listing details

    • Tax assessed value: $238,050
    • Annual tax amount: $3,004
    • Date on market: 11/12/2024
    • Listing terms: Cash,Conventional,FHA,VA Loan
    • Ownership: Private
    • Road surface type: Paved

    Price history

    DateEventPrice
    12/19/2024Sold--
    Source: Heartland MLS as distributed by MLS GRID #2518809 Report a problem
    11/27/2024Pending sale$319,900$183/sqft
    Source: Heartland MLS as distributed by MLS GRID #2518809 Report a problem
    11/21/2024Price change$319,900-1.6%$183/sqft
    Source: Heartland MLS as distributed by MLS GRID #2518809 Report a problem
    11/12/2024Listed for sale$325,000$186/sqft
    Source: Heartland MLS as distributed by MLS GRID #2518809 Report a problem

    Public tax history

    YearProperty taxesTax assessment
    2025$3,156 +4%$45,230 +3%
    2024$3,035 +1%$43,892
    2023$3,004 +13%$43,892 +28.3%
    2022$2,658 -2.3%$34,200
    2021$2,719 +3.3%$34,200 +5%
    2020$2,631 +1.8%$32,556
    2019$2,585 $32,556 +14.9%
    2018$2,585 +3.7%$28,333
    2017$2,492 +0.7%$28,333 +0.5%
    2016$2,476 +2.1%$28,196 +4.3%
    2014$2,425 +0.1%$27,041
    2013$2,424 -0.8%$27,041
    2012$2,444 +0.4%$27,041
    2011$2,433 +8.1%$27,041
    2010$2,251 -0.3%$27,041
    2009$2,258 +0.7%$27,041 -2%
    2008$2,242 +1.4%$27,592
    2007$2,211 +0.1%$27,592 +3%
    2006$2,209 +11%$26,789
    2005$1,990 +7.2%$26,789 +15%
    2004$1,856 -0.6%$23,294
    2003$1,866 +3.2%$23,294 +2%
    2002$1,809 +508.1%$22,838 +501.3%
    2001$298 $3,798
    Find assessor info on the county website

    Neighborhood: 64034

    Nearby schools

    GreatSchools rating
    Schools provided by the listing agent
    • Elementary: Woodland
    • Middle: Summit Lakes
    • High: Lee's Summit West

    Source: Heartland MLS as distributed by MLS GRID. This data may not be complete. We recommend contacting the local school district to confirm school assignments for this home.

    Get a cash offer in 3 minutes
    Find out how much your home could sell for in as little as 3 minutes with a no-obligation cash offer.
    Estimated market value
    $347,300
    Get a cash offer in 3 minutes
    Find out how much your home could sell for in as little as 3 minutes with a no-obligation cash offer.
    Estimated market value
    $347,300