Welcome to 1703 Vivian Lane in beautiful Big Springs Village! This Custom Build Mid-Century Brick Ranch is in Move-In Ready Condition and Delight to Experience! The Well-Loved and Cared for Home has been in the Same Family for 58 Years and is Brand New to the Market! This home features 4 Bedrooms and 3 Full Bath. The home's living room boast a gorgeous marble fireplace and bay window and flows into a delightful formal dining room. Entertaining is a breeze! Just off the Dining room step into the Chef's kitchen that features a built-in oven and microwave, granite countertops, beautiful tile flooring, tons of cabinetry, a breakfast nook and a convenient pass-through bar that opens into the family room! The spacious family room features a charming floor to ceiling brick fireplace with hearth... The family room flows into an enclosed sun porch that features a large skylight. Natural light is in abundance! From the sun porch step out onto a relaxing screened-in porch that offers a cozy swing bench and space for alfresco dining with family and friends. The home also offers a spacious primary bedroom with ensuite bath. There is lots of great storage and a convenient laundry with interior access to the attached 2 car garage (16.9' by 22.7'). When the home was originally constructed it featured a roof top patio over the garage and could be converted back... The Home's Updates include: Newer window throughout, Newer exterior doors, Newer Roof Shingles, Newer LVP Flooring and Carpeting! New Remote Ceiling Fans in All 4 Bedrooms, New Lighting and Newer Recessed Lights! Located Just adjacent to Saint Matthews... Great Shopping and Dining, Excellent Schools and Hospitals are All within Easy Reach! Schedule your Private tour Today!
Sold for $375,000
Tax assessed value
$375,000
1703 Vivian Ln, Louisville, KY 40205
4beds
2,325sqft
Single Family Residence
Built in 1965
10,018 Square Feet Lot
$413,500 Zestimate®
$161/sqft
$2,588 Estimated rent
Home value
$413,500
$393,000 - $434,000
$2,588/mo
Zestimate® history
Owner options
List your home for rent
$2,588/mo
Rent Zestimate®
Find your next renter with Zillow Rental Manager. Plus, with online applications, you can quickly screen prospective tenants – for free.
$2,588/mo
Rent Zestimate®
Refinance and save
$2,326/mo
Est. payment
Refinancing to a lower rate could help reduce your monthly payments and save thousands over the life of the loan.
$2,326/mo
Est. payment
Explore your selling options
Work with a Zillow partner agent
Leverage their expertise and Zillow's premium Showcase listings to get your home seen by more buyers.
Get startedList with your own agent
Get your home in front of millions of buyers by listing it on Zillow.
Learn how to do itSell it yourself
Take full control of how buyers see your home on Zillow by listing For Sale by Owner (FSBO).
List your homeWhat's special
Newer window throughoutNew lightingGorgeous marble fireplaceEnsuite bathCozy swing benchGreat shoppingFormal dining room
Zillow last checked:
Listing updated:
Listed by:
Craig J Greenwell 502-457-1493,
RE/MAX Properties East
Bought with:
Malcolm Burke, 269496
Nest Realty
Source: Metro Search Inc. LLC DBA Apex MLS,MLS#: 1650030
Facts & features
Interior
Bedrooms & bathrooms
- Bedrooms: 4
- Bathrooms: 3
- Full bathrooms: 3
Primary bedroom
- Level: First
Bedroom
- Level: First
Bedroom
- Level: First
Bedroom
- Level: First
Primary bathroom
- Level: First
Full bathroom
- Level: First
Full bathroom
- Level: First
Dining room
- Level: First
Family room
- Level: First
Kitchen
- Level: First
Laundry
- Level: First
Living room
- Level: First
Heating
- Forced Air, Natural Gas
Cooling
- Central Air
Features
- Basement: None
- Has fireplace: No
Interior area
- Total structure area: 2,325
- Total interior livable area: 2,325 sqft
- Finished area above ground: 2,325
- Finished area below ground: 0
Property
Parking
- Total spaces: 2
- Parking features: Attached, Entry Front, Driveway
- Attached garage spaces: 2
- Has uncovered spaces: Yes
Features
- Stories: 1
- Patio & porch: Screened Porch, Porch
- Exterior features: See Remarks
- Fencing: None
Lot
- Size: 10,018 Square Feet
- Features: Easement, Dead End
Details
- Parcel number: 091R00230000
Construction
Type & style
- Home type: SingleFamily
- Architectural style: Ranch
- Property subtype: Single Family Residence
Materials
- Brick Veneer
- Foundation: Crawl Space, Concrete Perimeter
- Roof: Other,Shingle
Condition
- Year built: 1965
Utilities & green energy
- Sewer: Public Sewer
- Water: Public
- Utilities for property: Electricity Connected, Natural Gas Connected
Community & HOA
Community
- Subdivision: Big Springs Village
HOA
- Has HOA: No
Location
- Region: Louisville
Financial & listing details
- Price per square foot: $161/sqft
- Tax assessed value: $375,000
- Annual tax amount: $4,725
- Date on market: 11/17/2023
- Electric utility on property: Yes
Price history
| Date | Event | Price |
|---|---|---|
| 12/21/2023 | Sold | $375,000+7.2%$161/sqft |
Source:  Metro Search Inc. LLC DBA Apex MLS #1650030 Report a problem Metro Search Inc. LLC DBA Apex MLS #1650030 Report a problem | ||
| 12/18/2023 | Pending sale | $349,900$150/sqft |
Source: Metro Search Inc. LLC DBA Apex MLS #1650030 Report a problem | ||
| 11/21/2023 | Contingent | $349,900$150/sqft |
Source: Metro Search Inc. LLC DBA Apex MLS #1650030 Report a problem | ||
| 11/17/2023 | Listed for sale | $349,900$150/sqft |
Source: Metro Search Inc. LLC DBA Apex MLS #1650030 Report a problem | ||
Public tax history
| Year | Property taxes | Tax assessment |
|---|---|---|
| 2025 | $4,725 -1.9% | $375,000 |
| 2024 | $4,815 +50.5% | $375,000 +57.3% |
| 2023 | $3,199 +18.9% | $238,380 |
| 2022 | $2,691 -5.6% | $238,380 |
| 2021 | $2,852 +24.7% | $238,380 +15.8% |
| 2020 | $2,288 | $205,810 |
| 2019 | $2,288 +2.7% | $205,810 |
| 2018 | $2,228 | $205,810 |
| 2017 | $2,228 +8.3% | $205,810 +0.1% |
| 2013 | $2,056 | $205,640 |
| 2011 | $2,056 | $205,640 |
| 2010 | $2,056 | $205,640 |
| 2009 | $2,056 | $205,640 +14.7% |
| 2007 | -- | $179,230 |
| 2006 | -- | $179,230 |
| 2005 | -- | $179,230 +23.3% |
| 2004 | -- | $145,400 |
Find assessor info on the county website
Neighborhood: Bowman
Nearby homes
- $343,1003 bd2 ba2.2k sqft1607 Woodluck Ave, Louisville, KY 40205Off Market
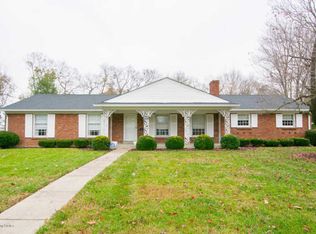
- $359,7003 bd2 ba2.7k sqft1605 Woodluck Ave, Louisville, KY 40205Off Market
- $279,300-- bd1 ba1.3k sqft1603 Woodluck Ave, Louisville, KY 40205Off Market
- $327,900-- bd2 ba1.4k sqft1608 Woodluck Ave, Louisville, KY 40205Off Market
- $320,9002 bd2 ba1.9k sqft1606 Woodluck Ave, Louisville, KY 40205Off Market
- $335,000-- bd2 ba1.4k sqft1601 Woodluck Ave, Louisville, KY 40205Off Market
- $362,600-- bd2 ba1.6k sqft6004 Alvarado Way, Louisville, KY 40205Off Market
- $324,900-- bd1 ba2k sqft1617 Vivian Ln, Louisville, KY 40205Off Market
Nearby schools
GreatSchools rating
- 7/10St Matthews Elementary SchoolGrades: K-5Distance: 1.3 mi
- 4/10Westport Middle SchoolGrades: 6-8Distance: 4.1 mi
- 1/10Waggener High SchoolGrades: 9-12Distance: 1.3 mi


Get pre-qualified for a loan
At Zillow Home Loans, we can pre-qualify you in as little as 5 minutes with no impact to your credit score.An equal housing lender. NMLS #10287.
Sell for more on Zillow
Get a Zillow Showcase℠ listing at no additional cost and you could sell for .
$413,500
2% more
+$8,270
With Zillow Showcase(estimated)
$421,770
- Kentucky
- Jefferson County
- Louisville
- 40205
- Bowman
- 1703 Vivian Ln
Nearby cities
Nearby neighborhoods
Nearby zip codes
Other Louisville Topics
