Welcome to 1703 W Eldred Drive, a beautifully maintained home offering a blend of comfort, modern updates, and a fantastic location in Tampa. This 3-bedroom, 2-bathroom gem features spacious living areas, a versatile bonus room, and a paved backyard driveway leading to a carport—perfect for both relaxation and entertaining. Step inside to discover an open-concept living and dining area filled with natural light, creating a warm and welcoming atmosphere. The updated kitchen is equipped with newer appliances, plenty of counter space, and a cozy breakfast nook for casual dining. The generous master suite provides a peaceful retreat, and the two additional bedrooms offer flexible space for family, guests, or a home office. One of the standout features of this home is the bonus room at the back of the house, offering endless possibilities for your needs, whether as an office, gym, playroom, or additional living space. The private backyard is perfect for outdoor activities, and the paved driveway provides easy access to the carport, offering shelter and additional parking. With major updates including a new roof installed in 2022 and all newer appliances throughout, this home offers peace of mind for years to come. Located just 4 miles from downtown Tampa and 6 miles from Raymond James Stadium, this home offers unparalleled convenience to enjoy all that Tampa has to offer—whether it’s attending a Buccaneers game, exploring downtown, or checking out local dining and shopping.
Sold for $560,000
Street View
$560,000
1703 W ELDRED DRIVE, TAMPA, FL 33603
3beds
1,695sqft
Single Family Residence
Built in 1954
8,308 Square Feet Lot
$542,700 Zestimate®
$330/sqft
$2,729 Estimated rent
Home value
$542,700
$494,000 - $597,000
$2,729/mo
Zestimate® history
Owner options
List your home for rent
$2,729/mo
Rent Zestimate®
Find your next renter with Zillow Rental Manager. Plus, with online applications, you can quickly screen prospective tenants – for free.
$2,729/mo
Rent Zestimate®
Refinance and save
$3,881/mo
Est. payment
Refinancing to a lower rate could help reduce your monthly payments and save thousands over the life of the loan.
$3,881/mo
Est. payment
Explore your selling options
Work with a Zillow partner agent
Leverage their expertise and Zillow's premium Showcase listings to get your home seen by more buyers.
Get startedList with your own agent
Get your home in front of millions of buyers by listing it on Zillow.
Learn how to do itSell it yourself
Take full control of how buyers see your home on Zillow by listing For Sale by Owner (FSBO).
List your homeWhat's special
Private backyardCozy breakfast nookVersatile bonus roomGenerous master suiteUpdated kitchenPaved drivewayPaved backyard driveway
Zillow last checked:
Listing updated:
Listed by:
Ashleigh Schnelker 609-361-4869,
KELLER WILLIAMS SOUTH TAMPA 813-875-3700
Bought with:
Laurie Clauser, 648082
PREMIER SOTHEBYS INTL REALTY
Source: Stellar MLS,MLS#: TB8344425 Originating MLS: Suncoast Tampa
Originating MLS: Suncoast Tampa
Facts & features
Interior
Bedrooms & bathrooms
- Bedrooms: 3
- Bathrooms: 2
- Full bathrooms: 2
Rooms
- Room types: Bonus Room
Primary bedroom
- Features: En Suite Bathroom, Walk-In Closet(s)
- Level: First
- Area: 210 Square Feet
- Dimensions: 14x15
Bedroom 2
- Features: Built-in Closet
- Level: First
- Area: 165 Square Feet
- Dimensions: 15x11
Bedroom 3
- Features: Built-in Closet
- Level: First
- Area: 140 Square Feet
- Dimensions: 10x14
Primary bathroom
- Features: Dual Sinks
- Level: First
- Area: 90 Square Feet
- Dimensions: 15x6
Bathroom 2
- Features: Single Vanity, Linen Closet
- Level: First
- Area: 56 Square Feet
- Dimensions: 7x8
Bonus room
- Features: Ceiling Fan(s), No Closet
- Level: First
- Area: 210 Square Feet
- Dimensions: 15x14
Dining room
- Level: First
- Area: 240 Square Feet
- Dimensions: 15x16
Family room
- Level: First
- Area: 288 Square Feet
- Dimensions: 18x16
Kitchen
- Level: First
- Area: 150 Square Feet
- Dimensions: 15x10
Laundry
- Level: First
- Area: 55 Square Feet
- Dimensions: 11x5
Living room
- Features: Other
- Level: First
- Area: 220 Square Feet
- Dimensions: 11x20
Heating
- Central
Cooling
- Central Air
Appliances
- Included: Dishwasher, Dryer, Electric Water Heater, Range, Refrigerator, Washer
- Laundry: Laundry Room
Features
- Ceiling Fan(s), Open Floorplan, Solid Surface Counters, Split Bedroom, Walk-In Closet(s)
- Flooring: Porcelain Tile, Vinyl
- Has fireplace: Yes
Interior area
- Total structure area: 1,910
- Total interior livable area: 1,695 sqft
Property
Parking
- Total spaces: 2
- Parking features: Carport
- Carport spaces: 2
Features
- Levels: One
- Stories: 1
- Patio & porch: Covered, Patio
- Exterior features: Private Mailbox
- Fencing: Vinyl
Lot
- Size: 8,308 Square Feet
- Dimensions: 67 x 124
Details
- Parcel number: A0229183HR00000100014.0
- Zoning: RS-60
- Special conditions: None
Construction
Type & style
- Home type: SingleFamily
- Architectural style: Traditional
- Property subtype: Single Family Residence
Materials
- Block, Stucco
- Foundation: Slab
- Roof: Shingle
Condition
- New construction: No
- Year built: 1954
Utilities & green energy
- Sewer: Public Sewer
- Water: Public
- Utilities for property: Public
Community & HOA
Community
- Pet fee: $0 monthly
- Subdivision: AYALAS ADD TO WELLSWOOD
HOA
- Has HOA: No
Location
- Region: Tampa
Financial & listing details
- Price per square foot: $330/sqft
- Tax assessed value: $367,856
- Annual tax amount: $6,308
- Date on market: 1/31/2025
- Cumulative days on market: 2 days
- Listing terms: Cash,Conventional,FHA,VA Loan
- Ownership: Fee Simple
- Total actual rent: 0
- Road surface type: Paved
Price history
| Date | Event | Price |
|---|---|---|
| 3/7/2025 | Sold | $560,000-2.6%$330/sqft |
Source:  Stellar MLS #TB8344425 Report a problem Stellar MLS #TB8344425 Report a problem | ||
| 2/3/2025 | Pending sale | $575,000$339/sqft |
Source: Stellar MLS #TB8344425 Report a problem | ||
| 1/31/2025 | Listed for sale | $575,000+13.9%$339/sqft |
Source: Stellar MLS #TB8344425 Report a problem | ||
| 7/20/2022 | Sold | $505,000$298/sqft |
Source: Public Record Report a problem | ||
| 6/13/2022 | Pending sale | $505,000$298/sqft |
Source: Stellar MLS #T3377952 Report a problem | ||
| 6/4/2022 | Listed for sale | $505,000-2%$298/sqft |
Source: Stellar MLS #T3377952 Report a problem | ||
| 5/27/2022 | Listing removed | -- |
Source: Stellar MLS #T3363222 Report a problem | ||
| 5/13/2022 | Listed for sale | $515,500-7.9%$304/sqft |
Source: Stellar MLS #T3363222 Report a problem | ||
| 4/28/2022 | Listing removed | -- |
Source: Stellar MLS #T3363222 Report a problem | ||
| 4/22/2022 | Pending sale | $559,500$330/sqft |
Source: Stellar MLS #T3363222 Report a problem | ||
| 3/29/2022 | Listed for sale | $559,500$330/sqft |
Source: Stellar MLS #T3363222 Report a problem | ||
Public tax history
| Year | Property taxes | Tax assessment |
|---|---|---|
| 2025 | $6,627 +5% | $367,856 +0.7% |
| 2024 | $6,309 -8.2% | $365,205 +4.7% |
| 2023 | $6,870 +354.1% | $348,912 +210.6% |
| 2022 | $1,513 +16.7% | $112,349 +12.8% |
| 2021 | $1,296 +1.9% | $99,640 +1.4% |
| 2020 | $1,272 +3.5% | $98,264 +2.3% |
| 2019 | $1,229 | $96,055 +1.9% |
| 2018 | $1,229 +2.1% | $94,264 -31.8% |
| 2017 | $1,204 +2.9% | $138,180 +52.8% |
| 2016 | $1,169 +3.9% | $90,426 +0.7% |
| 2015 | $1,125 +8.4% | $89,797 +0.8% |
| 2014 | $1,038 | $89,084 +1.5% |
| 2013 | $1,038 +2.2% | $87,767 +1.7% |
| 2012 | $1,015 -9.1% | $86,300 -5% |
| 2011 | $1,116 +4% | $90,874 +1.5% |
| 2010 | $1,074 +4.2% | $89,531 +2.7% |
| 2009 | $1,030 -0.4% | $87,177 +0.1% |
| 2008 | $1,034 -21.1% | $87,090 +3% |
| 2007 | $1,312 -5.2% | $84,553 +2.5% |
| 2006 | $1,383 +1.3% | $82,491 +3% |
| 2005 | $1,366 | $80,088 +3% |
| 2004 | -- | $77,755 +41.7% |
| 2003 | -- | $54,857 +12.9% |
| 2002 | -- | $48,606 +1.6% |
| 2001 | -- | $47,841 -6.5% |
| 2000 | $547 | $51,194 |
Find assessor info on the county website
Neighborhood: Wellswood
Nearby homes
- $406,3003 bd2 ba1.2k sqft1705 W Eldred Dr, Tampa, FL 33603Off Market
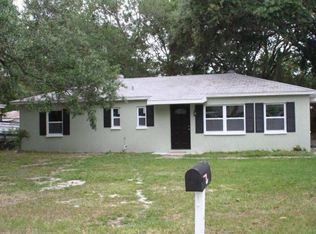
- $517,2003 bd2 ba3k sqft1701 W Eldred Dr, Tampa, FL 33603Off Market
- $343,4002 bd1 ba1.2k sqft1707 W Eldred Dr, Tampa, FL 33603Off Market
- $359,5002 bd1 ba1.4k sqft1704 W Dempsey Ave, Tampa, FL 33603Off Market
- $449,9004 bd2 ba1.8k sqft1706 W Dempsey Ave, Tampa, FL 33603Off Market
- $466,4004 bd2 ba1.5k sqft1702 W Dempsey Ave, Tampa, FL 33603Off Market
- $507,5004 bd3 ba1.7k sqft1704 W Eldred Dr, Tampa, FL 33603Off Market
- $329,7002 bd1 ba854 sqft1708 W Dempsey Ave, Tampa, FL 33603Off Market
Nearby schools
GreatSchools rating
- 6/10Mendenhall Elementary SchoolGrades: PK-5Distance: 0.7 mi
- 2/10Memorial Middle SchoolGrades: 6-8Distance: 1.2 mi
- 3/10Hillsborough High SchoolGrades: PK,9-12Distance: 1.4 mi
Schools provided by the listing agent
- Elementary: Mendenhall-HB
- Middle: Memorial-HB
- High: Hillsborough-HB
Source: Stellar MLS. This data may not be complete. We recommend contacting the local school district to confirm school assignments for this home.
Get a cash offer in 3 minutes
Find out how much your home could sell for in as little as 3 minutes with a no-obligation cash offer.
Estimated market value
$542,700
Get a cash offer in 3 minutes
Find out how much your home could sell for in as little as 3 minutes with a no-obligation cash offer.
Estimated market value
$542,700
- Florida
- Hillsborough County
- Tampa
- 33603
- Wellswood
- 1703 W ELDRED DRIVE
Nearby cities
Nearby neighborhoods
Nearby zip codes
Other Tampa Topics
