In the heart of Juno Beach, just moments from the ocean is an exquisite newer construction residence perfectly situated on an oversized corner homesite in a private cul-de-sac with preserve views in the intimate coastal Preserve at Juno Beach community. This Toll Brothers Portland Versailles estate has gone through extensive renovations which will greet you with a grand foyer and an open concept floor plan with 20 Foot volume ceilings, elaborate crown moulding, shiplap paneling, natural lighting and a two story foyer. Offering five bedrooms, four and a half bathrooms, formal dining and living options with a casual living area paired with the kitchen. The upgraded eat-in kitchen features notable upgrades including white Cristallo Quartzite Countertops, backsplash, an oversized island and stainless steel appliances from Wolf and SubZero. The spacious first floor primary suite has dual walk-in closets and an oversized sitting area. All of the bathrooms have been upgraded and provide a pristine, neutral spa like feel. Built in 2015, this home comes equipped with all modern conveniences. The lush landscaping, custom outdoor lighting, heated salt water pool, outdoor dining area and an upgraded high end summer kitchen offer everything you need in a Florida home. Live like you are on vacation in this boutique community of only 29 homes, The Preserve at Juno Beach. Perfectly situated walking distance to the pristine Florida beaches and nearby PGA Boulevard's finest dining, shopping, golf courses and more!
Sold for $2,900,000
$2,900,000
1703 W Hemingway Drive, Juno Beach, FL 33408
5beds
3,729sqft
Single Family Residence
Built in 2015
0.38 Acres Lot
$3,181,900 Zestimate®
$778/sqft
$17,447 Estimated rent
Home value
$3,181,900
$2.96M - $3.44M
$17,447/mo
Zestimate® history
Owner options
List your home for rent
$17,447/mo
Rent Zestimate®
Find your next renter with Zillow Rental Manager. Plus, with online applications, you can quickly screen prospective tenants – for free.
$17,447/mo
Rent Zestimate®
Refinance and save
$20,184/mo
Est. payment
Refinancing to a lower rate could help reduce your monthly payments and save thousands over the life of the loan.
$20,184/mo
Est. payment
Explore your selling options
Work with a Zillow partner agent
Leverage their expertise and Zillow's premium Showcase listings to get your home seen by more buyers.
Get startedList with your own agent
Get your home in front of millions of buyers by listing it on Zillow.
Learn how to do itSell it yourself
Take full control of how buyers see your home on Zillow by listing For Sale by Owner (FSBO).
List your homeWhat's special
Zillow last checked:
Listing updated:
Listed by:
Ann P Cusa 561-653-6100,
Douglas Elliman Jupiter,
Mia Manente 561-662-4111,
Illustrated Properties LLC (Co
Bought with:
Shawn Hoy, 3342199
Real Estate of Florida
Source: BeachesMLS,MLS#: R10863139 Originating MLS: BeachesMLS
Originating MLS: BeachesMLSFacts & features
Interior
Bedrooms & bathrooms
- Bedrooms: 5
- Bathrooms: 5
- Full bathrooms: 4
- 1/2 bathrooms: 1
- Main level bathrooms: 2
- Main level bedrooms: 2
Primary bedroom
- Description: 9'4' to 10' Coffered Ceiling
- Level: Main
- Area: 424.8
- Dimensions: 24 X 17.7
Bedroom 2
- Description: 9.4 Ceiling
- Level: Upper
- Area: 156.21
- Dimensions: 12.7 X 12.3
Bedroom 3
- Description: 9.4 Ceiling
- Level: Upper
- Area: 152.4
- Dimensions: 12.7 X 12
Bedroom 4
- Description: 9.4 Ceiling
- Level: Upper
- Area: 194.04
- Dimensions: 14.7 X 13.2
Den
- Description: 12' Ceiling
- Level: Main
- Area: 174.42
- Dimensions: 15.3 X 11.4
Dining room
- Description: 12' to 12'8' Coffered Ceiling
- Level: Main
- Area: 210
- Dimensions: 17.5 X 12
Family room
- Description: 12' Ceiling
- Level: Main
- Area: 316.35
- Dimensions: 18.5 X 17.1
Kitchen
- Description: 12' Ceiling
- Level: Main
- Area: 238
- Dimensions: 17 X 14
Living room
- Description: Two Story Ceiling with Elaborate Crown Molding
- Level: Main
- Area: 324
- Dimensions: 18 X 18
Loft
- Description: 9.4 Ceiling
- Level: Upper
- Area: 109.25
- Dimensions: 11.5 X 9.5
Heating
- Central, Electric
Cooling
- Central Air, Ceiling Fan(s), Electric
Appliances
- Included: Cooktop, Dryer, Dishwasher, Disposal, Gas Range, Gas Water Heater, Microwave, Oven, Refrigerator, Water Heater
- Laundry: Inside, Laundry Closet, Laundry Tub
Features
- Attic, Breakfast Bar, Breakfast Area, Bathtub, Closet Cabinetry, Cathedral Ceiling(s), Central Vacuum, Dining Area, Separate/Formal Dining Room, Dual Sinks, Entrance Foyer, Garden Tub/Roman Tub, High Ceilings, Kitchen Island, Main Level Primary, Pantry, Pull Down Attic Stairs, Sitting Area in Primary, Storage, Soaking Tub, Separate Shower
- Flooring: Carpet, Marble, Wood
- Windows: Sliding
- Attic: Pull Down Stairs
- Furnished: Yes
Interior area
- Total structure area: 5,043
- Total interior livable area: 3,729 sqft
Property
Parking
- Total spaces: 3
- Parking features: Attached, Circular Driveway, Covered, Driveway, Garage, Garage Door Opener
- Attached garage spaces: 3
- Has uncovered spaces: Yes
Features
- Levels: Multi/Split,Two
- Stories: 2
- Entry location: Entry Level Living Area Y
- Patio & porch: Covered, Open, Patio, Balcony
- Exterior features: Built-in Barbecue, Balcony, Barbecue, Lighting, Outdoor Kitchen, Outdoor Living Area
- Has private pool: Yes
- Pool features: Heated, In Ground, Salt Water, Outside Bath Access
- Has view: Yes
- View description: Garden, Pool, Preserve
- Waterfront features: None
Lot
- Size: 0.38 Acres
- Dimensions: 0.3776 Acres
- Features: Corner Lot, Cul-De-Sac, 1/4 to 1/2 Acre Lot, Sprinklers Automatic, Sprinkler System
Details
- Parcel number: 28434133280000160
- Zoning: PUD/RS
Construction
Type & style
- Home type: SingleFamily
- Architectural style: Colonial
- Property subtype: Single Family Residence
Materials
- Block, Concrete
- Roof: Barrel
Condition
- Resale
- New construction: No
- Year built: 2015
Details
- Builder model: Portland Versailles Redesign
- Builder name: Toll Brothers
Utilities & green energy
- Electric: 3 Phase
- Sewer: Public Sewer
- Water: Public
- Utilities for property: Cable Available, Natural Gas Available, Sewer Available, Water Available
Community & HOA
Community
- Features: Home Owners Association, Street Lights
- Security: Security System Owned, Smoke Detector(s)
- Subdivision: PRESERVE AT JUNO BEACH
HOA
- Has HOA: Yes
- Amenities included: Sidewalks, Trail(s)
- Services included: Common Areas, Cable TV, Maintenance Grounds, Trash
- HOA fee: $601 monthly
Location
- Region: Juno Beach
Financial & listing details
- Price per square foot: $778/sqft
- Tax assessed value: $2,074,305
- Annual tax amount: $32,066
- Date on market: 2/10/2023
- Cumulative days on market: 132 days
- Listing terms: Cash,Conventional
- Road surface type: Paved
Price history
| Date | Event | Price |
|---|---|---|
| 8/4/2023 | Sold | $2,900,000-12%$778/sqft |
Source:  BeachesMLS #R10863139 Report a problem BeachesMLS #R10863139 Report a problem | ||
| 6/22/2023 | Pending sale | $3,297,000$884/sqft |
Source: BeachesMLS #RX-10863139 Report a problem | ||
| 5/16/2023 | Price change | $3,297,000-2.9%$884/sqft |
Source: BeachesMLS #RX-10863139 Report a problem | ||
| 3/15/2023 | Price change | $3,397,000-2.9%$911/sqft |
Source: BeachesMLS #RX-10863139 Report a problem | ||
| 2/10/2023 | Listed for sale | $3,497,000-7.9%$938/sqft |
Source: BeachesMLS #RX-10863139 Report a problem | ||
| 12/21/2022 | Listing removed | -- |
Source: Illustrated Properties Report a problem | ||
| 10/7/2022 | Listed for sale | $3,799,000-2.6%$1,019/sqft |
Source: BeachesMLS #RX-10836991 Report a problem | ||
| 9/12/2022 | Listing removed | -- |
Source: Illustrated Properties Report a problem | ||
| 9/10/2022 | Listed for sale | $3,900,000+100.7%$1,046/sqft |
Source: BeachesMLS #RX-10830930 Report a problem | ||
| 1/26/2022 | Sold | $1,943,000-10.3%$521/sqft |
Source: BeachesMLS #R10754340 Report a problem | ||
| 10/25/2021 | Pending sale | $2,165,000+43.9%$581/sqft |
Source: BeachesMLS #RX-10754340 Report a problem | ||
| 8/25/2015 | Sold | $1,504,107$403/sqft |
Source: Public Record Report a problem | ||
Public tax history
| Year | Property taxes | Tax assessment |
|---|---|---|
| 2025 | $38,128 -11.5% | $2,074,305 -11.6% |
| 2024 | $43,060 +24% | $2,345,614 +22.2% |
| 2023 | $34,729 +8.3% | $1,919,250 +22% |
| 2022 | $32,066 +5% | $1,572,977 +10% |
| 2021 | $30,526 +18.1% | $1,429,979 +10% |
| 2020 | $25,855 -3.1% | $1,299,981 -2% |
| 2019 | $26,671 | $1,326,394 +3.5% |
| 2018 | $26,671 +8.6% | $1,281,151 +14.4% |
| 2017 | $24,565 +9.5% | $1,120,198 +1.3% |
| 2016 | $22,430 -1.7% | $1,105,823 +857.4% |
| 2015 | $22,813 +910.3% | $115,500 +10% |
| 2014 | $2,258 | $105,000 |
Find assessor info on the county website
Neighborhood: Juno Beach
Nearby homes
- $---- bd-- ba-- sqft1703 W Hemingway Dr, North Palm Beach, FL 33408Off Market
- $2,681,3004 bd4 ba4.1k sqft1701 W Hemingway Dr, Juno Beach, FL 33408Off Market
- $3,192,6005 bd5 ba5.6k sqft1701 W Hemingway Dr, North Palm Beach, FL 33408Off Market
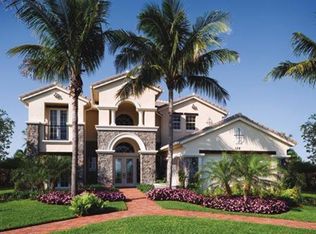
- $3,130,8005 bd5 ba4.7k sqft1705 W Hemingway Dr, Juno Beach, FL 33408Off Market
- $1,293,6004 bd2 ba2k sqft12954 Wilton Rd, North Palm Beach, FL 33408Off Market
- $948,4004 bd3 ba2k sqft1793 Crafton Rd, North Palm Beach, FL 33408Off Market
- $3,048,1004 bd4 ba4.9k sqft1707 W Hemingway Dr, Juno Beach, FL 33408Off Market
- $850,0003 bd2 ba1.6k sqft1807 Crafton Rd, North Palm Beach, FL 33408Sold
Nearby schools
GreatSchools rating
- 8/10The Conservatory SchoolGrades: PK-8Distance: 3.8 mi
- 6/10William T. Dwyer High SchoolGrades: PK,9-12Distance: 2.9 mi
- 5/10Howell L. Watkins Middle SchoolGrades: 6-8Distance: 4 mi
Schools provided by the listing agent
- Elementary: The Conservatory School at North Palm Beach
- Middle: Howell L. Watkins
- High: William T. Dwyer
Source: BeachesMLS. This data may not be complete. We recommend contacting the local school district to confirm school assignments for this home.
Get a cash offer in 3 minutes
Find out how much your home could sell for in as little as 3 minutes with a no-obligation cash offer.
Estimated market value
$3,181,900
Get a cash offer in 3 minutes
Find out how much your home could sell for in as little as 3 minutes with a no-obligation cash offer.
Estimated market value
$3,181,900
- Florida
- Palm Beach County
- North Palm Beach
- 33408
- Juno Beach
- 1703 W Hemingway Drive
Nearby cities
Nearby neighborhoods
Nearby zip codes
Other North Palm Beach Topics
- Apartments for Rent in 33408
- Houses for Sale in 33408
- Houses for Rent in 33408
- 33408 Real Estate
- North Palm Beach Condos
- Houses for Sale in North Palm Beach
- Newest Listings in North Palm Beach
- North Palm Beach Home Values
- North Palm Beach Real Estate Agents
- North Palm Beach Refinance
- North Palm Beach Mortgage Rates
