Presold. Beautiful all brick ranch home with stunning golf course views. Quality custom build, one owner and meticulously maintained. Three bedrooms, 2 full baths and one half bath. Open floor plan with large eat in kitchen with center island, breakfast bar seating, pantry, and an abundance of solid oak custom cabinets for all your kitchen needs. Sitting room off the kitchen area with duel sided fireplace and custom solid oak built in shelving and cabinets. Solid oak six panel doors and quality trim finishes throughout this home. Lovely vaulted entryway that opens to dining room and extra large living room with double door views of the lush backyard overlooking the golf course. Relax and enjoy those views from the spectacular covered lanai! The main bedroom with ensuite has a walk in closet, a second small walk in closet, built in storage dresser drawers, double sinks with make-up seating area, corner jetted tub, separate shower and plenty of natural lighting. The main bedroom also overlooks the beautiful backyard. The second bedroom has a cedar closet. The third and second bedroom share a large full bathroom with custom cabinets and linen closet. The home office has glass double doors for light and privacy. Partly finished basement with HUGE finished room, another extra finished room with sink and cabinets, work bench room, and plenty of organized storage areas and closets! 2 car side load garage with back door. Laundry room with half bath, closet and another door leading to the side yard.
Closed
$365,000
1703 W Meadowlark Dr, Pontiac, IL 61764
3beds
5,798sqft
Single Family Residence
Built in 1994
0.33 Acres Lot
$433,200 Zestimate®
$63/sqft
$2,596 Estimated rent
Home value
$433,200
$403,000 - $468,000
$2,596/mo
Zestimate® history
Owner options
List your home for rent
$2,596/mo
Rent Zestimate®
Find your next renter with Zillow Rental Manager. Plus, with online applications, you can quickly screen prospective tenants – for free.
$2,596/mo
Rent Zestimate®
Refinance and save
$2,654/mo
Est. payment
Refinancing to a lower rate could help reduce your monthly payments and save thousands over the life of the loan.
$2,654/mo
Est. payment
Explore your selling options
Work with a Zillow partner agent
Leverage their expertise and Zillow's premium Showcase listings to get your home seen by more buyers.
Get startedList with your own agent
Get your home in front of millions of buyers by listing it on Zillow.
Learn how to do itSell it yourself
Take full control of how buyers see your home on Zillow by listing For Sale by Owner (FSBO).
List your homeWhat's special
Zillow last checked:
Listing updated:
Listed by:
Serena Herr 309-826-7073,
Coldwell Banker Real Estate Group
Bought with:
Non Member
NON MEMBER
Source: MRED as distributed by MLS GRID,MLS#: 12143074
Facts & features
Interior
Bedrooms & bathrooms
- Bedrooms: 3
- Bathrooms: 3
- Full bathrooms: 2
- 1/2 bathrooms: 1
Rooms
- Room types: Den, Family Room
Primary bedroom
- Features: Flooring (Carpet), Bathroom (Full)
- Level: Main
- Area: 286 Square Feet
- Dimensions: 22X13
Bedroom 2
- Features: Flooring (Carpet)
- Level: Main
- Area: 168 Square Feet
- Dimensions: 14X12
Bedroom 3
- Level: Main
- Area: 156 Square Feet
- Dimensions: 13X12
Den
- Features: Flooring (Carpet)
- Level: Main
- Area: 154 Square Feet
- Dimensions: 14X11
Dining room
- Features: Flooring (Carpet)
- Level: Main
- Area: 140 Square Feet
- Dimensions: 14X10
Family room
- Features: Flooring (Carpet)
- Level: Main
- Area: 475 Square Feet
- Dimensions: 25X19
Other
- Level: Basement
- Area: 720 Square Feet
- Dimensions: 45X16
Kitchen
- Features: Kitchen (Eating Area-Breakfast Bar, Island, Pantry-Closet), Flooring (Hardwood)
- Level: Main
- Area: 350 Square Feet
- Dimensions: 25X14
Laundry
- Features: Flooring (Vinyl)
- Level: Main
- Area: 121 Square Feet
- Dimensions: 11X11
Living room
- Features: Flooring (Carpet)
- Level: Main
- Area: 324 Square Feet
- Dimensions: 18X18
Heating
- Natural Gas
Cooling
- Central Air
Features
- Basement: Partially Finished,Full
- Number of fireplaces: 1
- Fireplace features: Family Room
Interior area
- Total structure area: 3,619
- Total interior livable area: 5,798 sqft
- Finished area below ground: 720
Property
Parking
- Total spaces: 2
- Parking features: On Site, Garage Owned, Attached, Garage
- Attached garage spaces: 2
Accessibility
- Accessibility features: No Disability Access
Features
- Stories: 1
Lot
- Size: 0.33 Acres
- Dimensions: 99.71X147.56X100.45X143.80
Details
- Parcel number: 151521103007
- Special conditions: None
Construction
Type & style
- Home type: SingleFamily
- Architectural style: Ranch
- Property subtype: Single Family Residence
Materials
- Brick
Condition
- New construction: No
- Year built: 1994
Utilities & green energy
- Sewer: Public Sewer
- Water: Public
Community & HOA
Community
- Subdivision: Fairway View
HOA
- Services included: None
Location
- Region: Pontiac
Financial & listing details
- Price per square foot: $63/sqft
- Tax assessed value: $395,607
- Annual tax amount: $10,819
- Date on market: 8/20/2024
- Listing terms: Cash
- Ownership: Fee Simple
Price history
| Date | Event | Price |
|---|---|---|
| 8/30/2024 | Sold | $365,000-3.9%$63/sqft |
Source:  MRED as distributed by MLS GRID #12143074 Report a problem MRED as distributed by MLS GRID #12143074 Report a problem | ||
| 8/20/2024 | Pending sale | $380,000$66/sqft |
Source: MRED as distributed by MLS GRID #12143074 Report a problem | ||
| 8/20/2024 | Contingent | $380,000$66/sqft |
Source: MRED as distributed by MLS GRID #12143074 Report a problem | ||
| 8/20/2024 | Listed for sale | $380,000+1042.9%$66/sqft |
Source: MRED as distributed by MLS GRID #12143074 Report a problem | ||
| 3/8/1994 | Sold | $33,250$6/sqft |
Source: Agent Provided Report a problem | ||
Public tax history
| Year | Property taxes | Tax assessment |
|---|---|---|
| 2024 | $11,176 +3.3% | $131,869 +6.9% |
| 2023 | $10,819 -4.9% | $123,357 -0.6% |
| 2022 | $11,374 +3.2% | $124,100 +4% |
| 2021 | $11,019 +1.2% | $119,327 +3.1% |
| 2020 | $10,887 +8.3% | $115,739 +8.9% |
| 2018 | $10,053 +0.4% | $106,288 +0.1% |
| 2017 | $10,014 -0.6% | $106,182 -1.2% |
| 2016 | $10,071 -1% | $107,472 |
| 2015 | $10,174 -2.6% | $107,472 -6.7% |
| 2013 | $10,450 | $115,225 -5.3% |
| 2011 | -- | $121,736 -11.1% |
| 2009 | -- | $136,946 |
Find assessor info on the county website
Neighborhood: 61764
Nearby homes
- $424,7005 bd4 ba2.6k sqft1705 W Meadowlark Dr, Pontiac, IL 61764Off Market
- $483,0004 bd2 ba4.3k sqft1709 W Meadowlark Dr, Pontiac, IL 61764Off Market
- $---- bd-- ba-- sqft1702 W Meadowlark Dr, Pontiac, IL 61764Off Market
- $904,4005 bd5 ba7.2k sqft1701 W Meadowlark Dr, Pontiac, IL 61764Off Market
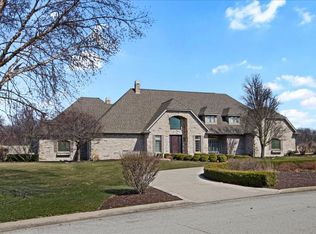
- $383,5003 bd2 ba2.3k sqft1704 W Meadowlark Dr, Pontiac, IL 61764Off Market
- $332,3002 bd2 ba2.3k sqft1700 W Meadowlark Dr, Pontiac, IL 61764Off Market
- $357,5004 bd2 ba2.3k sqft1702 Meadowlark Dr, Pontiac, IL 61764Off Market
- $315,0004 bd4 ba2.4k sqft1706 W Meadowlark Dr, Pontiac, IL 61764Sold
Nearby schools
GreatSchools rating
- NACentral Elementary SchoolGrades: PK-1Distance: 1.6 mi
- 4/10Pontiac Jr High SchoolGrades: 6-8Distance: 2.3 mi
- 3/10Pontiac High SchoolGrades: 9-12Distance: 2.2 mi
Schools provided by the listing agent
- Elementary: Attendance Centers
- Middle: Pontiac Junior High School
- High: Pontiac High School
- District: 429
Source: MRED as distributed by MLS GRID. This data may not be complete. We recommend contacting the local school district to confirm school assignments for this home.


Get pre-qualified for a loan
At Zillow Home Loans, we can pre-qualify you in as little as 5 minutes with no impact to your credit score.An equal housing lender. NMLS #10287.
- Illinois
- Livingston County
- Pontiac
- 61764
- 1703 W Meadowlark Dr
Nearby cities
Nearby zip codes
Other Pontiac Topics
