Welcome home to this beautifully situated ground-floor condominium, offering the ease of single-level living with 2 bedrooms and 2 bathrooms in a serene, tree-lined setting in Bozeman. A covered front porch creates an inviting first impression, leading into a welcoming entry hall complete with a convenient coat closet. Just off the hallway, the well-designed kitchen, with stainless steel-like appliances, flows seamlessly into the spacious living area.
Natural light fills the living room, where a large sliding glass door opens to a covered back patio overlooking mature shade trees, providing a peaceful retreat and a touch of nature in an exceptionally convenient city location. A charming wood stove with a classic brick surround serves as a warm and inviting focal point, adding character and comfort throughout the seasons.
The private primary suite features two generously sized closets, offering abundant storage. Nearby, a dedicated laundry closet with washer and dryer hookups adds everyday convenience. Bedroom windows are fitted with privacy shades that allow natural light to filter through while maintaining a comfortable sense of seclusion.
The second bedroom also features a spacious closet and is conveniently located near a full guest bathroom, creating a functional layout for visitors, roommates, or family members.
Additional highlights include a clean, well-lit single-car garage with valuable attic storage, a dedicated parking space, and a prime location just minutes from Montana State University. As an added benefit, the seller is offering an $800 credit to the buyer at closing, making this inviting condo an exceptional place to call home. Make this place yours with personalization and a few updates! Schedule a showing today!
Sold
Price Unknown
1703 W Olive St APT 9, Bozeman, MT 59715
2beds
1,184sqft
Condominium
Built in 1983
-- sqft lot
$374,900 Zestimate®
$--/sqft
$2,373 Estimated rent
Home value
$374,900
$352,000 - $397,000
$2,373/mo
Zestimate® history
Owner options
List your home for rent
$2,373/mo
Rent Zestimate®
Find your next renter with Zillow Rental Manager. Plus, with online applications, you can quickly screen prospective tenants – for free.
$2,373/mo
Rent Zestimate®
Refinance and save
$220/mo
Est. payment
Refinancing to a lower rate could help reduce your monthly payments and save thousands over the life of the loan.
$220/mo
Est. payment
Explore your selling options
Work with a Zillow partner agent
Leverage their expertise and Zillow's premium Showcase listings to get your home seen by more buyers.
Get startedList with your own agent
Get your home in front of millions of buyers by listing it on Zillow.
Learn how to do itSell it yourself
Take full control of how buyers see your home on Zillow by listing For Sale by Owner (FSBO).
List your homeWhat's special
Clean well-lit single-car garageCovered front porchPrivate primary suiteTwo generously sized closetsCovered back patioWell-designed kitchenOverlooking mature shade trees
Zillow last checked:
Listing updated:
Listed by:
Katie Kilfoil 406-223-2475,
Small Dog Realty
Bought with:
Amelia Turbyfill, RBS-62171
REAL Broker
Source: Big Sky Country MLS,MLS#: 413961Originating MLS: Big Sky Country MLS
Facts & features
Interior
Bedrooms & bathrooms
- Bedrooms: 2
- Bathrooms: 2
- Full bathrooms: 2
Rooms
- Room types: Kitchen, Laundry, Living Room
Bedroom
- Level: Main
Other
- Level: Main
Kitchen
- Level: Main
Laundry
- Level: Main
Living room
- Level: Main
Heating
- Baseboard, Stove, Wood
Cooling
- Ceiling Fan(s)
Appliances
- Included: Dishwasher, Disposal, Microwave, Range, Refrigerator
Features
- Wood Burning Stove, Bedroom on Main Level, Full Bath on Main Level
- Flooring: Carpet, Laminate
- Has fireplace: Yes
- Fireplace features: Wood Burning Stove
Interior area
- Total structure area: 1,184
- Total interior livable area: 1,184 sqft
- Finished area above ground: 1,184
Property
Parking
- Total spaces: 1
- Parking features: Detached, Garage
- Garage spaces: 1
- Has uncovered spaces: Yes
Features
- Levels: One
- Stories: 1
- Patio & porch: Covered, Patio, Porch
- Exterior features: Blacktop Driveway
Lot
- Features: Lawn
Details
- Parcel number: RGG22644
- Zoning description: R3
- Special conditions: Standard
Construction
Type & style
- Home type: Condo
- Property subtype: Condominium
Materials
- Wood Siding
Condition
- New construction: No
- Year built: 1983
Utilities & green energy
- Sewer: Public Sewer
- Water: Public
- Utilities for property: Phone Available, Sewer Available, Water Available
Community & HOA
Community
- Security: Heat Detector, Smoke Detector(s)
- Subdivision: Wildwood Condos
HOA
- Has HOA: Yes
- Amenities included: Sidewalks
- Services included: Insurance, Maintenance Grounds, Maintenance Structure, Road Maintenance, Sewer, Snow Removal, Water
- HOA fee: $220 monthly
Location
- Region: Bozeman
Financial & listing details
- Tax assessed value: $391,900
- Annual tax amount: $566
- Date on market: 8/15/2026
- Cumulative days on market: 11 days
- Listing terms: Cash,1031 Exchange,3rd Party Financing
- Ownership: Full
- Road surface type: Paved
Price history
| Date | Event | Price |
|---|---|---|
| 9/25/2026 | Sold | -- |
Source: Big Sky Country MLS #413961 Report a problem | ||
| 8/27/2026 | Contingent | $399,000$337/sqft |
Source: Big Sky Country MLS #413961 Report a problem | ||
| 8/15/2026 | Listed for sale | $399,000$337/sqft |
Source: Big Sky Country MLS #413961 Report a problem | ||
Public tax history
| Year | Property taxes | Tax assessment |
|---|---|---|
| 2025 | $330 -52% | $391,900 +3.1% |
| 2024 | $688 -51.4% | $380,300 |
| 2023 | $1,416 -29.9% | $380,300 +58.3% |
| 2022 | $2,020 +9.7% | $240,200 |
| 2021 | $1,842 +2.3% | $240,200 +15.5% |
| 2020 | $1,801 -7.2% | $207,900 |
| 2019 | $1,941 +28.8% | $207,900 +30.4% |
| 2018 | $1,507 +6.9% | $159,372 |
| 2017 | $1,409 +10.8% | $159,372 +18.6% |
| 2016 | $1,272 | $134,400 |
| 2015 | $1,272 -12.4% | $134,400 +48.9% |
| 2014 | $1,452 +9.7% | $90,259 +3.8% |
| 2013 | $1,325 +1.8% | $86,916 +4.4% |
| 2012 | $1,301 | $83,262 |
Find assessor info on the county website
Neighborhood: 59715
Nearby homes
- $421,0002 bd2 ba1.3k sqft1703 W Olive St APT 11, Bozeman, MT 59715Off Market

- $346,1002 bd2 ba1.1k sqft1703 W Olive St APT 10, Bozeman, MT 59715Off Market
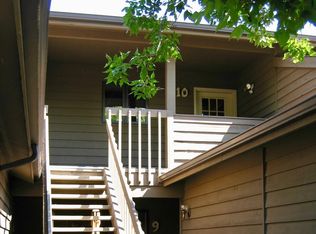
- $338,2002 bd1 ba1k sqft1703 W Olive St APT 12, Bozeman, MT 59715Off Market

- $336,6002 bd2 ba1.1k sqft1703 W Olive St APT 13, Bozeman, MT 59715Off Market

- $341,2002 bd2 ba1.1k sqft1703 W Olive St APT 14, Bozeman, MT 59715Off Market
- $338,9002 bd2 ba1.1k sqft1703 W Olive St APT 16, Bozeman, MT 59715Off Market
- $366,5002 bd2 ba1.3k sqft1703 W Olive St APT 17, Bozeman, MT 59715Off Market
- $308,0001 bd1 ba1k sqft1703 W Olive St APT 18, Bozeman, MT 59715Off Market
Nearby schools
GreatSchools rating
- 7/10Irving SchoolGrades: PK-5Distance: 0.6 mi
- 8/10Sacajawea Middle SchoolGrades: 6-8Distance: 2.4 mi
- 8/10Bozeman High SchoolGrades: 9-12Distance: 0.5 mi
- Montana
- Gallatin County
- Bozeman
- 59715
- 1703 W Olive St Apartment 9
