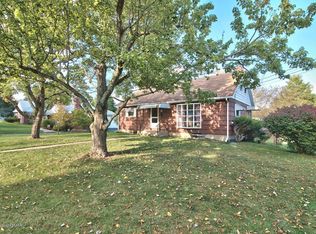
****Multiple offers Received- HIGHEST AND BEST BY JULY 14th 2025- 12PM-NOON. *****Charming Ranch Right in town! Located right on Wallace street this quaint ranch on .27 acres has all the potential a home can need! Home features HARDWOOD FLOORS- with 3 bedrooms & 1 FULL BATH with DOUBLE SINK & a lovely FLAT backyard perfect for everyone. The NEWLY installed (12/2024) GENERAC GENERATOR is present for your peace of mind no matter the weather. Central AIR for HEATING & COOLING is ideal for any time of year with additional Whole House fan for extra air flow! The House is perfect for a FOREVER home or even a STARTER home with plenty of SPACE! The Basement is a blank Canvas for either finishing to anything your mind can imagine or keep it in its natural state for ADDITiONAL storage. Attic is also ideal for storage if necessary. Come take a look and make this cute home YOURS!
Sold for $270,000
$270,000
1703 Wallace St, Stroudsburg, PA 18360
3beds
1,400sqft
Single Family Residence
Built in 1963
0.27 Acres Lot
$280,600 Zestimate®
$193/sqft
$2,479 Estimated rent
Home value
$280,600
$233,000 - $337,000
$2,479/mo
Zestimate® history
Owner options
List your home for rent
$2,479/mo
Rent Zestimate®
Find your next renter with Zillow Rental Manager. Plus, with online applications, you can quickly screen prospective tenants – for free.
$2,479/mo
Rent Zestimate®
Refinance and save
$1,754/mo
Est. payment
Refinancing to a lower rate could help reduce your monthly payments and save thousands over the life of the loan.
$1,754/mo
Est. payment
Explore your selling options
Work with a Zillow partner agent
Leverage their expertise and Zillow's premium Showcase listings to get your home seen by more buyers.
Get startedList with your own agent
Get your home in front of millions of buyers by listing it on Zillow.
Learn how to do itSell it yourself
Take full control of how buyers see your home on Zillow by listing For Sale by Owner (FSBO).
List your homeWhat's special
Lovely flat backyardHardwood floors
Zillow last checked:
Listing updated:
Listed by:
Ourania Renata Mavrogiorgos 240-478-4256,
RE/MAX of the Poconos
Bought with:
Ourania Renata Mavrogiorgos, RS352763
RE/MAX of the Poconos
Source: PMAR,MLS#: PM-133792
Facts & features
Interior
Bedrooms & bathrooms
- Bedrooms: 3
- Bathrooms: 1
- Full bathrooms: 1
Primary bedroom
- Description: Hardwood Floors | Spacious
- Level: Main
- Area: 178.25
- Dimensions: 11.5 x 15.5
Bedroom 2
- Description: Hardwood Floors | Windows to back and side
- Level: Main
- Area: 145.18
- Dimensions: 12.2 x 11.9
Bedroom 3
- Description: Hardwood Floors | Windows to Front of house
- Level: Main
- Area: 111.55
- Dimensions: 11.5 x 9.7
Primary bathroom
- Description: Double Sink | Soak Tub | Only One Bathroom
- Level: Main
- Area: 60.68
- Dimensions: 8.2 x 7.4
Basement
- Description: Wood Stove | Never used
- Level: Lower
- Area: 879.8
- Dimensions: 21.2 x 41.5
Dining room
- Description: Hardwood Flooring | Living Dining Combo
- Level: Main
- Area: 77.4
- Dimensions: 8.6 x 9
Family room
- Description: TV room | Carpeted | Access to Laundry Room
- Level: Main
- Area: 188.71
- Dimensions: 16.7 x 11.3
Kitchen
- Description: Ceramic Tiled | Window to Backyard
- Level: Main
- Area: 83.64
- Dimensions: 8.2 x 10.2
Laundry
- Description: Access to Outside
- Level: Main
- Area: 84.75
- Dimensions: 7.5 x 11.3
Living room
- Description: Bright and Airy | Hardwood Floors
- Level: Main
- Area: 238.7
- Dimensions: 15.5 x 15.4
Heating
- Central, Natural Gas
Cooling
- Attic Fan, Ceiling Fan(s), Central Air
Appliances
- Included: Cooktop, Gas Cooktop, Gas Range, Refrigerator
- Laundry: Main Level, Inside
Features
- Ceiling Fan(s)
- Flooring: Ceramic Tile, Hardwood
- Doors: Sliding Doors
- Windows: Vinyl Frames, Insulated Windows
- Basement: Heated,Concrete
- Has fireplace: No
- Common walls with other units/homes: No Common Walls
Interior area
- Total structure area: 2,026
- Total interior livable area: 1,400 sqft
- Finished area above ground: 1,400
- Finished area below ground: 0
Property
Parking
- Total spaces: 4
- Parking features: Open
- Uncovered spaces: 4
Features
- Stories: 1
- Patio & porch: Patio
- Exterior features: Rain Gutters, Private Yard
Lot
- Size: 0.27 Acres
- Features: Near Public Transit, Level, Cleared
Details
- Additional structures: Shed(s), Storage
- Parcel number: 17.4.3.28
- Zoning description: Residential
- Special conditions: Standard
Construction
Type & style
- Home type: SingleFamily
- Architectural style: Ranch
- Property subtype: Single Family Residence
Materials
- Vinyl Siding
- Foundation: Concrete Perimeter
- Roof: Shingle
Condition
- Year built: 1963
Utilities & green energy
- Electric: 200+ Amp Service, Generator
- Sewer: Public Sewer
- Water: Public
- Utilities for property: Phone Available, Natural Gas Connected
Community & HOA
Community
- Subdivision: None
HOA
- Has HOA: No
Location
- Region: Stroudsburg
Financial & listing details
- Price per square foot: $193/sqft
- Tax assessed value: $121,280
- Annual tax amount: $4,323
- Date on market: 7/8/2025
- Listing terms: Cash,Conventional,VA Loan
- Inclusions: GENERAC GENERATOR Washer & Dryer
- Road surface type: Paved, Asphalt
Price history
| Date | Event | Price |
|---|---|---|
| 8/14/2025 | Sold | $270,000+1.9%$193/sqft |
Source: PMAR #PM-133792 Report a problem | ||
| 7/16/2025 | Pending sale | $265,000$189/sqft |
Source: PMAR #PM-133792 Report a problem | ||
| 7/8/2025 | Listed for sale | $265,000+43.2%$189/sqft |
Source: PMAR #PM-133792 Report a problem | ||
| 9/12/2006 | Sold | $185,000$132/sqft |
Source: Public Record Report a problem | ||
Public tax history
| Year | Property taxes | Tax assessment |
|---|---|---|
| 2025 | $4,323 +4.4% | $121,280 |
| 2024 | $4,142 +2.3% | $121,280 |
| 2023 | $4,048 +2.4% | $121,280 |
| 2022 | $3,952 | $121,280 |
| 2021 | $3,952 +3.3% | $121,280 |
| 2020 | $3,825 -1.3% | $121,280 +529.4% |
| 2019 | $3,876 | $19,270 |
| 2018 | $3,876 | $19,270 |
| 2017 | $3,876 +431.4% | $19,270 |
| 2016 | $729 | $19,270 |
| 2015 | -- | $19,270 |
| 2014 | -- | $19,270 |
| 2013 | -- | $19,270 |
| 2012 | -- | $19,270 |
| 2011 | -- | $19,270 |
| 2010 | -- | $19,270 |
| 2008 | -- | $19,270 |
| 2007 | -- | $19,270 |
| 2006 | -- | $19,270 |
| 2005 | -- | $19,270 |
| 2004 | -- | $19,270 |
| 2003 | -- | $19,270 |
| 2002 | -- | $19,270 |
| 2000 | -- | $19,270 |
Find assessor info on the county website
Neighborhood: Arlington Heights
Nearby homes
- $346,6003 bd2 ba2.4k sqft1719 Wallace St, Stroudsburg, PA 18360Off Market
- $280,2003 bd1 ba1.2k sqft1701 Wallace St, Stroudsburg, PA 18360Off Market
- $320,0003 bd3 ba2.3k sqft1725 Wallace St, Stroudsburg, PA 18360Sold

- $329,5004 bd2 ba2.4k sqft612 Pleasant Ave, Stroudsburg, PA 18360Off Market
- $296,4003 bd1 ba1.4k sqft1706 Wallace St, Stroudsburg, PA 18360Off Market
- $300,7003 bd2 ba1.4k sqft1710 Laural St, Stroudsburg, PA 18360Off Market
- $285,4002 bd2 ba1.4k sqft1714 Wallace St, Stroudsburg, PA 18360Off Market
- $371,2003 bd2 ba2k sqft611 Franklyn Ave, Stroudsburg, PA 18360Off Market
Nearby schools
GreatSchools rating
- 8/10Chipperfield Elementary SchoolGrades: K-4Distance: 1.5 mi
- 8/10Stroudsburg Junior High SchoolGrades: 8-9Distance: 1.6 mi
- 7/10Stroudsburg High SchoolGrades: 10-12Distance: 1.5 mi


Get pre-qualified for a loan
At Zillow Home Loans, we can pre-qualify you in as little as 5 minutes with no impact to your credit score.An equal housing lender. NMLS #10287.
Sell for more on Zillow
Get a Zillow Showcase℠ listing at no additional cost and you could sell for .
$280,600
2% more
+$5,612
With Zillow Showcase(estimated)
$286,212
- Pennsylvania
- Monroe County
- Stroudsburg
- 18360
- Arlington Heights
- 1703 Wallace St
Nearby cities
Nearby neighborhoods
Nearby zip codes
Other Stroudsburg Topics
