Skip main navigation
Closed
  • $1,350,000

    1703 War Paint Trl, Sevierville, TN 37876

    4beds
    4,844sqft
    Single Family Residence, Residential
    Built in 2023
    0.79 Acres Lot
    $1,268,100 Zestimate®
    $279/sqft
    $7,328 Estimated rent

    Home value

    $1,268,100

    $1.15M - $1.38M

    $7,328/mo

    Zestimate® history
    Loading
    Loading...

    Owner options

    List your home for rent

    $7,328/mo

    Rent Zestimate®

    Find your next renter with Zillow Rental Manager. Plus, with online applications, you can quickly screen prospective tenants – for free.

    Learn more

    $7,328/mo

    Rent Zestimate®

    Refinance and save

    $7,554/mo

    Est. payment

    Refinancing to a lower rate could help reduce your monthly payments and save thousands over the life of the loan.

    See today's rates

    $7,554/mo

    Est. payment

    Explore your selling options

    Work with a Zillow partner agent

    Leverage their expertise and Zillow's premium Showcase listings to get your home seen by more buyers.

    Get started

    List with your own agent

    Get your home in front of millions of buyers by listing it on Zillow.

    Learn how to do it

    Sell it yourself

    Take full control of how buyers see your home on Zillow by listing For Sale by Owner (FSBO).

    List your home

    What's special

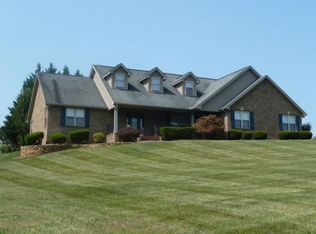
    Priced below Appraisal value with a Price Adjustment!! Discover the epitome of luxury and space in this brand-new, contemporary 4 BD/4.5 BA home, boasting over 4,800 sq ft of sophisticated living space. Nestled within a short stroll (less than 1/2 mile) to the tranquil French Broad River and mere minutes from the vibrant heart of downtown Sevierville, Knoxville, and beyond, this property is perfectly positioned for both convenience and serenity. The home is thoughtfully designed with a generous two-car garage on the main level and an additional one-car garage on the lower level. Entertaining and relaxation are a breeze on the large screened-in rear porch, featuring a cozy masonry fireplace for year-round enjoyment. Step inside to a grand great room, where an open-plan living area with a striking masonry fireplace meets a gourmet full kitchen, alongside a formal dining room for hosting memorable gatherings. The main floor features two bedrooms. The master features an ensuite bathroom and ample closet space, while the second has access to a hall bath. The second level continues to impress with two more bedrooms, each with private closets and bathrooms, plus an expansive open den that offers flexible use as extra sleeping quarters or a lounge area. The lower level is an entertainer's delight, featuring a vast recreation/media room with a custom built in bar, a convenient half bath, and a versatile bonus room that can also accommodate additional guests. The true laundry room/mud room featuring a sink is located off the main garage for ease of use. There is an additional bonus room downstairs that would make an ideal home gym. This home's prime location places it just a short drive from some of the area's most renowned attractions. Schedule your visit today!

    Zillow last checked:

    Listing updated:

    Listed by:

    Jason White 877-678-2121,

    Century 21 Legacy,

    Crystal Johnson 912-596-4921,

    Century 21 Legacy

    Bought with:

    Melinda Hale, 245102

    Franklin Realty Inc

    Source: RealTracs MLS as distributed by MLS GRID,MLS#: 3286712MLS Logo

    Facts & features

    Interior

    Bedrooms & bathrooms
    • Bedrooms: 4
    • Bathrooms: 5
    • Full bathrooms: 4
    • 1/2 bathrooms: 1
    Living room
    • Features: Great Room
    • Level: Great Room
    Other
    • Features: Utility Room
    • Level: Utility Room
    Recreation room
    • Features: Basement Level
    • Level: Basement Level
    Heating
    • Electric, Heat Pump
    Cooling
    • Electric, Other
    Appliances
    • Included: Dishwasher, Disposal, Cooktop, Gas Range, Microwave, Refrigerator, Oven
    • Laundry: Electric Dryer Hookup, Washer Hookup
    Features
    • High Ceilings, Ceiling Fan(s), Walk-In Closet(s)
    • Flooring: Wood
    • Basement: Full,Finished,Exterior Entry,Other
    • Number of fireplaces: 1
    • Fireplace features: Gas
    Interior area
    • Total structure area: 4,844
    • Total interior livable area: 4,844 sqft

    Property

    Parking
    • Total spaces: 3
    • Parking features: Garage Door Opener, Basement, Driveway, Paved
    • Attached garage spaces: 3
    • Has uncovered spaces: Yes
    Features
    • Levels: Three Or More
    • Stories: 3
    • Patio & porch: Patio, Screened, Covered, Deck
    • Has view: Yes
    • View description: Mountain(s)
    Lot
    • Size: 0.79 Acres
    • Dimensions: 361.41 x 200.16 IRR
    • Features: Wooded
    • Topography: Wooded
    Details
    • Additional structures: Storage
    • Parcel number: 016KB06800000
    • Special conditions: Standard

    Construction

    Type & style
    • Home type: SingleFamily
    • Architectural style: Ranch
    • Property subtype: Single Family Residence, Residential
    Materials
    • Frame, Wood Siding, Brick, Other
    • Roof: Shingle
    Condition
    • New construction: No
    • Year built: 2023

    Utilities & green energy

    • Sewer: Septic Tank
    • Water: Public
    • Utilities for property: Electricity Available, Water Available, Cable Connected
    Green energy
    • Energy efficient items: Windows

    Community & HOA

    Community
    • Security: Security System, Smoke Detector(s)
    • Subdivision: River Run Estates
    HOA
    • Has HOA: Yes
    • HOA fee: $35 annually
    Location
    • Region: Sevierville

    Financial & listing details

    • Price per square foot: $279/sqft
    • Tax assessed value: $515,500
    • Annual tax amount: $142
    • Date on market: 7/17/2026
    • Electric utility on property: Yes

    Price history

    DateEventPrice
    8/7/2024Sold$1,350,000-3.2%$279/sqft
    Source: RealTracs MLS as distributed by MLS GRID #3286712 Report a problem
    7/8/2024Pending sale$1,394,000$288/sqft
    Source: GSMAR, GSMMLS #268731 Report a problem
    6/29/2024Price change$1,394,000-0.4%$288/sqft
    Source: GSMAR, GSMMLS #268731 Report a problem
    6/5/2024Price change$1,399,000-2.8%$289/sqft
    Source: GSMAR, GSMMLS #268731 Report a problem
    5/20/2024Price change$1,440,000-0.7%$297/sqft
    Source: GSMAR, GSMMLS #268731 Report a problem
    5/2/2024Price change$1,450,000-1.7%$299/sqft
    Source: GSMAR, GSMMLS #268731 Report a problem
    3/20/2024Price change$1,475,000-1.7%$305/sqft
    Source: GSMAR, GSMMLS #268731 Report a problem
    3/5/2024Listed for sale$1,500,000+2339%$310/sqft
    Source: GSMAR, GSMMLS #268731 Report a problem
    5/17/2022Sold$61,500+46.4%$13/sqft
    Source: Public Record Report a problem
    4/13/2021Sold$42,000$9/sqft
    Source: Public Record Report a problem

    Public tax history

    YearProperty taxesTax assessment
    2025$1,907 +30.9%$128,875 +30.9%
    2024$1,457 +923.1%$98,475 +923.1%
    2023$142 $9,625
    2022$142 $9,625
    2021-- $9,625
    2020$179 $9,625
    2019$179 $9,625
    2018$179 +0%$9,625
    2017$179 $9,625
    2016$179 $9,625
    2015-- $9,625
    2014$157 $9,625
    2013$157 $9,625
    2012$157 $9,625
    2011$157 $9,625
    2010-- $9,625
    2009$148 $9,625
    2008$148 $9,625
    2007$148 +14.9%$9,625
    2006$129 -19.3%$9,625
    2005$160 +92.5%$9,625 +92.5%
    2004$83 +14.5%$5,000
    2002$73 $5,000
    Find assessor info on the county website

    Neighborhood: 37876

    Nearby schools

    GreatSchools rating
    Get a cash offer in 3 minutes
    Find out how much your home could sell for in as little as 3 minutes with a no-obligation cash offer.
    Estimated market value
    $1,268,100
    Get a cash offer in 3 minutes
    Find out how much your home could sell for in as little as 3 minutes with a no-obligation cash offer.
    Estimated market value
    $1,268,100