Skip main navigation
Sold for $415,000
  • $415,000

    1703 Whitehall Drive #3C, Longmont, CO 80504

    2beds
    1,573sqft
    Condominium
    Built in 2000
    -- sqft lot
    $-- Zestimate®
    $264/sqft
    $2,149 Estimated rent

    Home value

    Not available

    Estimated sales range

    Not available

    $2,149/mo

    Zestimate® history
    Loading
    Loading...

    Owner options

    List your home for rent

    $2,149/mo

    Rent Zestimate®

    Find your next renter with Zillow Rental Manager. Plus, with online applications, you can quickly screen prospective tenants – for free.

    Learn more

    $2,149/mo

    Rent Zestimate®

    Refinance and save

    $2,827/mo

    Est. payment

    Refinancing to a lower rate could help reduce your monthly payments and save thousands over the life of the loan.

    See today's rates

    $2,827/mo

    Est. payment

    Explore your selling options

    Work with a Zillow partner agent

    Leverage their expertise and Zillow's premium Showcase listings to get your home seen by more buyers.

    Get started

    List with your own agent

    Get your home in front of millions of buyers by listing it on Zillow.

    Learn how to do it

    Sell it yourself

    Take full control of how buyers see your home on Zillow by listing For Sale by Owner (FSBO).

    List your home

    What's special

    Spacious primary suiteVaulted ceilingsPrivate en-suite bathEnhanced natural lightGenerous closet spaceAttached tandem garageOpen-concept floor plan
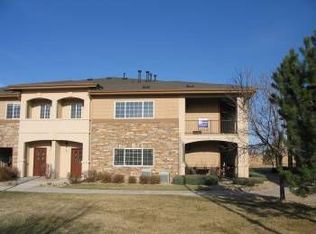
    Welcome to this light-filled top-floor 2-bedroom + den, 2-bath condo with attached tandem garage in the highly sought-after Villas at Ute Creek in Longmont, Colorado. Located just steps from Ute Creek Golf Course, this light-filled residence offers the perfect blend of comfort, privacy, and low-maintenance living. Enjoy the benefits of top-floor living with vaulted ceilings, enhanced natural light, and no neighbors above. The open-concept floor plan seamlessly connects the kitchen, dining, and living areas—ideal for everyday living or entertaining. The spacious primary suite features a private en-suite bath and generous closet space. The second bedroom and full bath offer flexibility for guests or family, while the dedicated den/home office provides the perfect remote work setup or bonus flex space. The attached tandem garage offers secure parking for two vehicles plus additional storage—an exceptional feature for condo living in Longmont. Community & Location Highlights: Located in the desirable Villas at Ute Creek,adjacent to Ute Creek Golf Course. Easy access to Boulder, Denver, and Northern Colorado and close to parks, trails, shopping, dining, and top-rated St. Vrain Valley schools Low-maintenance lifestyle with HOA-managed exterior upkeep. Whether you’re a first-time buyer, downsizing, investor, or seeking a lock-and-leave Colorado property, this move-in-ready Longmont condo offers convenience, comfort, and value in one of the area’s most desirable communities. Experience top-floor convenient living at Villas at Ute Creek.

    Zillow last checked:

    Listing updated:

    Listed by:

    Brigette Modglin 303-408-2600 Brigette@BrigetteModglin.com,

    Kentwood Real Estate City Properties,

    Jay Modglin 303-472-2150,

    Kentwood Real Estate City Properties

    Bought with:

    Amanda Garza, 100106456

    American Home Agents

    Source: REcolorado as distributed by MLS GRID,MLS#: 9319188MLS Logo

    Facts & features

    Interior

    Bedrooms & bathrooms
    • Bedrooms: 2
    • Bathrooms: 2
    • Full bathrooms: 2
    • Main level bathrooms: 2
    • Main level bedrooms: 2
    Bedroom
    • Level: Main
    Bedroom
    • Features: Primary Suite
    • Level: Main
    Bathroom
    • Features: Primary Suite
    • Level: Main
    Bathroom
    • Level: Main
    Den
    • Level: Main
    Dining room
    • Level: Main
    Kitchen
    • Level: Main
    Laundry
    • Level: Main
    Heating
    • Forced Air
    Cooling
    • Central Air
    Appliances
    • Included: Dishwasher, Disposal, Dryer, Microwave, Range, Refrigerator, Self Cleaning Oven, Washer
    Features
    • Ceiling Fan(s), Entrance Foyer, Kitchen Island, Laminate Counters, Open Floorplan, Pantry, Primary Suite, Vaulted Ceiling(s), Walk-In Closet(s)
    • Flooring: Carpet, Linoleum, Tile
    • Windows: Double Pane Windows, Window Coverings, Window Treatments
    • Has basement: No
    • Number of fireplaces: 1
    • Fireplace features: Living Room
    • Common walls with other units/homes: End Unit
    Interior area
    • Total structure area: 1,573
    • Total interior livable area: 1,573 sqft
    • Finished area above ground: 1,573

    Property

    Parking
    • Total spaces: 2
    • Parking features: Tandem
    • Attached garage spaces: 2
    Features
    • Levels: Two
    • Stories: 2
    • Entry location: Ground
    • Patio & porch: Covered, Deck
    • Exterior features: Balcony
    • Fencing: None
    Details
    • Parcel number: R0147509
    • Special conditions: Standard

    Construction

    Type & style
    • Home type: Condo
    • Property subtype: Condominium
    • Attached to another structure: Yes
    Materials
    • Frame, Stone, Wood Siding
    • Foundation: Slab
    • Roof: Composition
    Condition
    • Year built: 2000
    Details
    • Warranty included: Yes

    Utilities & green energy

    • Electric: 110V, 220 Volts
    • Sewer: Public Sewer
    • Water: Public
    • Utilities for property: Cable Available, Electricity Connected, Internet Access (Wired)

    Community & HOA

    Community
    • Subdivision: Villas At Ute Creek
    HOA
    • Has HOA: Yes
    • Services included: Maintenance Grounds, Recycling, Trash, Water
    • HOA fee: $400 monthly
    • HOA name: Villas at Ute Creek
    • HOA phone: 303-457-1444
    Location
    • Region: Longmont

    Financial & listing details

    • Price per square foot: $264/sqft
    • Tax assessed value: $461,500
    • Annual tax amount: $3,028
    • Date on market: 3/2/2026
    • Listing terms: Cash,Conventional
    • Exclusions: Sellers Personal Property.
    • Ownership: Individual
    • Electric utility on property: Yes
    • Road surface type: Paved

    Price history

    DateEventPrice
    5/8/2026Sold$415,000$264/sqft
    Source: REcolorado as distributed by MLS GRID #9319188 Report a problem
    3/10/2026Pending sale$415,000$264/sqft
    Source: REcolorado as distributed by MLS GRID #9319188 Report a problem
    3/2/2026Listed for sale$415,000-3.5%$264/sqft
    Source: REcolorado as distributed by MLS GRID #9319188 Report a problem
    6/5/2023Sold$430,000+100.9%$273/sqft
    Source: Public Record Report a problem
    12/30/2005Sold$214,000+25.7%$136/sqft
    Source: Public Record Report a problem
    8/1/2000Sold$170,254$108/sqft
    Source: Public Record Report a problem

    Public tax history

    YearProperty taxesTax assessment
    2025$2,668 +33.4%$28,844 -8.7%
    2024$2,000 +11.4%$31,579 -1%
    2023$1,796 -1.3%$31,886 +27.1%
    2022$1,819 +20.2%$25,096 -2.8%
    2021$1,513 $25,819 +13.6%
    2020$1,513 +20.5%$22,730
    2019$1,256 $22,730 +11.3%
    2018$1,256 $20,426 -9.6%
    2017$1,256 +61.2%$22,583 +40.2%
    2016$779 -46.9%$16,111 +17.7%
    2015$1,468 +14.8%$13,691
    2014$1,279 -4.3%$13,691
    2013$1,336 +6.8%$13,691 -5%
    2012$1,252 -1.6%$14,408
    2011$1,271 +1.8%--
    2010$1,249 -6.2%$14,770
    2009$1,332 +12.1%$14,770 -19%
    2008$1,188 +1.1%$18,240
    2007$1,175 -1.9%$18,240 +1.4%
    2006$1,198 0%$17,980
    2005$1,198 +1.2%$17,980 -0.8%
    2004$1,184 -5.2%$18,120
    2003$1,250 +10.5%$18,120 +9.9%
    2002$1,130 $16,490 -90.8%
    2001-- $180,200
    Find assessor info on the county website

    Neighborhood: 80501

    Nearby schools

    GreatSchools rating
    Schools provided by the listing agent
    • Elementary: Alpine
    • Middle: Heritage
    • High: Skyline
    • District: St. Vrain Valley RE-1J

    Source: REcolorado as distributed by MLS GRID. This data may not be complete. We recommend contacting the local school district to confirm school assignments for this home.

    Get pre-qualified for a loan
    At Zillow Home Loans, we can pre-qualify you in as little as 5 minutes with no impact to your credit score.

    An equal housing lender. NMLS #10287.