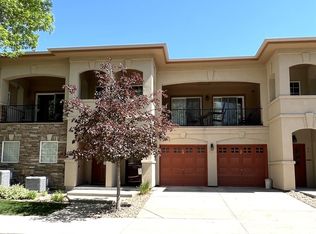
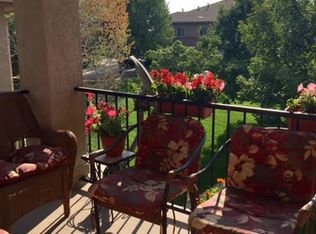
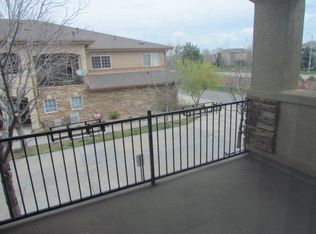
Enjoy the ease of true main-level living in this beautifully positioned home within the highly desirable Villas at Ute Creek community. With an oversized attached garage that sits flush with the home, there are no stairs to navigate, creating a seamless and convenient everyday living experience.Thoughtfully situated overlooking the community park, this residence offers a peaceful setting where you can relax on the private patio or open the windows and enjoy the soothing sounds of the nearby water feature. Natural light fills the living spaces, creating a warm and welcoming atmosphere that feels comfortable from the moment you arrive.Villas at Ute Creek is known for its beautifully maintained grounds, low-maintenance lifestyle, and quiet surroundings. Located near Ute Creek Golf Course, the community provides easy access to scenic trails, neighborhood parks, and outdoor recreation while remaining close to everyday conveniences. Shopping, dining, coffee shops, fitness options, and services are all just minutes away, making it easy to enjoy everything Longmont has to offer.Longmont continues to be one of Northern Colorado's most sought-after destinations, offering a vibrant blend of local restaurants, breweries, community events, and outdoor activities. With convenient access to Boulder, Denver, and surrounding areas, this location provides the perfect balance of connection and tranquility.Whether you're enjoying a peaceful morning overlooking the park or taking advantage of the nearby amenities, this home offers a comfortable lifestyle in one of Longmont's most welcoming communities.
Sold for $370,000
$370,000
1703 Whitehall Dr #4F, Longmont, CO 80504
2beds
1,286sqft
Single Family Residence
Built in 2000
-- sqft lot
$369,300 Zestimate®
$288/sqft
$2,002 Estimated rent
Home value
$369,300
$351,000 - $388,000
$2,002/mo
Zestimate® history
Owner options
List your home for rent
$2,002/mo
Rent Zestimate®
Find your next renter with Zillow Rental Manager. Plus, with online applications, you can quickly screen prospective tenants – for free.
$2,002/mo
Rent Zestimate®
Refinance and save
$2,558/mo
Est. payment
Refinancing to a lower rate could help reduce your monthly payments and save thousands over the life of the loan.
$2,558/mo
Est. payment
Explore your selling options
Work with a Zillow partner agent
Leverage their expertise and Zillow's premium Showcase listings to get your home seen by more buyers.
Get startedList with your own agent
Get your home in front of millions of buyers by listing it on Zillow.
Learn how to do itSell it yourself
Take full control of how buyers see your home on Zillow by listing For Sale by Owner (FSBO).
List your homeWhat's special
Zillow last checked:
Listing updated:
Listed by:
Bridget Hillard 651-328-9250,
8z Real Estate
Bought with:
Elizabeth Friedlander, 40021915
RE/MAX of Boulder, Inc
Source: IRES as distributed by MLS GRID,MLS#: 1060847
Facts & features
Interior
Bedrooms & bathrooms
- Bedrooms: 2
- Bathrooms: 2
- Full bathrooms: 2
- Main level bathrooms: 2
Primary bedroom
- Description: Carpet
- Features: 5 Piece Primary Bath
- Level: Main
- Area: 224 Square Feet
- Dimensions: 14 x 16
Bedroom 2
- Description: Carpet
- Level: Main
- Area: 156 Square Feet
- Dimensions: 13 x 12
Dining room
- Description: Carpet
- Level: Main
- Area: 88 Square Feet
- Dimensions: 11 x 8
Kitchen
- Description: Vinyl
- Level: Main
- Area: 143 Square Feet
- Dimensions: 13 x 11
Laundry
- Description: Vinyl
- Level: Main
- Area: 66 Square Feet
- Dimensions: 11 x 6
Living room
- Description: Carpet
- Level: Main
- Area: 270 Square Feet
- Dimensions: 18 x 15
Heating
- Forced Air
Cooling
- Central Air
Appliances
- Included: Electric Range, Self Cleaning Oven, Dishwasher
- Laundry: Washer/Dryer Hookup
Features
- Eat-in Kitchen, Separate Dining Room, Cathedral Ceiling(s), Open Floorplan, Walk-In Closet(s)
- Windows: Wood Frames
- Basement: None
- Has fireplace: Yes
- Fireplace features: Gas
Interior area
- Total structure area: 1,286
- Total interior livable area: 1,286 sqft
- Finished area above ground: 1,286
Property
Parking
- Total spaces: 2
- Parking features: Garage Door Opener, Attached
- Attached garage spaces: 2
- Details: Attached
Accessibility
- Accessibility features: Level Lot, Level Drive, Main Floor Bath, Accessible Bedroom, Stall Shower, Main Level Laundry
Features
- Levels: One
- Stories: 1
- Entry location: Garden Level,1st Floor
- Patio & porch: Patio
- Exterior features: Sprinkler System
- Fencing: Partial
Lot
- Features: Near Golf Course, Paved, Curbs, Gutters, Sidewalks, Fire Hydrant within 500 Feet
Details
- Parcel number: R0147778
- Zoning: R-4
- Other equipment: Satellite Dish
Construction
Type & style
- Home type: SingleFamily
- Architectural style: Contemporary
- Property subtype: Single Family Residence
- Attached to another structure: Yes
Materials
- Frame, Stone, Stucco
- Roof: Composition
Condition
- New construction: No
- Year built: 2000
Utilities & green energy
- Electric: Longmont
- Gas: PS
- Sewer: Public Sewer
- Water: City
- Utilities for property: Natural Gas Available, Electricity Available, Cable Available
Green energy
- Energy efficient items: High Efficiency Furnace
Community & HOA
Community
- Features: Park
- Subdivision: Villas At Ute Creek Condos 1st
HOA
- Has HOA: Yes
- Services included: Common Amenities, Trash, Snow Removal, Maintenance Grounds, Management, Utilities, Exterior Maintenance
- HOA fee: $400 monthly
- HOA name: Homestead Management Corp
- HOA phone: 303-457-1444
Location
- Region: Longmont
Financial & listing details
- Price per square foot: $288/sqft
- Tax assessed value: $406,200
- Annual tax amount: $2,009
- Date on market: 6/4/2026
- Listing terms: Cash,Conventional,FHA,VA Loan
- Exclusions: Washer/Dryer may be available, Staging Items and Sellers Personal Property
- Electric utility on property: Yes
- Road surface type: Asphalt
Price history
| Date | Event | Price |
|---|---|---|
| 7/2/2026 | Sold | $370,000$288/sqft |
Source:  IRES as distributed by MLS GRID #1060847 Report a problem IRES as distributed by MLS GRID #1060847 Report a problem | ||
| 6/5/2026 | Listed for sale | $370,000+102.7%$288/sqft |
Source: IRES as distributed by MLS GRID #1060847 Report a problem | ||
| 8/26/2005 | Sold | $182,500+13.2%$142/sqft |
Source: Public Record Report a problem | ||
| 10/23/2000 | Sold | $161,211$125/sqft |
Source: Public Record Report a problem | ||
Public tax history
| Year | Property taxes | Tax assessment |
|---|---|---|
| 2025 | $1,687 +1.4% | $25,388 -9.4% |
| 2024 | $1,664 +11.9% | $28,021 -1% |
| 2023 | $1,487 -1.3% | $28,293 +28.7% |
| 2022 | $1,506 +11.1% | $21,976 -2.8% |
| 2021 | $1,355 | $22,608 +7.1% |
| 2020 | $1,355 +22.2% | $21,100 |
| 2019 | $1,109 | $21,100 +11.8% |
| 2018 | $1,109 | $18,878 -9.5% |
| 2017 | $1,109 +49.7% | $20,871 +34.6% |
| 2016 | $741 -47.5% | $15,506 +20.6% |
| 2015 | $1,412 +17.6% | $12,855 |
| 2014 | $1,201 +9.5% | $12,855 |
| 2013 | $1,096 +6.8% | $12,855 +8.7% |
| 2012 | $1,027 -8.4% | $11,821 |
| 2011 | $1,121 +1.8% | -- |
| 2010 | $1,101 -8.1% | $13,020 |
| 2009 | $1,197 +12.1% | $13,020 -20.6% |
| 2008 | $1,068 +3.1% | $16,400 |
| 2007 | $1,036 -1.9% | $16,400 +3.5% |
| 2006 | $1,056 -5.3% | $15,850 |
| 2005 | $1,115 +1.2% | $15,850 -6% |
| 2004 | $1,102 -0.2% | $16,860 |
| 2003 | $1,104 +10.5% | $16,860 +15.6% |
| 2002 | $999 | $14,580 -90.8% |
| 2001 | -- | $159,300 |
Find assessor info on the county website
Neighborhood: 80501
Nearby homes
- $370,0002 bd2 ba1.2k sqft1703 Whitehall Dr UNIT 4F, Longmont, CO 80504Sold

- $359,9002 bd2 ba1.4k sqft1703 Whitehall Dr UNIT 4A, Longmont, CO 80504Sold
- $403,4002 bd2 ba1.5k sqft1703 Whitehall Dr UNIT 5G, Longmont, CO 80504Off Market
- $390,0003 bd2 ba1.5k sqft1703 Whitehall Dr #9B, Longmont, CO 80504Sold
- $389,0002 bd2 ba1.4k sqft1703 Whitehall Dr UNIT 5D, Longmont, CO 80504For Sale
- $359,9002 bd2 ba1.4k sqft1703 Whitehall Dr #4-A, Longmont, CO 80501Sold
- $387,2002 bd2 ba1.4k sqft1703 Whitehall Dr UNIT 6D, Longmont, CO 80504Off Market
- $374,3002 bd2 ba1.4k sqft1703 Whitehall Dr UNIT 2A, Longmont, CO 80504Off Market
Nearby schools
GreatSchools rating
- 5/10Alpine Elementary SchoolGrades: PK-5Distance: 0.7 mi
- 2/10Timberline Pk-8Grades: PK-8Distance: 0.9 mi
- 5/10Skyline High SchoolGrades: 9-12Distance: 0.6 mi
Schools provided by the listing agent
- Elementary: Alpine,Timberline
- Middle: Timberline
- High: Skyline
Source: IRES as distributed by MLS GRID. This data may not be complete. We recommend contacting the local school district to confirm school assignments for this home.
Get a cash offer in 3 minutes
Find out how much your home could sell for in as little as 3 minutes with a no-obligation cash offer.
Estimated market value
$369,300
Get a cash offer in 3 minutes
Find out how much your home could sell for in as little as 3 minutes with a no-obligation cash offer.
Estimated market value
$369,300
- Colorado
- Boulder County
- Longmont
- 80501
- 1703 Whitehall Dr Unit 4F
Nearby cities
Nearby neighborhoods
Nearby zip codes
Other Longmont Topics
