Stunning Condo in Longmont - Condo for rent - Two bedroom 2 bath condo in nice quiet complex with central air conditioning and attached two car garage. Eat in kitchen with microwave, dishwasher, stove/oven and garbage disposal, with pantry and a separate dining space and fireplace. Washer / Dryer in unit, large master bedroom. Large bathroom with shower, jetted tub, dual sinks. Walk-in closet in master bathroom. Large covered deck. 2nd floor unit - vaulted ceilings, nobody above you. Great part of town. No smoking. No pets. No Pets Allowed
No Pets Allowed
(RLNE6017387)
Sold for $392,000
$392,000
1703 Whitehall Dr Unit 8A, Longmont, CO 80504
2beds
2baths
1,414sqft
MultiFamily
Built in 2001
-- sqft lot
$382,100 Zestimate®
$277/sqft
$2,121 Estimated rent
Home value
$382,100
$363,000 - $401,000
$2,121/mo
Zestimate® history
Owner options
List your home for rent
$2,121/mo
Rent Zestimate®
Find your next renter with Zillow Rental Manager. Plus, with online applications, you can quickly screen prospective tenants – for free.
$2,121/mo
Rent Zestimate®
Refinance and save
$2,517/mo
Est. payment
Refinancing to a lower rate could help reduce your monthly payments and save thousands over the life of the loan.
$2,517/mo
Est. payment
Explore your selling options
Work with a Zillow partner agent
Leverage their expertise and Zillow's premium Showcase listings to get your home seen by more buyers.
Get startedList with your own agent
Get your home in front of millions of buyers by listing it on Zillow.
Learn how to do itSell it yourself
Take full control of how buyers see your home on Zillow by listing For Sale by Owner (FSBO).
List your homeWhat's special
Facts & features
Interior
Bedrooms & bathrooms
- Bedrooms: 2
- Bathrooms: 2
Heating
- Forced air, Other
Cooling
- Central
Appliances
- Included: Dishwasher, Dryer, Microwave, Refrigerator, Washer
- Laundry: In Unit
Features
- Fireplace features: Family Room
Interior area
- Total interior livable area: 1,414 sqft
- Finished area below ground: 0.00
Property
Parking
- Total spaces: 2
- Parking features: None, Garage
Features
- Entry location: Exterior Access
- Exterior features: Stone, Stucco
Details
- Parcel number: 120526427006
Construction
Type & style
- Home type: MultiFamily
- Architectural style: Contemporary
Materials
- Frame
- Roof: Composition
Condition
- Year built: 2001
Utilities & green energy
- Sewer: Public Sewer
- Water: Public
Community & HOA
HOA
- Has HOA: Yes
- Services included: Snow Removal, Trash, Maintenance Grounds, Water, Sewer, Maintenance Structure
- HOA fee: $221 monthly
Location
- Region: Longmont
Financial & listing details
- Price per square foot: $277/sqft
- Tax assessed value: $425,700
- Annual tax amount: $2,447
Price history
| Date | Event | Price |
|---|---|---|
| 10/12/2023 | Listing removed | -- |
Source: Zillow Rentals Report a problem | ||
| 10/11/2023 | Listed for rent | $1,950+15%$1/sqft |
Source: Zillow Rentals Report a problem | ||
| 9/20/2023 | Sold | $392,000+18.8%$277/sqft |
Source: Public Record Report a problem | ||
| 8/15/2020 | Listing removed | $1,695$1/sqft |
Source: Highland Realty & Management, Inc. Report a problem | ||
| 8/6/2020 | Price change | $1,695-2.9%$1/sqft |
Source: Highland Realty & Management, Inc. Report a problem | ||
| 7/13/2020 | Price change | $1,745-2.8%$1/sqft |
Source: Property Management Plus Realty LLC Report a problem | ||
| 6/30/2020 | Price change | $1,795-5.3%$1/sqft |
Source: Property Management Plus Realty LLC Report a problem | ||
| 6/9/2020 | Listed for rent | $1,895$1/sqft |
Source: Property Management Plus Realty LLC Report a problem | ||
| 5/26/2020 | Sold | $330,000+0%$233/sqft |
Source:  IRES as distributed by MLS GRID #905019 Report a problem IRES as distributed by MLS GRID #905019 Report a problem | ||
| 4/9/2020 | Pending sale | $329,900$233/sqft |
Source: Re/max Northwest Inc #2942680 Report a problem | ||
| 3/26/2020 | Price change | $329,900-1.5%$233/sqft |
Source: Re/max Northwest Inc #2942680 Report a problem | ||
| 2/27/2020 | Listed for sale | $335,000+86.4%$237/sqft |
Source: RE/MAX Northwest Inc #2942680 Report a problem | ||
| 8/1/2001 | Sold | $179,742$127/sqft |
Source: Public Record Report a problem | ||
Public tax history
| Year | Property taxes | Tax assessment |
|---|---|---|
| 2025 | $2,447 +1.4% | $26,606 -9.1% |
| 2024 | $2,414 +0.5% | $29,266 -1% |
| 2023 | $2,401 -1.3% | $29,550 +21.8% |
| 2022 | $2,432 +14.2% | $24,262 -2.8% |
| 2021 | $2,129 | $24,961 +13.9% |
| 2020 | $2,129 +15.8% | $21,915 |
| 2019 | $1,838 | $21,915 +13.3% |
| 2018 | $1,838 | $19,346 -9.6% |
| 2017 | $1,838 +18.9% | $21,389 +32.2% |
| 2016 | $1,546 +4.9% | $16,175 +23.1% |
| 2015 | $1,473 +20% | $13,142 |
| 2014 | $1,228 +8% | $13,142 |
| 2013 | $1,137 +6.8% | $13,142 +7.2% |
| 2012 | $1,065 -9.5% | $12,258 |
| 2011 | $1,176 +1.8% | -- |
| 2010 | $1,155 -2.5% | $13,660 |
| 2009 | $1,185 +12.1% | $13,660 -15.7% |
| 2008 | $1,057 -4.4% | $16,210 |
| 2007 | $1,105 -1.9% | $16,210 -4.1% |
| 2006 | $1,127 +2.9% | $16,910 |
| 2005 | $1,094 +1.2% | $16,910 +2.2% |
| 2004 | $1,082 -3% | $16,550 |
| 2003 | $1,115 +713.5% | $16,550 +12.4% |
| 2002 | $137 | $14,720 +113.3% |
| 2001 | -- | $6,900 |
Find assessor info on the county website
Neighborhood: 80504
Nearby homes
- $388,7002 bd2 ba1.4k sqft1703 Whitehall Dr UNIT 6D, Longmont, CO 80504Off Market
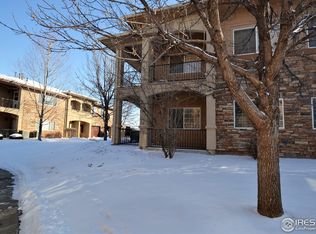
- $374,3002 bd2 ba1.4k sqft1703 Whitehall Dr UNIT 2A, Longmont, CO 80504Off Market
- $394,9002 bd2 ba1.4k sqft1703 Whitehall Dr UNIT 3D, Longmont, CO 80504Off Market
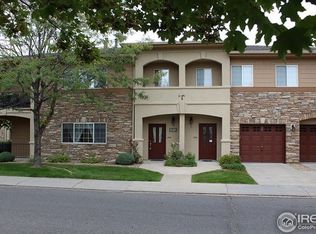
- $375,1002 bd2 ba1.4k sqft1703 Whitehall Dr UNIT 3G, Longmont, CO 80504Off Market

- $370,1002 bd2 ba1.5k sqft1703 Whitehall Dr UNIT 4G, Longmont, CO 80504Off Market
- $384,8002 bd2 ba1.4k sqft1703 Whitehall Dr UNIT 10A, Longmont, CO 80504Off Market
- $271,2001 bd1 ba959 sqft1703 Whitehall Dr UNIT 9I, Longmont, CO 80504Off Market
- $275,5001 bd1 ba959 sqft1703 Whitehall Dr UNIT 1I, Longmont, CO 80504Off Market
- $405,8003 bd2 ba1.5k sqft1703 Whitehall Dr UNIT 5B, Longmont, CO 80504Off Market
Nearby schools
GreatSchools rating
- 5/10Alpine Elementary SchoolGrades: PK-5Distance: 0.7 mi
- 2/10Timberline Pk-8Grades: PK-8Distance: 0.9 mi
- 5/10Skyline High SchoolGrades: 9-12Distance: 0.6 mi
Schools provided by the listing agent
- Elementary: Alpine
- Middle: Heritage
- High: Skyline
- District: St. Vrain Valley RE-1J
Source: The MLS. This data may not be complete. We recommend contacting the local school district to confirm school assignments for this home.
Get a cash offer in 3 minutes
Find out how much your home could sell for in as little as 3 minutes with a no-obligation cash offer.
Estimated market value
$382,100
Get a cash offer in 3 minutes
Find out how much your home could sell for in as little as 3 minutes with a no-obligation cash offer.
Estimated market value
$382,100
- Colorado
- Boulder County
- Longmont
- 80504
- 1703 Whitehall Dr Unit 8A
Nearby cities
Nearby neighborhoods
Nearby zip codes
Other Longmont Topics
