Welcome to Your Lakewood Retreat! Get ready to be captivated by this two-story haven nestled in the highly sought-after Lakewood Falls subdivision! Beyond the entrance, discover a blend of style and sophistication that sets the stage for lasting memories. The living and dining areas beckon with the allure of fresh vinyl plank flooring, creating an inviting space for cherished moments. The kitchen is a culinary haven, featuring freshly painted white cabinetry, chic laminate countertops, and a perfect spot for casual dining. Imagine entertaining in style or crafting culinary delights in this modern culinary sanctuary. The family room, adorned in plush neutral carpeting, invites you to unwind and create your ultimate comfort zone. Venture upstairs to find not just three bedrooms, but personal retreats filled with ample closet space. The primary bedroom stands as a private sanctuary, complete with its own en suite bathroom - your personal escape within the comfort of home. As if that's not enough, the partially finished basement opens up a world of possibilities - from a potential playroom to a home gym, your vision can come to life. Step outside into the backyard, installed with a fence in 2020, providing both security and style. The spacious outdoor oasis is perfect for gatherings, play, or simply soaking up the Lakewood sunshine. Adjacent to a nature preserve, this home offers an extra touch of serenity. Your Exclusive Tour Awaits: Indulge in a personalized video below as well as a virtual walkthrough that brings this residence to life before you even step through the front door. Secure Your Slice of Lakewood Bliss: This is more than just a home; it's an opportunity waiting to unfold. Schedule your showing today and step into the excitement of Lakewood living. Your dream home journey begins today! **MULTIPLE OFFERS RECEIVED - HIGHEST&BEST**
Closed
$347,500
1703 William Dr, Romeoville, IL 60446
3beds
1,666sqft
Single Family Residence
Built in 2003
7,405 Square Feet Lot
$386,500 Zestimate®
$209/sqft
$2,884 Estimated rent
Home value
$386,500
$367,000 - $406,000
$2,884/mo
Zestimate® history
Owner options
List your home for rent
$2,884/mo
Rent Zestimate®
Find your next renter with Zillow Rental Manager. Plus, with online applications, you can quickly screen prospective tenants – for free.
$2,884/mo
Rent Zestimate®
Refinance and save
$2,563/mo
Est. payment
Refinancing to a lower rate could help reduce your monthly payments and save thousands over the life of the loan.
$2,563/mo
Est. payment
Explore your selling options
Work with a Zillow partner agent
Leverage their expertise and Zillow's premium Showcase listings to get your home seen by more buyers.
Get startedList with your own agent
Get your home in front of millions of buyers by listing it on Zillow.
Learn how to do itSell it yourself
Take full control of how buyers see your home on Zillow by listing For Sale by Owner (FSBO).
List your homeWhat's special
Zillow last checked:
Listing updated:
Listed by:
Joseph Rosario 888-574-9405,
eXp Realty,
Juliana Tamayo 312-600-8395,
eXp Realty
Bought with:
Vitalina Bench
North Shore Prestige Realty
Source: MRED as distributed by MLS GRID,MLS#: 11938899
Facts & features
Interior
Bedrooms & bathrooms
- Bedrooms: 3
- Bathrooms: 3
- Full bathrooms: 2
- 1/2 bathrooms: 1
Rooms
- Room types: Eating Area
Primary bedroom
- Features: Flooring (Carpet), Bathroom (Full)
- Level: Second
- Area: 195 Square Feet
- Dimensions: 15X13
Bedroom 2
- Features: Flooring (Carpet)
- Level: Second
- Area: 121 Square Feet
- Dimensions: 11X11
Bedroom 3
- Features: Flooring (Carpet)
- Level: Second
- Area: 110 Square Feet
- Dimensions: 11X10
Dining room
- Features: Flooring (Vinyl)
- Level: Main
- Area: 88 Square Feet
- Dimensions: 11X8
Eating area
- Features: Flooring (Vinyl)
- Level: Main
- Area: 72 Square Feet
- Dimensions: 9X8
Family room
- Features: Flooring (Carpet)
- Level: Main
- Area: 260 Square Feet
- Dimensions: 20X13
Kitchen
- Features: Kitchen (Eating Area-Table Space), Flooring (Vinyl)
- Level: Main
- Area: 150 Square Feet
- Dimensions: 15X10
Living room
- Features: Flooring (Vinyl)
- Level: Main
- Area: 165 Square Feet
- Dimensions: 15X11
Heating
- Natural Gas, Forced Air
Cooling
- Central Air
Appliances
- Included: Range, Microwave, Dishwasher, Refrigerator, Disposal
- Laundry: Gas Dryer Hookup
Features
- Built-in Features
- Flooring: Carpet
- Windows: Screens
- Basement: Partially Finished,Full
Interior area
- Total structure area: 0
- Total interior livable area: 1,666 sqft
Property
Parking
- Total spaces: 2
- Parking features: Asphalt, On Site, Garage Owned, Attached, Garage
- Attached garage spaces: 2
Accessibility
- Accessibility features: No Disability Access
Features
- Stories: 2
- Patio & porch: Deck
- Fencing: Fenced
Lot
- Size: 7,405 Square Feet
- Dimensions: 76.3X114.8X66.8X110.1
- Features: Forest Preserve Adjacent
Details
- Parcel number: 1104181060600000
- Special conditions: None
- Other equipment: Ceiling Fan(s), Sump Pump
Construction
Type & style
- Home type: SingleFamily
- Property subtype: Single Family Residence
Materials
- Vinyl Siding
- Foundation: Concrete Perimeter
- Roof: Asphalt
Condition
- New construction: No
- Year built: 2003
Utilities & green energy
- Sewer: Public Sewer
- Water: Public
Community & HOA
Community
- Features: Park, Curbs, Sidewalks, Street Lights, Street Paved
- Security: Carbon Monoxide Detector(s)
- Subdivision: Lakewood Falls
HOA
- Has HOA: Yes
- Services included: Insurance, Clubhouse, Pool
- HOA fee: $35 monthly
Location
- Region: Romeoville
Financial & listing details
- Price per square foot: $209/sqft
- Annual tax amount: $6,827
- Date on market: 11/29/2023
- Listing terms: Conventional
- Ownership: Fee Simple w/ HO Assn.
Price history
| Date | Event | Price |
|---|---|---|
| 1/12/2024 | Sold | $347,500-0.7%$209/sqft |
Source:  MRED as distributed by MLS GRID #11938899 Report a problem MRED as distributed by MLS GRID #11938899 Report a problem | ||
| 12/18/2023 | Contingent | $350,000$210/sqft |
Source: MRED as distributed by MLS GRID #11938899 Report a problem | ||
| 11/29/2023 | Listed for sale | $350,000+12.9%$210/sqft |
Source: MRED as distributed by MLS GRID #11938899 Report a problem | ||
| 1/12/2023 | Contingent | $310,000$186/sqft |
Source: MRED as distributed by MLS GRID #11696350 Report a problem | ||
| 1/6/2023 | Listed for sale | $310,000$186/sqft |
Source: MRED as distributed by MLS GRID #11696350 Report a problem | ||
Public tax history
Tax history is unavailable.
Neighborhood: 60446
Nearby homes
- $347,5003 bd3 ba1.7k sqft1703 W William Dr, Romeoville, IL 60446Sold
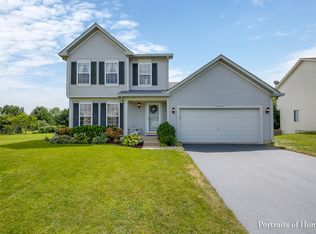
- $368,0003 bd2 ba1.6k sqft1707 W William Dr, Romeoville, IL 60446Off Market
- $386,2003 bd4 ba1.5k sqft1707 William Dr, Romeoville, IL 60446Off Market
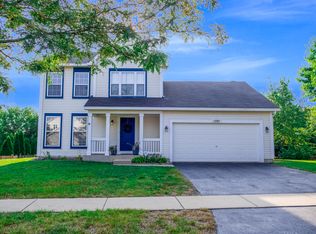
- $366,3004 bd2 ba1.8k sqft1711 William Dr, Romeoville, IL 60446Off Market
- $3-- bd-- ba-- sqft1711 William Dr, Romeoville, IL 60446Off Market
- $310,0003 bd1 ba1.1k sqft1697 W William Dr, Romeoville, IL 60446Off Market
- $367,6003 bd3 ba1.4k sqft1706 William Dr, Romeoville, IL 60446Off Market
- $355,5003 bd3 ba1.4k sqft1706 W William Dr, Romeoville, IL 60446Off Market
Nearby schools
GreatSchools rating
- 6/10Lakewood Falls Elementary SchoolGrades: K-5Distance: 1.9 mi
- 8/10Heritage Grove Middle SchoolGrades: 6-8Distance: 5.2 mi
- 8/10Plainfield East High SchoolGrades: 9-12Distance: 4.6 mi
Schools provided by the listing agent
- Elementary: Lakewood Falls Elementary School
- Middle: Heritage Grove Middle School
- High: Plainfield East High School
- District: 202
Source: MRED as distributed by MLS GRID. This data may not be complete. We recommend contacting the local school district to confirm school assignments for this home.
Get a cash offer in 3 minutes
Find out how much your home could sell for in as little as 3 minutes with a no-obligation cash offer.
Estimated market value
$386,500
Get a cash offer in 3 minutes
Find out how much your home could sell for in as little as 3 minutes with a no-obligation cash offer.
Estimated market value
$386,500
- Illinois
- Will County
- Romeoville
- 60446
- 1703 William Dr
Nearby cities
Nearby neighborhoods
Nearby zip codes
Other Romeoville Topics
