Skip main navigation
Closed
  • $567,500

    1703 Wilmette St, Wheaton, IL 60187

    3beds
    1,658sqft
    Single Family Residence
    Built in 1959
    0.27 Acres Lot
    $589,200 Zestimate®
    $342/sqft
    $3,281 Estimated rent

    Home value

    $589,200

    $536,000 - $648,000

    $3,281/mo

    Zestimate® history
    Loading
    Loading...

    Owner options

    List your home for rent

    $3,281/mo

    Rent Zestimate®

    Find your next renter with Zillow Rental Manager. Plus, with online applications, you can quickly screen prospective tenants – for free.

    Learn more

    $3,281/mo

    Rent Zestimate®

    Refinance and save

    $3,944/mo

    Est. payment

    Refinancing to a lower rate could help reduce your monthly payments and save thousands over the life of the loan.

    See today's rates

    $3,944/mo

    Est. payment

    Explore your selling options

    Work with a Zillow partner agent

    Leverage their expertise and Zillow's premium Showcase listings to get your home seen by more buyers.

    Get started

    List with your own agent

    Get your home in front of millions of buyers by listing it on Zillow.

    Learn how to do it

    Sell it yourself

    Take full control of how buyers see your home on Zillow by listing For Sale by Owner (FSBO).

    List your home

    What's special

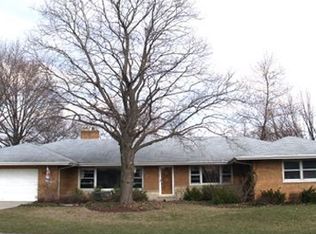
    Beautiful fireplaceSpacious bedroomsFully fenced oversized yardBrick split-level homeLarge kitchenCustom ceiling fansElegant brick paver driveway
    Welcome to this beautifully maintained and updated brick split-level home offering 3 spacious bedrooms, 2 full bathrooms, and a rare sub-basement, perfect for additional storage or future living space. Nestled in a desirable Wheaton neighborhood, this home feeds into the highly acclaimed Glen Ellyn School District, including walkability to Hadley Jr. High and Downtown Glen Ellyn, filled with unique dining, shopping, Metra train station and so much more! Step inside to the sunlit main level open-concept layout living room featuring gleaming hardwood floors, that opens to the large kitchen which is a chef's dream, offering ample counter space, abundant cabinetry, a built-in wine rack, granite countertops and under-cabinet lighting-all opening seamlessly into the dining area. Sliding glass doors lead to a spacious deck overlooking a fully fenced, oversized yard-ideal for entertaining or quiet relaxation! The 2nd level boasts 3 bedrooms with new carpeting, custom ceiling fans and a brand new tastefully renovated full bathroom including a stunning quartz vanity, new ceramic tile flooring, and subway tile surround in the shower. Enjoy cozy evenings in the generous lower level family room complete with a beautiful fireplace, new carpeting and full bathroom with slate/stone tile surround in the shower and walls and flooring, plus glass block window. The enormous laundry room equipped with white cabinets, folding space, shelving and engineered laminate flooring offers so many possibilities and can be used for extra storage, office space, etc... The large sub-basement is an open canvas to create an extra family room, entertaining space, home gym, office, play room, etc... Bring your finishing ideas! Outside, a professionally landscaped surrounds the elegant brick paver driveway leading to a 24' x 26' attached garage-plenty of room for vehicles, tools, and toys! This is the complete package: space, style, updates, and top-rated schools-all in a prime location!

    Zillow last checked:

    Listing updated:

    Listing courtesy of:

    Linda Quinn 630-514-9653,

    Coldwell Banker Real Estate Group

    Bought with:

    Sarah Leonard, E-PRO

    Legacy Properties, A Sarah Leonard Company, LLC

    Cameron Baum

    Legacy Properties

    Source: MRED as distributed by MLS GRID,MLS#: 12387369MLS Logo

    Facts & features

    Interior

    Bedrooms & bathrooms
    • Bedrooms: 3
    • Bathrooms: 2
    • Full bathrooms: 2
    Primary bedroom
    • Features: Flooring (Carpet), Window Treatments (Blinds)
    • Level: Second
    • Area: 182 Square Feet
    • Dimensions: 14X13
    Bedroom 2
    • Features: Flooring (Carpet), Window Treatments (Blinds)
    • Level: Second
    • Area: 143 Square Feet
    • Dimensions: 13X11
    Bedroom 3
    • Features: Flooring (Carpet), Window Treatments (Blinds)
    • Level: Second
    • Area: 108 Square Feet
    • Dimensions: 12X9
    Dining room
    • Features: Flooring (Hardwood), Window Treatments (Blinds)
    • Level: Main
    • Area: 108 Square Feet
    • Dimensions: 12X9
    Family room
    • Features: Flooring (Carpet), Window Treatments (Blinds)
    • Level: Lower
    • Area: 378 Square Feet
    • Dimensions: 21X18
    Kitchen
    • Features: Kitchen (Eating Area-Breakfast Bar, Granite Counters, Updated Kitchen), Flooring (Hardwood), Window Treatments (Blinds)
    • Level: Main
    • Area: 180 Square Feet
    • Dimensions: 15X12
    Laundry
    • Features: Flooring (Wood Laminate), Window Treatments (Blinds)
    • Level: Lower
    • Area: 204 Square Feet
    • Dimensions: 17X12
    Living room
    • Features: Flooring (Hardwood), Window Treatments (Blinds)
    • Level: Main
    • Area: 266 Square Feet
    • Dimensions: 19X14
    Heating
    • Natural Gas, Forced Air
    Cooling
    • Central Air
    Appliances
    • Included: Range, Microwave, Dishwasher, Refrigerator, Washer, Dryer, Disposal, Gas Oven, Humidifier
    • Laundry: Gas Dryer Hookup, In Unit, Sink
    Features
    • Granite Counters
    • Flooring: Hardwood, Laminate
    • Basement: Unfinished,Full
    • Number of fireplaces: 1
    • Fireplace features: Wood Burning, Family Room
    Interior area
    • Total structure area: 1,392
    • Total interior livable area: 1,658 sqft

    Property

    Parking
    • Total spaces: 2.5
    • Parking features: Brick Driveway, Garage Door Opener, On Site, Garage Owned, Attached, Garage
    • Attached garage spaces: 2.5
    • Has uncovered spaces: Yes
    Accessibility
    • Accessibility features: No Disability Access
    Features
    • Levels: Tri-Level
    • Patio & porch: Deck
    • Exterior features: Lighting
    • Fencing: Fenced
    Lot
    • Size: 0.27 Acres
    • Dimensions: 130X89X130X89
    • Features: Corner Lot, Mature Trees
    Details
    • Parcel number: 0510110001
    • Special conditions: None
    • Other equipment: Ceiling Fan(s), Sump Pump

    Construction

    Type & style
    • Home type: SingleFamily
    • Property subtype: Single Family Residence
    Materials
    • Brick
    • Roof: Asphalt
    Condition
    • New construction: No
    • Year built: 1959

    Utilities & green energy

    • Sewer: Public Sewer
    • Water: Lake Michigan

    Community & neighborhood

    Security
    • Security features: Carbon Monoxide Detector(s)
    Community
    • Community features: Street Lights, Street Paved
    Location
    • Region: Wheaton

    HOA & financial

    HOA
    • Services included: None

    Other

    Other facts
    • Listing terms: Conventional
    • Ownership: Fee Simple

    Price history

    DateEventPrice
    8/8/2025Sold$567,500-3.8%$342/sqft
    Source: MRED as distributed by MLS GRID #12387369 Report a problem
    7/10/2025Contingent$589,900$356/sqft
    Source: MRED as distributed by MLS GRID #12387369 Report a problem
    7/3/2025Listed for sale$589,900-1.7%$356/sqft
    Source: MRED as distributed by MLS GRID #12387369 Report a problem
    6/20/2025Contingent$599,900$362/sqft
    Source: MRED as distributed by MLS GRID #12387369 Report a problem
    6/8/2025Listed for sale$599,900+21.8%$362/sqft
    Source: MRED as distributed by MLS GRID #12387369 Report a problem
    8/4/2023Sold$492,500+7.3%$297/sqft
    Source: MRED as distributed by MLS GRID #11775717 Report a problem
    5/24/2023Pending sale$459,000$277/sqft
    Source: MRED as distributed by MLS GRID #11775717 Report a problem
    5/11/2023Contingent$459,000$277/sqft
    Source: MRED as distributed by MLS GRID #11775717 Report a problem
    5/8/2023Listed for sale$459,000$277/sqft
    Source: MRED as distributed by MLS GRID #11775717 Report a problem

    Public tax history

    YearProperty taxesTax assessment
    2024$9,560 +11.6%$142,438 +8.6%
    2023$8,568 +0.9%$131,110 +5.8%
    2022$8,489 -1%$123,910 +2.4%
    2021$8,573 +1.5%$120,970 +0.9%
    2020$8,444 +2.4%$119,840 +2.7%
    2019$8,243 +5.6%$116,680 +6.4%
    2018$7,806 +1.5%$109,640 +3.8%
    2017$7,689 -1.3%$105,590 +4.2%
    2016$7,788 +0.4%$101,380 +4.8%
    2015$7,757 -5.7%$96,720 -2.4%
    2014$8,224 +2.5%$99,120 -0.3%
    2013$8,024 +2.4%$99,420 -4.1%
    2012$7,840 +6.7%$103,670 -6.4%
    2011$7,349 -0.6%$110,723 -6%
    2010$7,390 +3.3%$117,790 -3.8%
    2009$7,156 +1.7%$122,380
    2008$7,033 +4.2%$122,380 +4.8%
    2007$6,752 -1.6%$116,770 +3%
    2006$6,860 +5.2%$113,370 +7.1%
    2005$6,518 +4.6%$105,860 +7.3%
    2004$6,230 +7%$98,660 +8.4%
    2003$5,823 +6.5%$91,010 +8%
    2002$5,469 +3.8%$84,300 +7.5%
    2001$5,267 +4.4%$78,430 +5.1%
    2000$5,045 $74,620

    Find assessor info on the county website

    Neighborhood: 60187

    Nearby schools

    GreatSchools rating
    Schools provided by the listing agent
    • Elementary: Churchill Elementary School
    • Middle: Hadley Junior High School
    • High: Glenbard West High School
    • District: 41

    Source: MRED as distributed by MLS GRID. This data may not be complete. We recommend contacting the local school district to confirm school assignments for this home.

    Get a cash offer in 3 minutes
    Find out how much your home could sell for in as little as 3 minutes with a no-obligation cash offer.
    Estimated market value
    $589,200
    Get a cash offer in 3 minutes
    Find out how much your home could sell for in as little as 3 minutes with a no-obligation cash offer.
    Estimated market value
    $589,200