Skip main navigation
Sold
  • Price Unknown

    1703 Wimberly St, Longview, TX 75601

    3beds
    2,177sqft
    Single Family Residence
    Built in 1964
    0.5 Acres Lot
    $297,500 Zestimate®
    $--/sqft
    $2,144 Estimated rent

    Home value

    $297,500

    $268,000 - $333,000

    $2,144/mo

    Zestimate® history
    Loading
    Loading...

    Owner options

    List your home for rent

    $2,144/mo

    Rent Zestimate®

    Find your next renter with Zillow Rental Manager. Plus, with online applications, you can quickly screen prospective tenants – for free.

    Learn more

    $2,144/mo

    Rent Zestimate®

    Refinance and save

    Refinancing to a lower rate could help reduce your monthly payments and save thousands over the life of the loan.

    See today's rates

    Explore your selling options

    Work with a Zillow partner agent

    Leverage their expertise and Zillow's premium Showcase listings to get your home seen by more buyers.

    Get started

    List with your own agent

    Get your home in front of millions of buyers by listing it on Zillow.

    Learn how to do it

    Sell it yourself

    Take full control of how buyers see your home on Zillow by listing For Sale by Owner (FSBO).

    List your home

    What's special

    Modern upgradesTimeless charmContemporary light fixturesFully remodeled bathroomsLarge backyardAbundant natural lightSleek countertops
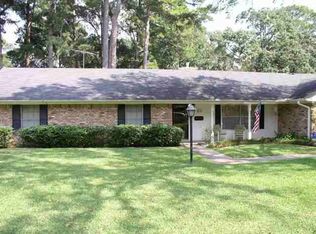
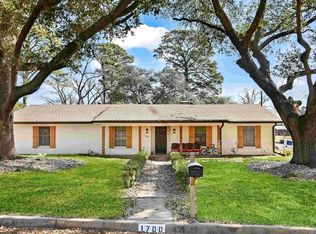
    Stunning Fully Renovated Home in a Prime Location! Step into this beautifully updated 3-bedroom, 2-bath home boasting over 2,170 sq ft of stylish living space. Nestled in a sought-after neighborhood, this home offers the perfect blend of modern upgrades and timeless charm. Enjoy peace of mind with numerous brand-new features, including energy-efficient windows, luxury vinyl plank flooring, contemporary light fixtures, and sleek countertops. The fully remodeled bathrooms feature custom tile work, designer vanities, and upgraded fixtures for a spa-like experience. The two living areas floor plan is perfect for entertaining, with a spacious kitchen, cozy living areas, and abundant natural light throughout. The large backyard offers room to relax, garden, or play—ideal for both everyday living and special gatherings. Don't miss the opportunity to own this move-in-ready gem in one of the area's most desirable communities!

    Zillow last checked:

    Listing updated:

    Listed by:

    Bud W Summers 903-240-0095,

    Summers Cook & Company

    Bought with:

    Lori Keebaugh

    Keebaugh & Company

    Source: LGVBOARD,MLS#: 20255854MLS Logo

    Facts & features

    Interior

    Bedrooms & bathrooms
    • Bedrooms: 3
    • Bathrooms: 2
    • Full bathrooms: 2
    Bedroom
    • Features: Master Bedroom Split
    Bathroom
    • Features: Shower Only
    Heating
    • Central Gas
    Cooling
    • Central Electric
    Appliances
    • Included: Drop-in Range, Electric Oven, Gas Water Heater
    • Laundry: Laundry Room
    Features
    • Ceiling Fan(s), Ceiling Fans, Eat-in Kitchen
    • Flooring: Vinyl
    • Number of fireplaces: 1
    • Fireplace features: Wood Burning
    Interior area
    • Total structure area: 2,177
    • Total interior livable area: 2,177 sqft

    Property

    Parking
    • Total spaces: 2
    • Parking features: Garage, Garage Faces Front, Attached, Concrete
    • Attached garage spaces: 2
    • Has uncovered spaces: Yes
    Features
    • Levels: One
    • Stories: 1
    • Patio & porch: Covered
    • Pool features: None
    • Fencing: Metal Fence
    Lot
    • Size: 0.50 Acres
    • Dimensions: 100 x 150
    • Features: Landscaped, Native Grass
    • Topography: Sloping
    • Residential vegetation: None
    Details
    • Additional structures: None
    • Parcel number: 44085

    Construction

    Type & style
    • Home type: SingleFamily
    • Architectural style: Traditional
    • Property subtype: Single Family Residence
    Materials
    • Brick
    • Foundation: Slab
    • Roof: Composition
    Condition
    • Year built: 1964

    Utilities & green energy

    • Gas: Gas
    • Sewer: Public Sewer
    • Water: City
    • Utilities for property: Electricity Available

    Community & neighborhood

    Location
    • Region: Longview

    Other

    Other facts
    • Listing terms: Cash,Conventional
    • Road surface type: Asphalt

    Price history

    DateEventPrice
    4/16/2026Sold--
    Source: LGVBOARD #20255854 Report a problem
    2/18/2026Price change$299,500-9.1%$138/sqft
    Source: LGVBOARD #20255854 Report a problem
    1/7/2026Price change$329,500-5.7%$151/sqft
    Source: LGVBOARD #20255854 Report a problem
    10/16/2025Price change$349,4000%$160/sqft
    Source: LGVBOARD #20255854 Report a problem
    9/17/2025Price change$349,500-0.1%$161/sqft
    Source: LGVBOARD #20255854 Report a problem
    9/4/2025Price change$349,8000%$161/sqft
    Source: LGVBOARD #20255854 Report a problem
    8/25/2025Listed for sale$349,900$161/sqft
    Source: LGVBOARD #20255854 Report a problem

    Public tax history

    YearProperty taxesTax assessment
    2025$999 -29.8%$213,479 +10%
    2024$1,422 -0.1%$194,072 +10%
    2023$1,423 -40.4%$176,429 +10%
    2022$2,388 -8.5%$160,390 +3.7%
    2021$2,610 -1%$154,630 -0.1%
    2020$2,636 -1.3%$154,840 -1.4%
    2019$2,672 -1.4%$157,020 +1.8%
    2018$2,710 -12.4%$154,210 -0.9%
    2017$3,095 +1%$155,550 +0.9%
    2016$3,064 -1.3%$154,160 -1.2%
    2015$3,104 $155,960 +0.8%
    2014-- $154,760 -0.7%
    2013-- $155,780 +2%
    2012-- $152,790 +0.1%
    2011-- $152,650 +2.1%
    2010-- $149,580 +0.5%
    2009-- $148,830 +4.8%
    2008-- $142,020 +8.4%
    2007-- $130,970 +9.7%
    2006-- $119,430 +5.2%
    2005-- $113,560 +5.3%
    2004-- $107,890 +10%
    2003-- $98,080 +4.5%
    2002-- $93,820 +1.5%
    2001-- $92,390 +3.9%
    2000-- $88,960

    Find assessor info on the county website

    Neighborhood: 75601

    Nearby schools

    GreatSchools rating
    Schools provided by the listing agent
    • District: Longview

    Source: LGVBOARD. This data may not be complete. We recommend contacting the local school district to confirm school assignments for this home.