Stunning backyard backs to green belt. Sit under your cedar pergola and relax, entertain or watch the birds and wildlife that make the green belt their home. Well maintained single story home featuring three spacious bedrooms, 2 full baths and a versatile separate office with French Doors, perfect for working from home. The large main living area boasts a stunning brick fireplace with a wood hearth, adding warmth and character to the space. Kitchen is heart of the home with granite countertops and plenty of storage and counter space! Kitchen overlooks breakfast nook and living area to make a great space to entertain! The primary suite offers rear views to the green belt, with the primary bath having a large walk-in shower, separate jetted tub and two sinks. Plenty of room in the walk-in closet. Three car garage! Roof and air conditioning recently replaced. The outdoor space is ideal for entertaining and relaxing with plenty of room for gardening, play and outdoor dining. Located in a desirable neighborhood, this property offers the perfect blend of comfort, style and convenience! Front and rear doors and primary bedroom, bathroom, and closet doors are wheelchair-accessible width.
Sold
Price Unknown
1703 Woody Creek Dr, Keller, TX 76248
3beds
2,401sqft
Single Family Residence
Built in 2005
9,539 Square Feet Lot
$447,200 Zestimate®
$--/sqft
$3,449 Estimated rent
Home value
$447,200
$411,000 - $483,000
$3,449/mo
Zestimate® history
Owner options
List your home for rent
$3,449/mo
Rent Zestimate®
Find your next renter with Zillow Rental Manager. Plus, with online applications, you can quickly screen prospective tenants – for free.
$3,449/mo
Rent Zestimate®
Refinance and save
$750/mo
Est. payment
Refinancing to a lower rate could help reduce your monthly payments and save thousands over the life of the loan.
$750/mo
Est. payment
Explore your selling options
Work with a Zillow partner agent
Leverage their expertise and Zillow's premium Showcase listings to get your home seen by more buyers.
Get startedList with your own agent
Get your home in front of millions of buyers by listing it on Zillow.
Learn how to do itSell it yourself
Take full control of how buyers see your home on Zillow by listing For Sale by Owner (FSBO).
List your homeWhat's special
Stunning brick fireplaceSpacious bedroomsLarge walk-in showerSeparate jetted tubVersatile separate officeWalk-in closetWood hearth
Zillow last checked:
Listing updated:
Listed by:
Cory Abbott 0527058 817-917-2649,
Ready Real Estate LLC 817-569-8200
Bought with:
Patrick Kevlin
Patrick Kevlin Realty
Source: NTREIS,MLS#: 20935460
Facts & features
Interior
Bedrooms & bathrooms
- Bedrooms: 3
- Bathrooms: 2
- Full bathrooms: 2
Primary bedroom
- Features: Ceiling Fan(s), En Suite Bathroom
- Level: First
- Dimensions: 16 x 15
Bedroom
- Features: Ceiling Fan(s), Split Bedrooms, Walk-In Closet(s)
- Level: First
- Dimensions: 12 x 11
Bedroom
- Features: Ceiling Fan(s), Split Bedrooms, Walk-In Closet(s)
- Level: First
- Dimensions: 12 x 10
Primary bathroom
- Features: Built-in Features, Dual Sinks, Garden Tub/Roman Tub, Jetted Tub, Solid Surface Counters, Separate Shower
- Level: First
- Dimensions: 12 x 12
Breakfast room nook
- Level: First
- Dimensions: 15 x 10
Dining room
- Level: First
- Dimensions: 10 x 14
Other
- Features: Built-in Features, Solid Surface Counters
- Level: First
- Dimensions: 9 x 5
Kitchen
- Features: Built-in Features, Granite Counters, Kitchen Island, Pantry
- Level: First
- Dimensions: 15 x 13
Living room
- Features: Ceiling Fan(s), Fireplace
- Level: First
- Dimensions: 18 x 16
Office
- Features: Ceiling Fan(s)
- Level: First
- Dimensions: 14 x 11
Utility room
- Features: Utility Room
- Level: First
- Dimensions: 9 x 6
Heating
- Central, Fireplace(s), Natural Gas, Zoned
Cooling
- Central Air, Ceiling Fan(s), Electric, Roof Turbine(s), Zoned
Appliances
- Included: Some Gas Appliances, Double Oven, Dishwasher, Electric Oven, Gas Cooktop, Disposal, Microwave, Plumbed For Gas
Features
- Chandelier, Double Vanity, Granite Counters, High Speed Internet, Kitchen Island, Pantry, Cable TV, Vaulted Ceiling(s), Wired for Data, Walk-In Closet(s)
- Flooring: Carpet, Tile
- Windows: Window Coverings
- Has basement: No
- Number of fireplaces: 1
- Fireplace features: Family Room, Gas Starter, Masonry, Raised Hearth, Wood Burning
Interior area
- Total interior livable area: 2,401 sqft
Property
Parking
- Total spaces: 3
- Parking features: Concrete, Door-Multi, Garage, Garage Door Opener, Garage Faces Side
- Attached garage spaces: 3
Accessibility
- Accessibility features: Accessible Full Bath, Accessible Bedroom, Accessible Kitchen, Accessible Doors, Accessible Entrance, Accessible Hallway(s)
Features
- Levels: One
- Stories: 1
- Patio & porch: Patio, Covered
- Exterior features: Built-in Barbecue, Barbecue, Garden, Lighting, Outdoor Grill, Rain Gutters
- Pool features: None
- Fencing: Wood,Wrought Iron
Lot
- Size: 9,539 Square Feet
- Features: Backs to Greenbelt/Park, Greenbelt, Interior Lot, Landscaped, Many Trees, Sprinkler System
- Residential vegetation: Grassed
Details
- Parcel number: 40323455
Construction
Type & style
- Home type: SingleFamily
- Architectural style: Traditional,Detached
- Property subtype: Single Family Residence
Materials
- Brick
- Foundation: Slab
- Roof: Composition
Condition
- Year built: 2005
Utilities & green energy
- Sewer: Public Sewer
- Water: Public
- Utilities for property: Sewer Available, Underground Utilities, Water Available, Cable Available
Green energy
- Energy efficient items: Thermostat, Water Heater, Windows
Community & HOA
Community
- Features: Fenced Yard, Trails/Paths, Curbs, Sidewalks
- Security: Prewired, Security System, Smoke Detector(s)
- Subdivision: Fall Creek Estates
HOA
- Has HOA: Yes
- Services included: Association Management, Maintenance Grounds
- HOA fee: $750 annually
- HOA name: Keller Fall Creek c/o Realmanage
- HOA phone: 972-380-3502
Location
- Region: Keller
Financial & listing details
- Tax assessed value: $480,276
- Annual tax amount: $8,659
- Date on market: 5/15/2025
- Cumulative days on market: 58 days
- Listing terms: Cash,Conventional,FHA,VA Loan
- Exclusions: Kitchen refrigerator, washer, dryer, all TVs, security cameras
- Road surface type: Asphalt
Price history
| Date | Event | Price |
|---|---|---|
| 7/31/2025 | Sold | -- |
Source: NTREIS #20935460 Report a problem | ||
| 7/27/2025 | Pending sale | $570,000$237/sqft |
Source: NTREIS #20935460 Report a problem | ||
| 7/12/2025 | Contingent | $570,000$237/sqft |
Source: NTREIS #20935460 Report a problem | ||
| 5/15/2025 | Listed for sale | $570,000$237/sqft |
Source: NTREIS #20935460 Report a problem | ||
Public tax history
| Year | Property taxes | Tax assessment |
|---|---|---|
| 2025 | $2,493 -21.2% | $480,276 |
| 2024 | $3,163 -40.1% | $480,276 +8.4% |
| 2023 | $5,279 -2.2% | $443,053 +15.1% |
| 2022 | $5,399 +1.4% | $385,052 +9.6% |
| 2021 | $5,323 +1% | $351,269 +6.8% |
| 2020 | $5,273 0% | $328,770 -0.4% |
| 2019 | $5,275 -0.2% | $329,929 -1.3% |
| 2018 | $5,285 +1% | $334,153 +6.8% |
| 2017 | $5,234 +1% | $312,960 +5.1% |
| 2016 | $5,180 -1.8% | $297,894 +15.7% |
| 2015 | $5,275 | $257,400 |
| 2014 | $5,275 | $257,400 +3.9% |
| 2013 | -- | $247,800 +3.6% |
| 2012 | -- | $239,200 -5.2% |
| 2011 | -- | $252,200 0% |
| 2010 | -- | $252,300 -4.3% |
| 2009 | -- | $263,700 -2.1% |
| 2008 | -- | $269,300 +7.4% |
| 2007 | -- | $250,700 +7.2% |
| 2006 | -- | $233,900 +862.6% |
| 2005 | -- | $24,300 +62% |
| 2004 | -- | $15,000 |
Find assessor info on the county website
Neighborhood: Fall Creek Estates
Nearby homes
- $563,3003 bd2 ba3.4k sqft1701 Woody Creek Dr, Keller, TX 76248Off Market
- $713,4005 bd5 ba4.3k sqft2022 Alma Ct, Keller, TX 76248Off Market
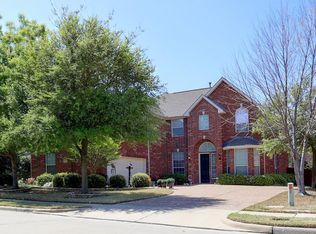
- $632,4004 bd4 ba3.5k sqft2020 Alma Ct, Keller, TX 76248Off Market

- $563,4003 bd2 ba2.4k sqft1607 Woody Creek Dr, Keller, TX 76248Off Market
- $589,6003 bd2 ba3.2k sqft2101 Sweet Adeline Ln, Keller, TX 76248Off Market
- $677,3005 bd4 ba4.2k sqft2100 Alma Dr, Keller, TX 76248Off Market
- $730,1004 bd4 ba3.9k sqft1605 Woody Creek Dr, Keller, TX 76248Off Market
- $473,2003 bd2 ba2.3k sqft2103 Sweet Adeline Ln, Keller, TX 76248Off Market
Nearby schools
GreatSchools rating
- 9/10Indian Springs Middle SchoolGrades: 5-8Distance: 0.9 mi
- 8/10Keller High SchoolGrades: 9-12Distance: 3 mi
- 8/10Shady Grove Elementary SchoolGrades: PK-4Distance: 1.4 mi
Schools provided by the listing agent
- Elementary: Shadygrove
- Middle: Indian Springs
- High: Keller
- District: Keller ISD
Source: NTREIS. This data may not be complete. We recommend contacting the local school district to confirm school assignments for this home.
Get a cash offer in 3 minutes
Find out how much your home could sell for in as little as 3 minutes with a no-obligation cash offer.
Estimated market value
$447,200
Get a cash offer in 3 minutes
Find out how much your home could sell for in as little as 3 minutes with a no-obligation cash offer.
Estimated market value
$447,200
- Texas
- Tarrant County
- Keller
- 76248
- Fall Creek Estates
- 1703 Woody Creek Dr
