MOTIVATED SELLER OFFERING BUYER SELLER CONCESSION TO REDUCE BUYER INTEREST RATE WITH A 2-YEAR BUY-DOWN RATE THROUGH SELLER PREFERRED LENDER OR UP TO A $5,000 INTERIOR PAINTING CREDIT AT CLOSING!
Charm meets convenience in this single-family/multi-generational abode located in Southern Trace. Step into a world of comfort as you enter the open-concept living space and a massive kitchen island, 2 master suites, newly renovated luxury bathrooms, and 3 laundry rooms for each floor. This amazing home has 6 bedrooms and 5.5 bathrooms, perfect for creating lasting memories with loved ones. Embrace the tranquility of the landscaped backyard oasis, your private retreat after a long day soaking in a heated saltwater pool. Alydar Commons home offers the ideal blend of suburban living and urban accessibility, to shopping and walking trails nearby. Your dream home awaits!
Closed
$845,000
17030 Alydar Commons Ln #81, Charlotte, NC 28278
6beds
5,115sqft
Single Family Residence
Built in 2015
0.38 Acres Lot
$915,400 Zestimate®
$165/sqft
$4,529 Estimated rent
Home value
$915,400
$870,000 - $961,000
$4,529/mo
Zestimate® history
Owner options
List your home for rent
$4,529/mo
Rent Zestimate®
Find your next renter with Zillow Rental Manager. Plus, with online applications, you can quickly screen prospective tenants – for free.
$4,529/mo
Rent Zestimate®
Refinance and save
$5,034/mo
Est. payment
Refinancing to a lower rate could help reduce your monthly payments and save thousands over the life of the loan.
$5,034/mo
Est. payment
Explore your selling options
Work with a Zillow partner agent
Leverage their expertise and Zillow's premium Showcase listings to get your home seen by more buyers.
Get startedList with your own agent
Get your home in front of millions of buyers by listing it on Zillow.
Learn how to do itSell it yourself
Take full control of how buyers see your home on Zillow by listing For Sale by Owner (FSBO).
List your homeWhat's special
Zillow last checked:
Listing updated:
Listed by:
Lisa Podschlne lisa@lisaclthomes.com,
Keller Williams South Park
Bought with:
Deanna Evans
EXP Realty LLC Ballantyne
Source: Canopy MLS as distributed by MLS GRID,MLS#: 4128300
Facts & features
Interior
Bedrooms & bathrooms
- Bedrooms: 6
- Bathrooms: 6
- Full bathrooms: 5
- 1/2 bathrooms: 1
- Main level bedrooms: 1
Primary bedroom
- Features: Ceiling Fan(s), Tray Ceiling(s), Walk-In Closet(s), See Remarks
- Level: Upper
- Area: 256 Square Feet
- Dimensions: 16' 0" X 16' 0"
Bedroom s
- Level: Upper
- Area: 132 Square Feet
- Dimensions: 11' 0" X 12' 0"
Bedroom s
- Features: See Remarks
- Level: Upper
- Area: 132 Square Feet
- Dimensions: 12' 0" X 11' 0"
Bedroom s
- Level: Upper
- Area: 121 Square Feet
- Dimensions: 11' 0" X 11' 0"
Bedroom s
- Level: Basement
- Area: 143 Square Feet
- Dimensions: 11' 0" X 13' 0"
Bathroom full
- Features: See Remarks
- Level: Upper
Bathroom full
- Level: Upper
Bathroom full
- Features: See Remarks
- Level: Upper
Bathroom half
- Level: Main
Bathroom full
- Features: See Remarks
- Level: Main
Bathroom full
- Level: Basement
- Area: 144 Square Feet
- Dimensions: 12' 0" X 12' 0"
Other
- Level: Main
- Area: 242 Square Feet
- Dimensions: 11' 0" X 22' 0"
Bar entertainment
- Level: Basement
- Area: 110 Square Feet
- Dimensions: 11' 0" X 10' 0"
Bonus room
- Level: Upper
- Area: 320 Square Feet
- Dimensions: 20' 0" X 16' 0"
Dining area
- Level: Main
- Area: 121 Square Feet
- Dimensions: 11' 0" X 11' 0"
Dining room
- Level: Main
- Area: 154 Square Feet
- Dimensions: 11' 0" X 14' 0"
Flex space
- Level: Basement
- Area: 340 Square Feet
- Dimensions: 17' 0" X 20' 0"
Kitchen
- Features: See Remarks
- Level: Main
- Area: 210 Square Feet
- Dimensions: 14' 0" X 15' 0"
Laundry
- Level: Upper
Laundry
- Level: Main
Laundry
- Level: Basement
Living room
- Level: Main
- Area: 270 Square Feet
- Dimensions: 15' 0" X 18' 0"
Office
- Level: Main
- Area: 154 Square Feet
- Dimensions: 11' 0" X 14' 0"
Office
- Level: Basement
- Area: 168 Square Feet
- Dimensions: 14' 0" X 12' 0"
Other
- Features: See Remarks
- Level: Upper
- Area: 144 Square Feet
- Dimensions: 12' 0" X 12' 0"
Heating
- Central
Cooling
- Central Air
Appliances
- Included: Dishwasher, Disposal, Double Oven, Exhaust Fan, Gas Cooktop, Microwave, Oven
- Laundry: Electric Dryer Hookup, In Basement, In Bathroom, Laundry Room, Lower Level, Main Level, Multiple Locations, Upper Level
Features
- Breakfast Bar, Kitchen Island, Open Floorplan, Pantry, Storage, Walk-In Closet(s), Wet Bar
- Flooring: Hardwood, Wood
- Basement: Daylight,Exterior Entry,Finished,Interior Entry,Storage Space,Walk-Out Access
- Attic: Pull Down Stairs
- Fireplace features: Gas, Gas Log, Living Room, Primary Bedroom
Interior area
- Total structure area: 3,626
- Total interior livable area: 5,115 sqft
- Finished area above ground: 3,626
- Finished area below ground: 1,489
Property
Parking
- Total spaces: 2
- Parking features: Attached Garage, Garage Faces Front, Garage on Main Level
- Attached garage spaces: 2
Features
- Levels: Three Or More
- Stories: 3
- Patio & porch: Front Porch, Rear Porch, Screened
- Exterior features: In-Ground Irrigation
- Has private pool: Yes
- Pool features: Community, In Ground
- Fencing: Back Yard
Lot
- Size: 0.38 Acres
- Features: Private, Wooded
Living quarters
- Secondary features: Interior Connected,Room w/ Private Bath,Separate Living Quarters,Upper Level Garage,Other - See Remarks
Details
- Parcel number: 21726321
- Zoning: SFR
- Special conditions: Standard
- Other equipment: Network Ready
Construction
Type & style
- Home type: SingleFamily
- Architectural style: Traditional
- Property subtype: Single Family Residence
Materials
- Hardboard Siding
Condition
- New construction: No
- Year built: 2015
Details
- Builder model: Ivy
- Builder name: Lennar
Utilities & green energy
- Sewer: Public Sewer
- Water: City
Green energy
- Energy efficient items: Insulation
- Construction elements: Advanced Framing, Engineered Wood Products
Community & HOA
Community
- Features: Clubhouse, Picnic Area, Playground, Street Lights
- Security: Carbon Monoxide Detector(s), Radon Mitigation System, Smoke Detector(s)
- Subdivision: Southern Trace
Location
- Region: Charlotte
Financial & listing details
- Price per square foot: $165/sqft
- Tax assessed value: $649,700
- Date on market: 5/1/2024
- Cumulative days on market: 90 days
- Listing terms: Cash,Conventional,VA Loan
- Road surface type: Concrete, Paved
Price history
| Date | Event | Price |
|---|---|---|
| 8/19/2024 | Sold | $845,000-0.1%$165/sqft |
Source:  Canopy MLS as distributed by MLS GRID #4128300 Report a problem Canopy MLS as distributed by MLS GRID #4128300 Report a problem | ||
| 7/30/2024 | Pending sale | $845,999$165/sqft |
Source: Canopy MLS as distributed by MLS GRID #4128300 Report a problem | ||
| 7/22/2024 | Price change | $845,999-2.8%$165/sqft |
Source: Canopy MLS as distributed by MLS GRID #4128300 Report a problem | ||
| 7/16/2024 | Price change | $869,999-2.1%$170/sqft |
Source: Canopy MLS as distributed by MLS GRID #4128300 Report a problem | ||
| 6/25/2024 | Price change | $889,000-6.4%$174/sqft |
Source: Canopy MLS as distributed by MLS GRID #4128300 Report a problem | ||
| 6/19/2024 | Price change | $949,4980%$186/sqft |
Source: Canopy MLS as distributed by MLS GRID #4128300 Report a problem | ||
| 6/16/2024 | Price change | $949,499-0.1%$186/sqft |
Source: Canopy MLS as distributed by MLS GRID #4128300 Report a problem | ||
| 6/10/2024 | Price change | $949,999-1%$186/sqft |
Source: Canopy MLS as distributed by MLS GRID #4128300 Report a problem | ||
| 6/9/2024 | Price change | $959,899-0.9%$188/sqft |
Source: Canopy MLS as distributed by MLS GRID #4128300 Report a problem | ||
| 6/7/2024 | Price change | $968,499-0.2%$189/sqft |
Source: Canopy MLS as distributed by MLS GRID #4128300 Report a problem | ||
| 5/31/2024 | Price change | $969,999-0.5%$190/sqft |
Source: Canopy MLS as distributed by MLS GRID #4128300 Report a problem | ||
| 5/23/2024 | Price change | $974,999-2.5%$191/sqft |
Source: Canopy MLS as distributed by MLS GRID #4128300 Report a problem | ||
| 5/1/2024 | Listed for sale | $999,999$196/sqft |
Source: Canopy MLS as distributed by MLS GRID #4128300 Report a problem | ||
Public tax history
Tax history is unavailable.
Neighborhood: 28278
Nearby homes
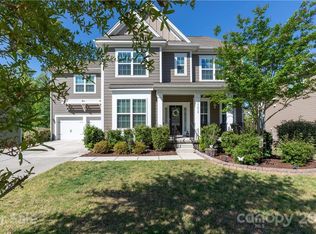
- $845,0005 bd5 ba3.6k sqft17030 Alydar Commons Ln, Charlotte, NC 28278Sold
- $623,1004 bd3 ba3.6k sqft17036 Alydar Commons Ln, Charlotte, NC 28278Off Market
- $649,4006 bd3 ba3.3k sqft17024 Alydar Commons Ln, Charlotte, NC 28278Off Market
- $566,1005 bd4 ba3k sqft17042 Alydar Commons Ln, Charlotte, NC 28278Off Market
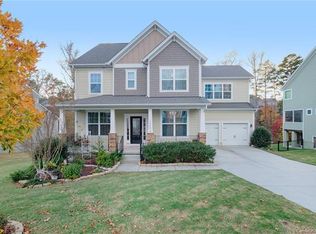
- $608,0005 bd3 ba3k sqft16204 Dark Star Ct, Charlotte, NC 28278Off Market
- $632,5005 bd4 ba3k sqft17027 Alydar Commons Ln, Charlotte, NC 28278Sold
- $633,5004 bd3 ba3.5k sqft17033 Alydar Commons Ln, Charlotte, NC 28278Off Market
- $603,2005 bd5 ba3.4k sqft17048 Alydar Commons Ln, Charlotte, NC 28278Off Market
Nearby schools
GreatSchools rating
- 9/10Palisades Park ElementaryGrades: K-5Distance: 1.9 mi
- 2/10Southwest Middle SchoolGrades: 6-8Distance: 3.2 mi
- 6/10Palisades High SchoolGrades: 9-11Distance: 1.8 mi
Schools provided by the listing agent
- Elementary: Palisades Park
- Middle: Southwest
- High: Palisades
Source: Canopy MLS as distributed by MLS GRID. This data may not be complete. We recommend contacting the local school district to confirm school assignments for this home.
Get a cash offer in 3 minutes
Find out how much your home could sell for in as little as 3 minutes with a no-obligation cash offer.
Estimated market value
$915,400
Get a cash offer in 3 minutes
Find out how much your home could sell for in as little as 3 minutes with a no-obligation cash offer.
Estimated market value
$915,400
- North Carolina
- Mecklenburg County
- Charlotte
- 28278
- 17030 Alydar Commons Ln Unit 81
Nearby cities
Nearby neighborhoods
Nearby zip codes
Other Charlotte Topics
