Skip main navigation
Closed
  • $372,500

    17030 Eagles Nest Cir, Strongsville, OH 44136

    4beds
    3,648sqft
    Single Family Residence
    Built in 1976
    7,562 Square Feet Lot
    $402,500 Zestimate®
    $102/sqft
    $3,599 Estimated rent

    Home value

    $402,500

    $382,000 - $423,000

    $3,599/mo

    Zestimate® history
    Loading
    Loading...

    Owner options

    List your home for rent

    $3,599/mo

    Rent Zestimate®

    Find your next renter with Zillow Rental Manager. Plus, with online applications, you can quickly screen prospective tenants – for free.

    Learn more

    $3,599/mo

    Rent Zestimate®

    Refinance and save

    $2,639/mo

    Est. payment

    Refinancing to a lower rate could help reduce your monthly payments and save thousands over the life of the loan.

    See today's rates

    $2,639/mo

    Est. payment

    Explore your selling options

    Work with a Zillow partner agent

    Leverage their expertise and Zillow's premium Showcase listings to get your home seen by more buyers.

    Get started

    List with your own agent

    Get your home in front of millions of buyers by listing it on Zillow.

    Learn how to do it

    Sell it yourself

    Take full control of how buyers see your home on Zillow by listing For Sale by Owner (FSBO).

    List your home

    What's special

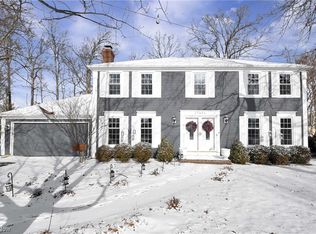
    This classic Colonial on a cul-de-sac in Strongsville has been loved by the same owner since 1989. You'll feel right at home with a layout that is familiar and efficient, cherished for its timeless elegance and historical charm. The foyer is your first stop. Take a right into the formal living room and the enduring layout of the home unfolds counterclockwise. Living room feeds into the dining area, then kitchen, den/family room into the hall off the garage and back in the foyer once again. Some notable features on the main floor - a half bath, beautiful brick fireplace, oversized pantry, eat-in kitchen with a cozy bay window. It all feels so right! Head upstairs to the massive primary suite with its massive closet and renovated full bath. Three more large rooms are on this level, the largest with a closet suite that feels like a dressing room. Don't miss the partially finished basement and storage galore. The home has updated appliances that you get to keep, and the roof was completely redone in 2019. Come visit and imagine a morning in the kitchen at the bay window with coffee or snuggling your favorite pet by the fire. This home is charming and has a warm and inviting atmosphere. It's an easy commute to Cleveland, and you're minutes from the Strongsville Mall and all the local restaurants and parks. Strongsville is a thriving suburb and perfect for someone seeking the balance between city access and tranquility.

    Zillow last checked:

    Listing updated:

    Listed by:

    David S Bratanov 234-347-0078mike@century21deanna.com,

    Century 21 DeAnna Realty,

    Bree Swatt 330-714-4141,

    Century 21 DeAnna Realty

    Bought with:

    Qionglian Jacques, 2016001957

    HomeSmart Real Estate Momentum LLC

    Source: MLS Now,MLS#: 5073431MLS LogoOriginating MLS: Lorain County Association Of REALTORS

    Facts & features

    Interior

    Bedrooms & bathrooms
    • Bedrooms: 4
    • Bathrooms: 3
    • Full bathrooms: 2
    • 1/2 bathrooms: 1
    • Main level bathrooms: 1
    Primary bedroom
    • Description: Flooring: Carpet
    • Level: Second
    Bedroom
    • Description: Flooring: Carpet
    • Features: Walk-In Closet(s)
    • Level: Second
    Bedroom
    • Description: Flooring: Carpet
    • Level: Second
    Bedroom
    • Description: Flooring: Carpet
    • Level: Second
    Dining room
    • Description: Flooring: Carpet
    • Features: Chandelier
    • Level: First
    Eat in kitchen
    • Features: Wired for Sound
    • Level: First
    Entry foyer
    • Description: Flooring: Ceramic Tile
    • Level: First
    Family room
    • Description: Flooring: Carpet
    • Features: Fireplace
    • Level: First
    Laundry
    • Level: Lower
    Living room
    • Description: Flooring: Carpet
    • Level: First
    Pantry
    • Level: First
    Workshop
    • Level: Lower
    Heating
    • Forced Air, Gas, Heat Pump
    Cooling
    • Central Air
    Appliances
    • Included: Dryer, Dishwasher, Disposal, Microwave, Range, Refrigerator, Washer
    • Laundry: In Basement
    Features
    • Ceiling Fan(s), Chandelier, Double Vanity, Entrance Foyer, Eat-in Kitchen, Pantry
    • Windows: Window Treatments
    • Basement: Full,Partially Finished
    • Number of fireplaces: 1
    • Fireplace features: Family Room, Gas
    Interior area
    • Total structure area: 3,648
    • Total interior livable area: 3,648 sqft
    • Finished area above ground: 2,448
    • Finished area below ground: 1,200

    Property

    Parking
    • Total spaces: 2
    • Parking features: Attached, Concrete, Garage
    • Attached garage spaces: 2
    Features
    • Levels: Two
    • Stories: 2
    • Patio & porch: Rear Porch, Front Porch
    Lot
    • Size: 7,562 Square Feet
    • Features: Cul-De-Sac
    Details
    • Parcel number: 39711072
    • Special conditions: Standard

    Construction

    Type & style
    • Home type: SingleFamily
    • Architectural style: Colonial
    • Property subtype: Single Family Residence
    Materials
    • Vinyl Siding
    • Roof: Asphalt,Fiberglass
    Condition
    • Year built: 1976

    Utilities & green energy

    • Sewer: Public Sewer
    • Water: Public

    Community & HOA

    Community
    • Subdivision: Hunting Meadows Sub #9
    HOA
    • Has HOA: No
    Location
    • Region: Strongsville

    Financial & listing details

    • Price per square foot: $102/sqft
    • Tax assessed value: $329,600
    • Annual tax amount: $5,341
    • Date on market: 9/27/2024
    • Cumulative days on market: 5 days
    • Listing terms: Cash,Conventional,FHA,VA Loan

    Price history

    DateEventPrice
    11/15/2024Sold$372,500-1.9%$102/sqft
    Source: MLS Now #5073431 Report a problem
    10/2/2024Pending sale$379,900$104/sqft
    Source: MLS Now #5073431 Report a problem
    9/27/2024Listed for sale$379,900$104/sqft
    Source: MLS Now #5073431 Report a problem

    Public tax history

    YearProperty taxesTax assessment
    2025$5,416 0%$115,360
    2024$5,416 -0.7%$115,360 +35.2%
    2023$5,457 +2.9%$85,300
    2022$5,302 +0.8%$85,300
    2021$5,260 +7.9%$85,300 +22%
    2020$4,875 +0.7%$69,930
    2019$4,842 +12.7%$69,930
    2018$4,294 +5.8%$69,930 +14.3%
    2017$4,059 +1.9%$61,190
    2016$3,985 $61,190
    2015$3,985 -2.4%$61,190
    2014$4,083 +1.5%$61,190
    2013$4,025 +3.8%$61,190
    2012$3,878 +889.6%$61,190 -4%
    2011$392 -90%$63,710
    2010$3,931 +905.6%$63,710
    2009$391 -90.3%$63,710 -8%
    2008$4,044 +3.7%$69,230
    2007$3,899 +11%$69,230
    2006$3,512 +7.4%$69,230 +13.3%
    2005$3,270 +1.2%$61,080
    2004$3,231 +5%$61,080
    2003$3,077 +6.4%$61,080 +7.5%
    2002$2,892 -49.3%$56,810
    2001$5,704 -0.1%$56,810
    2000$5,709 $56,810
    Find assessor info on the county website

    Neighborhood: 44136

    Nearby schools

    GreatSchools rating
    Schools provided by the listing agent
    • District: Strongsville CSD - 1830

    Source: MLS Now. This data may not be complete. We recommend contacting the local school district to confirm school assignments for this home.

    Get a cash offer in 3 minutes
    Find out how much your home could sell for in as little as 3 minutes with a no-obligation cash offer.
    Estimated market value
    $402,500
    Get a cash offer in 3 minutes
    Find out how much your home could sell for in as little as 3 minutes with a no-obligation cash offer.
    Estimated market value
    $402,500