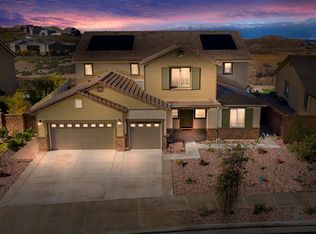
17030 Empire Cir, Riverside, CA 92503
Home value
$1,402,400
$1.32M - $1.49M
$5,521/mo
Owner options
$5,521/mo
Rent Zestimate®
Find your next renter with Zillow Rental Manager. Plus, with online applications, you can quickly screen prospective tenants – for free.
$5,521/mo
Rent Zestimate®
$8,268/mo
Est. payment
Refinancing to a lower rate could help reduce your monthly payments and save thousands over the life of the loan.
$8,268/mo
Est. payment
Explore your selling options
Work with a Zillow partner agent
Leverage their expertise and Zillow's premium Showcase listings to get your home seen by more buyers.
Get startedList with your own agent
Get your home in front of millions of buyers by listing it on Zillow.
Learn how to do itSell it yourself
Take full control of how buyers see your home on Zillow by listing For Sale by Owner (FSBO).
List your homeWhat's special
Zillow last checked:
Listing updated:
Goran Forss DRE #01711806 951-289-3122,
Team Forss Realty Group,
Lisa Forss DRE #01362594,
Team Forss Realty Group
Kamal Chohan, DRE #01992308
Innovate Realty, Inc.
Jennifer AguilarShamoo, DRE #01368274
Innovate Realty, Inc.
Facts & features
Interior
Bedrooms & bathrooms
- Bedrooms: 6
- Bathrooms: 5
- Full bathrooms: 4
- 1/2 bathrooms: 1
- Main level bathrooms: 2
- Main level bedrooms: 2
Rooms
- Room types: Bonus Room, Bedroom, Den, Entry/Foyer, Family Room, Foyer, Game Room, Guest Quarters, Great Room, Kitchen, Laundry, Loft, Living Room, Primary Bathroom, Primary Bedroom, Office, Other, Pantry, Dining Room
Bathroom
- Features: Quartz Counters
Kitchen
- Features: Butler's Pantry, Kitchen Island, Kitchen/Family Room Combo, Pots & Pan Drawers, Quartz Counters, Remodeled, Updated Kitchen, Walk-In Pantry
Heating
- Central
Cooling
- Central Air, Whole House Fan
Appliances
- Included: Built-In Range, Convection Oven, Double Oven, Dishwasher, Gas Cooktop, Disposal, Gas Oven, Gas Range, Gas Water Heater, High Efficiency Water Heater, Tankless Water Heater
- Laundry: Gas Dryer Hookup, Inside, Laundry Closet, Laundry Room, See Remarks, Stacked, Upper Level
Features
- Breakfast Bar, Separate/Formal Dining Room, Eat-in Kitchen, High Ceilings, In-Law Floorplan, Open Floorplan, Quartz Counters, Storage, Bedroom on Main Level, Dressing Area, Entrance Foyer, Loft, Main Level Primary, Multiple Primary Suites, Primary Suite, Walk-In Pantry, Walk-In Closet(s)
- Flooring: Tile
- Windows: Double Pane Windows
- Has fireplace: Yes
- Fireplace features: Family Room, Gas
- Common walls with other units/homes: No Common Walls
Interior area
- Total interior livable area: 5,270 sqft
Property
Parking
- Total spaces: 5
- Parking features: Concrete, Door-Multi, Direct Access, Door-Single, Garage Faces Front, Garage, Garage Door Opener, Oversized, Private, Garage Faces Side
- Attached garage spaces: 5
Features
- Levels: Two
- Stories: 2
- Entry location: front door
- Patio & porch: Rear Porch, Concrete, Covered, Front Porch, Open, Patio, Rooftop
- Pool features: None
- Spa features: None
- Has view: Yes
- View description: Mountain(s), Neighborhood
Lot
- Size: 0.98 Acres
- Features: Cul-De-Sac, Lot Over 40000 Sqft, Near Park, Paved
Details
- Parcel number: 270560013
- Special conditions: Standard
Construction
Type & style
- Home type: SingleFamily
- Architectural style: Craftsman
- Property subtype: Single Family Residence
Condition
- Turnkey
- New construction: No
- Year built: 2021
Utilities & green energy
- Sewer: Public Sewer
- Water: Public
- Utilities for property: Sewer Connected
Community & HOA
Community
- Features: Storm Drain(s), Street Lights, Suburban, Sidewalks, Park
- Security: Carbon Monoxide Detector(s)
HOA
- Has HOA: Yes
- Amenities included: Other
- HOA fee: $130 monthly
- HOA name: Citrus Heights
- HOA phone: 949-833-2600
Location
- Region: Riverside
Financial & listing details
- Price per square foot: $237/sqft
- Tax assessed value: $1,300,500
- Date on market: 8/28/2023
- Cumulative days on market: 49 days
- Listing terms: Submit
Price history
| Date | Event | Price |
|---|---|---|
| 11/6/2023 | Sold | $1,250,000$237/sqft |
Source: | ||
| 10/17/2023 | Pending sale | $1,250,000$237/sqft |
Source: | ||
| 10/2/2023 | Price change | $1,250,000-3.8%$237/sqft |
Source: | ||
| 8/28/2023 | Listed for sale | $1,300,000+63.2%$247/sqft |
Source: | ||
| 8/30/2021 | Sold | $796,500$151/sqft |
Source: Public Record Report a problem | ||
Public tax history
| Year | Property taxes | Tax assessment |
|---|---|---|
| 2026 | -- | $1,300,500 +2% |
| 2025 | $18,937 +2.7% | $1,275,000 +2% |
| 2024 | $18,435 +34.5% | $1,250,000 +53.9% |
| 2023 | $13,706 +1.7% | $812,430 +2% |
| 2022 | $13,476 +172.1% | $796,500 +1691.8% |
| 2021 | $4,952 +772.3% | $44,452 +1% |
| 2020 | $568 | $43,997 +2% |
| 2019 | -- | $43,135 |
Neighborhood: El Sobrante
Nearby homes
- $1,015,7005 bd3 ba3.8k sqft16752 Autumn Gold, Riverside, CA 92503Off Market
- $1,016,5007 bd5 ba4.1k sqft16903 Satsuma Ave, Riverside, CA 92503Off Market

- $978,0005 bd3 ba3.8k sqft16915 Satsuma Ave, Riverside, CA 92503Off Market
- $1,034,3007 bd5 ba4.1k sqft16927 Satsuma Ave, Riverside, CA 92503Off Market
- $883,0004 bd3 ba2.8k sqft16891 Satsuma Ave, Riverside, CA 92503Off Market
- $817,2004 bd3 ba2.4k sqft16939 Satsuma Ave, Riverside, CA 92503Off Market
- $801,6003 bd2 ba2.4k sqft16879 Satsuma Ave, Riverside, CA 92503Off Market
- $940,0005 bd3 ba3.8k sqft16951 Satsuma Ave, Riverside, CA 92503Sold
Nearby schools
GreatSchools rating
- 3/10Harrison Elementary SchoolGrades: K-6Distance: 2.2 mi
- 5/10Chemawa Middle SchoolGrades: 7-8Distance: 3.5 mi
- 4/10Arlington High SchoolGrades: 9-12Distance: 2.8 mi
Get a cash offer in 3 minutes
- California
- Riverside County
- Riverside
- 92503
- El Sobrante
- 17030 Empire Cir