Welcome to this lovely three-bedroom brick and vinyl ranch, featuring a spacious front porch perfect for enjoying your morning coffee. Inside, you'll find numerous updates, including elegant crown molding and LVP throughout much of the main floor. Wainscoting adds classic detail to the generous dining room. The remodeled kitchen is a true standout, boasting quartz countertops, a ceramic tile backsplash, center island, and a 2022 stainless steel refrigerator, ceramic cooktop range/oven, and dishwasher. A massive center island provides exceptional cabinet storage and ample surface area-perfect for cooking, gathering, and entertaining. The open layout seamlessly connects the kitchen, living room, and sunroom, creating an inviting space for hosting friends and family. Relax in the bright, sunlit sunroom with a good book or step out onto the expansive wood deck to enjoy your lush backyard retreat. Additional highlights include a finished garage with a sleek epoxy-coated floor and added shelving-perfect for extra storage and a tidy workspace. The home also offers two additional bedrooms, ideal for guests or family, and a spacious loft/bonus room that can be used as a second living area, exercise space, media room, or office-flexibility to fit your lifestyle. Additional highlights include a newer roof, newer water heater and a finished garage with a sleek epoxy-coated floor and added shelving-perfect for extra storage and a tidy workspace. Conveniently located with easy access to U.S. 31 and 32, close to retail, dining, and entertainment options.
Sold
$375,000
17030 Kingsbridge Blvd, Westfield, IN 46074
3beds
2,150sqft
Residential, Single Family Residence
Built in 2007
6,534 Square Feet Lot
$389,200 Zestimate®
$174/sqft
$2,869 Estimated rent
Home value
$389,200
$370,000 - $413,000
$2,869/mo
Zestimate® history
Owner options
List your home for rent
$2,869/mo
Rent Zestimate®
Find your next renter with Zillow Rental Manager. Plus, with online applications, you can quickly screen prospective tenants – for free.
$2,869/mo
Rent Zestimate®
Refinance and save
$2,650/mo
Est. payment
Refinancing to a lower rate could help reduce your monthly payments and save thousands over the life of the loan.
$2,650/mo
Est. payment
Explore your selling options
Work with a Zillow partner agent
Leverage their expertise and Zillow's premium Showcase listings to get your home seen by more buyers.
Get startedList with your own agent
Get your home in front of millions of buyers by listing it on Zillow.
Learn how to do itSell it yourself
Take full control of how buyers see your home on Zillow by listing For Sale by Owner (FSBO).
List your homeWhat's special
Expansive wood deckQuartz countertopsSpacious front porchBright sunlit sunroomAdditional bedroomsElegant crown moldingRemodeled kitchen
Zillow last checked:
Listing updated:
Listed by:
Loris Heck 317-446-1895,
Carpenter, REALTORS®
Bought with:
Tyce Carlson
eXp Realty LLC
Source: MIBOR as distributed by MLS GRID,MLS#: 22048390
Facts & features
Interior
Bedrooms & bathrooms
- Bedrooms: 3
- Bathrooms: 2
- Full bathrooms: 2
- Main level bathrooms: 2
- Main level bedrooms: 3
Primary bedroom
- Level: Main
- Area: 195 Square Feet
- Dimensions: 15x13
Bedroom 2
- Level: Main
- Area: 120 Square Feet
- Dimensions: 12x10
Bedroom 3
- Level: Main
- Area: 132 Square Feet
- Dimensions: 12x11
Bonus room
- Level: Upper
- Area: 210 Square Feet
- Dimensions: 15x14
Dining room
- Level: Main
- Area: 144 Square Feet
- Dimensions: 12x12
Great room
- Level: Main
- Area: 289 Square Feet
- Dimensions: 17x17
Kitchen
- Level: Main
- Area: 180 Square Feet
- Dimensions: 15x12
Sun room
- Level: Main
- Area: 120 Square Feet
- Dimensions: 12x10
Heating
- Heat Pump, Electric
Cooling
- Central Air
Appliances
- Included: Electric Cooktop, Dishwasher, Disposal, MicroHood, Electric Oven, Refrigerator, Electric Water Heater
- Laundry: Main Level
Features
- Double Vanity, Breakfast Bar, High Ceilings, Kitchen Island, Ceiling Fan(s), High Speed Internet, Pantry, Walk-In Closet(s)
- Windows: WoodWorkStain/Painted
- Has basement: No
Interior area
- Total structure area: 2,150
- Total interior livable area: 2,150 sqft
Property
Parking
- Total spaces: 2
- Parking features: Attached
- Attached garage spaces: 2
- Details: Garage Parking Other(Finished Garage, Garage Door Opener)
Accessibility
- Accessibility features: Handicap Accessible Interior
Features
- Levels: One Leveland + Loft
- Stories: 1
- Patio & porch: Deck, Covered
- Fencing: Fenced,Full
Lot
- Size: 6,534 Square Feet
- Features: Mature Trees, Trees-Small (Under 20 Ft)
Details
- Parcel number: 290903002046000015
- Horse amenities: None
Construction
Type & style
- Home type: SingleFamily
- Architectural style: Ranch
- Property subtype: Residential, Single Family Residence
Materials
- Brick, Vinyl Siding
- Foundation: Slab
Condition
- Updated/Remodeled
- New construction: No
- Year built: 2007
Utilities & green energy
- Electric: 200+ Amp Service
- Water: Public
Community & HOA
Community
- Subdivision: Maple Village
HOA
- Has HOA: Yes
- Amenities included: Pool
- Services included: Clubhouse, Maintenance, Nature Area
- HOA fee: $330 annually
Location
- Region: Westfield
Financial & listing details
- Price per square foot: $174/sqft
- Tax assessed value: $316,000
- Annual tax amount: $3,500
- Date on market: 7/18/2025
- Cumulative days on market: 7 days
Price history
| Date | Event | Price |
|---|---|---|
| 9/10/2025 | Sold | $375,000-1.3%$174/sqft |
Source:  MIBOR as distributed by MLS GRID #22048390 Report a problem MIBOR as distributed by MLS GRID #22048390 Report a problem | ||
| 7/25/2025 | Pending sale | $380,000$177/sqft |
Source: MIBOR as distributed by MLS GRID #22048390 Report a problem | ||
| 7/18/2025 | Listed for sale | $380,000+92%$177/sqft |
Source: MIBOR as distributed by MLS GRID #22048390 Report a problem | ||
| 9/29/2017 | Sold | $197,900+0.5%$92/sqft |
Source: MIBOR as distributed by MLS GRID #21496257 Report a problem | ||
| 7/10/2017 | Pending sale | $196,900$92/sqft |
Source: MIBOR REALTOR Association #21496257 Report a problem | ||
| 7/7/2017 | Listed for sale | $196,900+11.9%$92/sqft |
Source: MIBOR REALTOR Association #21496257 Report a problem | ||
| 8/21/2014 | Sold | $176,000-6.9%$82/sqft |
Source: MIBOR as distributed by MLS GRID #21295624 Report a problem | ||
| 8/1/2014 | Pending sale | $189,000$88/sqft |
Source: F.C. Tucker Company, Inc. #21295624 Report a problem | ||
| 6/5/2014 | Listed for sale | $189,000+14.5%$88/sqft |
Source: F.C. Tucker Company, Inc. #21295624 Report a problem | ||
| 9/28/2011 | Listing removed | $165,000$77/sqft |
Source: Carpenter Realtors #21130263 Report a problem | ||
| 7/2/2011 | Listed for sale | $165,000$77/sqft |
Source: Carpenter Realtors #21130263 Report a problem | ||
Public tax history
| Year | Property taxes | Tax assessment |
|---|---|---|
| 2025 | $3,415 -0.6% | $316,000 +3.9% |
| 2024 | $3,436 +18.5% | $304,100 +0% |
| 2023 | $2,898 +11.7% | $304,000 +20.6% |
| 2022 | $2,594 +1.7% | $252,000 +14% |
| 2021 | $2,550 +5.2% | $221,100 +2.5% |
| 2020 | $2,425 +7.1% | $215,700 +4.9% |
| 2019 | $2,265 -24.6% | $205,600 +9.8% |
| 2018 | $3,003 +57.5% | $187,300 +4% |
| 2017 | $1,907 +6.2% | $180,100 +5.4% |
| 2016 | $1,795 +12.5% | $170,900 +14.3% |
| 2014 | $1,596 +1% | $149,500 +4.3% |
| 2013 | $1,580 +1% | $143,300 +1% |
| 2012 | $1,564 -7.4% | $141,900 -7.4% |
| 2011 | $1,688 -5% | $153,300 -4.8% |
| 2010 | $1,778 +10.3% | $161,100 |
| 2009 | $1,611 +12525.4% | $161,100 +26750% |
| 2007 | $13 +0.8% | $600 |
| 2006 | $13 | $600 |
Find assessor info on the county website
Neighborhood: 46074
Nearby homes
- $350,2003 bd2 ba1.6k sqft17020 Kingsbridge Blvd, Westfield, IN 46074Off Market

- $344,9003 bd3 ba2k sqft17040 Kingsbridge Blvd, Westfield, IN 46074Off Market
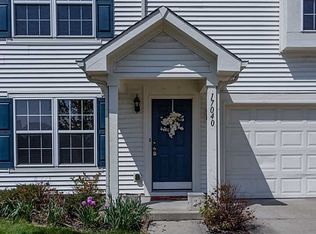
- $390,6003 bd3 ba2.6k sqft17050 Kingsbridge Blvd, Westfield, IN 46074Off Market
- $321,7003 bd2 ba1.3k sqft17010 Kingsbridge Blvd, Westfield, IN 46074Off Market
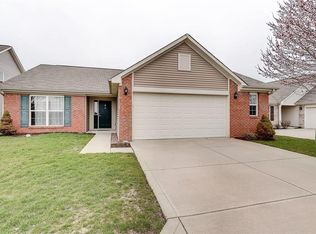
- $---- bd-- ba-- sqft17025 Southall Dr, Westfield, IN 46074Off Market
- $---- bd-- ba-- sqft17036 Kingsbridge Blvd, Westfield, IN 46074Off Market
- $390,0004 bd3 ba2.1k sqft17060 Kingsbridge Blvd, Westfield, IN 46074Sold
- $368,9003 bd2 ba2k sqft16980 Kingsbridge Blvd, Westfield, IN 46074Off Market
Nearby schools
GreatSchools rating
- 8/10Maple Glen ElementaryGrades: PK-4Distance: 0.3 mi
- 9/10Westfield Middle SchoolGrades: 7-8Distance: 2.5 mi
- 10/10Westfield High SchoolGrades: 9-12Distance: 2.8 mi
Schools provided by the listing agent
- Elementary: Maple Glen Elementary
- Middle: Westfield Middle School
- High: Westfield High School
Source: MIBOR as distributed by MLS GRID. This data may not be complete. We recommend contacting the local school district to confirm school assignments for this home.
Get a cash offer in 3 minutes
Find out how much your home could sell for in as little as 3 minutes with a no-obligation cash offer.
Estimated market value
$389,200
Get a cash offer in 3 minutes
Find out how much your home could sell for in as little as 3 minutes with a no-obligation cash offer.
Estimated market value
$389,200
- Indiana
- Hamilton County
- Westfield
- 46074
- 17030 Kingsbridge Blvd
Nearby cities
Nearby zip codes
Other Westfield Topics
