Under Construction. Located at 17030 Overstory Road in Orlando, this stunning new construction home is now for sale! This exceptional home features 5 spacious bedrooms including a first-floor guest suite, a first-floor den, a formal dining area, an open-concept living space, a spacious loft, a convenient second-floor laundry room, and more. This new construction home combines elegant design with practical functionality, offering generous room sizes and a layout that maximizes both privacy and shared living areas. The open-concept design creates a natural flow between kitchen, dining, and living areas, making this home ideal for both everyday living and special occasions. Located on the second floor, your owner's bedroom provides a peaceful retreat away from the main living areas, while the additional bedrooms offer ample space for family members or guests. With 4.5 bathrooms strategically placed throughout the home, morning routines will be streamlined and efficient. The second floor also holds the laundry room, spacious loft, and a lounge area.
Sold for $1,030,000
Zestimate®
$1,030,000
17030 OVERSTORY DRIVE, ORLANDO, FL 32820
5beds
4,673sqft
Single Family Residence
Built in 2025
0.5 Acres Lot
$1,030,000 Zestimate®
$220/sqft
$5,764 Estimated rent
Home value
$1,030,000
$948,000 - $1.11M
$5,764/mo
Zestimate® history
Owner options
List your home for rent
$5,764/mo
Rent Zestimate®
Find your next renter with Zillow Rental Manager. Plus, with online applications, you can quickly screen prospective tenants – for free.
$5,764/mo
Rent Zestimate®
Refinance and save
$7,697/mo
Est. payment
Refinancing to a lower rate could help reduce your monthly payments and save thousands over the life of the loan.
$7,697/mo
Est. payment
Explore your selling options
Work with a Zillow partner agent
Leverage their expertise and Zillow's premium Showcase listings to get your home seen by more buyers.
Get startedList with your own agent
Get your home in front of millions of buyers by listing it on Zillow.
Learn how to do itSell it yourself
Take full control of how buyers see your home on Zillow by listing For Sale by Owner (FSBO).
List your homeWhat's special
Spacious loftSecond-floor laundry roomOpen-concept living spaceFirst-floor guest suiteLounge areaGenerous room sizesOpen-concept design
Zillow last checked:
Listing updated:
Listed by:
Stacie Brown Kelly 407-221-4954,
KELLER WILLIAMS ADVANTAGE REALTY 407-977-7600
Bought with:
Gretchen Carlson, 3308204
REAL ESTATE HOUSE FL INC
Source: Stellar MLS,MLS#: O6326393 Originating MLS: Orlando Regional
Originating MLS: Orlando Regional
Facts & features
Interior
Bedrooms & bathrooms
- Bedrooms: 5
- Bathrooms: 5
- Full bathrooms: 4
- 1/2 bathrooms: 1
Rooms
- Room types: Den/Library/Office, Family Room, Utility Room, Loft
Primary bedroom
- Features: Walk-In Closet(s)
- Level: Second
- Area: 285 Square Feet
- Dimensions: 19x15
Bedroom 2
- Features: Built-in Closet
- Level: Second
- Area: 204 Square Feet
- Dimensions: 12x17
Bedroom 3
- Features: Built-in Closet
- Level: Second
- Area: 165 Square Feet
- Dimensions: 11x15
Bedroom 4
- Features: Built-in Closet
- Level: Second
- Area: 156 Square Feet
- Dimensions: 12x13
Bedroom 5
- Features: Built-in Closet
- Level: First
- Area: 140 Square Feet
- Dimensions: 10x14
Primary bathroom
- Level: Second
- Area: 121 Square Feet
- Dimensions: 11x11
Den
- Level: First
- Area: 192 Square Feet
- Dimensions: 12x16
Dining room
- Level: First
- Area: 204 Square Feet
- Dimensions: 12x17
Game room
- Level: Second
- Area: 255 Square Feet
- Dimensions: 15x17
Great room
- Level: First
- Area: 468 Square Feet
- Dimensions: 18x26
Kitchen
- Level: First
- Area: 224 Square Feet
- Dimensions: 14x16
Laundry
- Level: Second
- Area: 66 Square Feet
- Dimensions: 6x11
Loft
- Level: Second
- Area: 608 Square Feet
- Dimensions: 19x32
Heating
- Central
Cooling
- Central Air
Appliances
- Included: Dishwasher, Disposal, Microwave
- Laundry: Inside, Laundry Room
Features
- Open Floorplan, Primary Bedroom Main Floor, Tray Ceiling(s)
- Flooring: Carpet, Porcelain Tile, Vinyl
- Doors: Sliding Doors
- Has fireplace: No
Interior area
- Total structure area: 6,009
- Total interior livable area: 4,673 sqft
Property
Parking
- Total spaces: 3
- Parking features: Garage Door Opener, Garage Faces Side
- Attached garage spaces: 3
Features
- Levels: Two
- Stories: 2
- Patio & porch: Front Porch, Patio
- Exterior features: Irrigation System, Rain Gutters, Sidewalk
- Has view: Yes
- View description: Pond
- Has water view: Yes
- Water view: Pond
Lot
- Size: 0.5 Acres
Details
- Parcel number: 092232788900380
- Zoning: ORG-P-D
- Special conditions: None
Construction
Type & style
- Home type: SingleFamily
- Property subtype: Single Family Residence
Materials
- Block, Cement Siding, Stone, Stucco
- Foundation: Slab
- Roof: Shingle
Condition
- Under Construction
- New construction: Yes
- Year built: 2025
Details
- Builder model: Grandview Sl
- Builder name: M/I Homes
Utilities & green energy
- Sewer: Septic Tank
- Water: Public
- Utilities for property: Electricity Connected, Fire Hydrant, Sewer Connected, Street Lights, Underground Utilities
Community & HOA
Community
- Features: Community Mailbox, Gated Community - No Guard, Sidewalks
- Security: Gated Community
- Pet fee: $0 monthly
- Subdivision: SOLACE AT CORNER LAKE
HOA
- Has HOA: Yes
- Amenities included: Gated, Other
- Services included: Private Road, Recreational Facilities
- HOA fee: $364 monthly
- HOA name: Celina Alvarez - HOA Mgr
- HOA phone: 407-647-2622
Location
- Region: Orlando
Financial & listing details
- Price per square foot: $220/sqft
- Date on market: 7/16/2025
- Cumulative days on market: 275 days
- Listing terms: Cash,Conventional,VA Loan
- Ownership: Fee Simple
- Total actual rent: 0
- Electric utility on property: Yes
- Road surface type: Asphalt
Price history
| Date | Event | Price |
|---|---|---|
| 5/29/2026 | Sold | $1,030,000-6.4%$220/sqft |
Source:  Stellar MLS #O6326393 Report a problem Stellar MLS #O6326393 Report a problem | ||
| 4/21/2026 | Pending sale | $1,099,990$235/sqft |
Source: Stellar MLS #O6326393 Report a problem | ||
| 1/19/2026 | Price change | $1,099,990-2%$235/sqft |
Source: Stellar MLS #O6326393 Report a problem | ||
| 10/30/2025 | Price change | $1,121,990+0.2%$240/sqft |
Source: Stellar MLS #O6326393 Report a problem | ||
| 10/1/2025 | Price change | $1,119,990-0.9%$240/sqft |
Source: Stellar MLS #O6326393 Report a problem | ||
| 7/16/2025 | Listed for sale | $1,129,990$242/sqft |
Source: Stellar MLS #O6326393 Report a problem | ||
Public tax history
Tax history is unavailable.
Neighborhood: 32820
Nearby homes
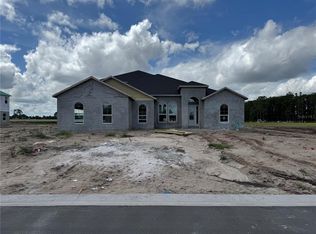
- $1,099,9905 bd4 ba3.9k sqft17024 Overstory Rd, Orlando, FL 32820Sold
- $1,090,4615 bd4 ba3.9k sqft17007 Overstory Rd, Orlando, FL 32820New Construction

- $930,0005 bd5 ba3.4k sqft17019 Overstory Rd, Orlando, FL 32820Sold
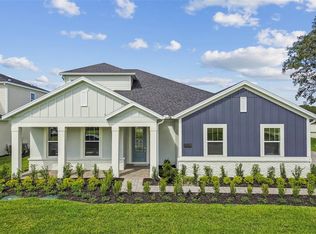
- $976,0005 bd5 ba4k sqft17013 Overstory Rd, Orlando, FL 32820Sold
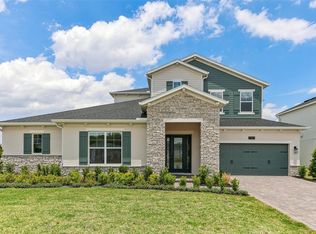
- from $813,9904 bd4 ba2.7k sqftCorina Xl Sl Plan, Solace at Corner Lake, Orlando, FL 32820New Construction
- from $873,9904 bd3 ba3k sqftBrookhaven Sl Plan, Solace at Corner Lake, Orlando, FL 32820New Construction
- from $908,9905 bd5 ba4k sqftSerenity Plan, Solace at Corner Lake, Orlando, FL 32820New Construction
- from $863,9904 bd3 ba3k sqftBrookhaven Fl Plan, Solace at Corner Lake, Orlando, FL 32820New Construction
Nearby schools
GreatSchools rating
- 6/10East Lake Elementary SchoolGrades: PK-5Distance: 2.5 mi
- 6/10Corner Lake Middle SchoolGrades: 6-8Distance: 1.5 mi
- 4/10East River High SchoolGrades: 9-12Distance: 2.1 mi
Schools provided by the listing agent
- Elementary: East Lake Elem
- Middle: Corner Lake Middle
- High: East River High
Source: Stellar MLS. This data may not be complete. We recommend contacting the local school district to confirm school assignments for this home.
Get a cash offer in 3 minutes
Find out how much your home could sell for in as little as 3 minutes with a no-obligation cash offer.
Estimated market value
$1,030,000
Get a cash offer in 3 minutes
Find out how much your home could sell for in as little as 3 minutes with a no-obligation cash offer.
Estimated market value
$1,030,000
- Florida
- Orange County
- Orlando
- 32820
- 17030 OVERSTORY DRIVE
Nearby cities
Nearby neighborhoods
Nearby zip codes
Other Orlando Topics
