Accepting back up offers....Nestled on over 10 pristine acres in the highly sought-after Thunder Oak community, this exceptional custom estate built by Creighton Enterprises offers the perfect blend of luxury, craftsmanship, and resort-style living. Showcasing exquisite custom millwork and moldings, five fireplaces, and hardwood flooring throughout the main and upper levels, this home was designed with both elegance and comfort in mind. A grand two-story foyer welcomes you into the home, flanked by formal living and dining rooms. The expansive sunken family room serves as the heart of the home and flows seamlessly into a light-filled sunroom. The main level also features two half baths, a gourmet kitchen with top-of-the-line appliances, abundant cabinetry, an oversized eat-in area, and access to both the spacious deck and screened porch—perfect for indoor-outdoor entertaining. Upstairs, the luxurious primary suite offers a private retreat complete with a fireplace, sitting room, multiple walk-in closets, and a versatile bonus space ideal for a nursery, home office, fitness room, or private lounge. Three additional generously sized bedrooms, two full bathrooms, and a large laundry room complete the upper level. The walkout lower level is truly an entertainer's dream, featuring a kitchenette, theater room with digital projector, 102" screen, theater seating, surround sound system, whole-house amplifier, and direct access to the backyard oasis. An additional den or fifth bedroom and 2 full bathrooms provide flexible living options for guests or extended family. There are also two utility rooms that allow for multiple storage options. Step outside to enjoy the stunning saltwater pool with expansive patio surround, creating a private resort-like setting amidst the property's beautiful acreage. Additional highlights include a whole-house generator and meticulously maintained, updated critical systems, providing peace of mind for years to come. A rare opportunity to own a premier custom estate in one of the area's most desirable communities. See the documents section for a full list of recent updates and information on this home.
Sold for $1,600,000
$1,600,000
17030 Thousand Oaks Dr, Haymarket, VA 20169
5beds
7,100sqft
Single Family Residence
Built in 2001
10.17 Acres Lot
$1,599,700 Zestimate®
$225/sqft
$6,273 Estimated rent
Home value
$1,599,700
$1.49M - $1.71M
$6,273/mo
Zestimate® history
Owner options
List your home for rent
$6,273/mo
Rent Zestimate®
Find your next renter with Zillow Rental Manager. Plus, with online applications, you can quickly screen prospective tenants – for free.
$6,273/mo
Rent Zestimate®
Refinance and save
$10,025/mo
Est. payment
Refinancing to a lower rate could help reduce your monthly payments and save thousands over the life of the loan.
$10,025/mo
Est. payment
Explore your selling options
Work with a Zillow partner agent
Leverage their expertise and Zillow's premium Showcase listings to get your home seen by more buyers.
Get startedList with your own agent
Get your home in front of millions of buyers by listing it on Zillow.
Learn how to do itSell it yourself
Take full control of how buyers see your home on Zillow by listing For Sale by Owner (FSBO).
List your homeWhat's special
Light-filled sunroomFive fireplacesVersatile bonus spaceLarge laundry roomOversized eat-in areaGrand two-story foyerExpansive sunken family room
Zillow last checked:
Listing updated:
Listed by:
Caitlin Ellis 571-247-2474,
Samson Properties
Bought with:
Erika Potter, 0225206298
Real Broker, LLC
Source: Bright MLS,MLS#: VAPW2119176
Facts & features
Interior
Bedrooms & bathrooms
- Bedrooms: 5
- Bathrooms: 7
- Full bathrooms: 5
- 1/2 bathrooms: 2
- Main level bathrooms: 2
Basement
- Area: 2403
Heating
- Forced Air, Electric, Propane
Cooling
- Central Air, Heat Pump, Zoned, Electric
Appliances
- Included: Microwave, Cooktop, Dishwasher, Disposal, Dryer, Ice Maker, Oven, Refrigerator, Stainless Steel Appliance(s), Washer, Water Treat System, Water Heater
- Laundry: Upper Level, Lower Level
Features
- Bar, Breakfast Area, Built-in Features, Chair Railings, Family Room Off Kitchen, Floor Plan - Traditional, Formal/Separate Dining Room, Kitchen Island, Kitchen - Table Space, Primary Bath(s), Bathroom - Tub Shower, Ceiling Fan(s), Crown Molding, Eat-in Kitchen, Pantry, Recessed Lighting, Sound System, Upgraded Countertops, Walk-In Closet(s), Soaking Tub, Dining Area, Kitchen - Gourmet, Butlers Pantry, Central Vacuum, 2 Story Ceilings, 9'+ Ceilings
- Flooring: Carpet, Ceramic Tile, Wood
- Doors: French Doors
- Windows: Bay/Bow, Window Treatments
- Basement: Full,Finished,Exterior Entry,Rear Entrance,Connecting Stairway,Heated,Improved,Space For Rooms,Walk-Out Access,Windows
- Number of fireplaces: 5
- Fireplace features: Gas/Propane, Mantel(s), Screen
Interior area
- Total structure area: 7,583
- Total interior livable area: 7,100 sqft
- Finished area above ground: 5,180
- Finished area below ground: 1,920
Property
Parking
- Total spaces: 3
- Parking features: Garage Door Opener, Inside Entrance, Asphalt, Circular Driveway, Attached, Driveway
- Attached garage spaces: 3
- Has uncovered spaces: Yes
Accessibility
- Accessibility features: None
Features
- Levels: Three
- Stories: 3
- Patio & porch: Deck, Patio, Screened
- Exterior features: Extensive Hardscape, Lighting, Water Falls
- Has private pool: Yes
- Pool features: Fenced, In Ground, Salt Water, Filtered, Private
- Has spa: Yes
- Spa features: Bath
- Fencing: Partial,Back Yard,Split Rail
- Has view: Yes
- View description: Trees/Woods, Mountain(s)
Lot
- Size: 10.17 Acres
- Features: Backs to Trees, Landscaped, Private, Wooded
Details
- Additional structures: Above Grade, Below Grade
- Parcel number: 7199127722
- Zoning: A1
- Special conditions: Standard
Construction
Type & style
- Home type: SingleFamily
- Architectural style: Colonial
- Property subtype: Single Family Residence
Materials
- Brick, Stone
- Foundation: Concrete Perimeter
- Roof: Architectural Shingle
Condition
- Excellent
- New construction: No
- Year built: 2001
Details
- Builder name: Creighton Enterprises
Utilities & green energy
- Sewer: Septic < # of BR
- Water: Private, Well
- Utilities for property: Fiber Optic
Community & HOA
Community
- Security: Security System, Smoke Detector(s)
- Subdivision: Thunder Oak
HOA
- Has HOA: Yes
- Services included: Common Area Maintenance, Management, Reserve Funds, Road Maintenance, Snow Removal, Broadband, Cable TV
- HOA fee: $289 monthly
Location
- Region: Haymarket
Financial & listing details
- Price per square foot: $225/sqft
- Tax assessed value: $1,521,400
- Annual tax amount: $14,406
- Date on market: 6/18/2026
- Listing agreement: Exclusive Right To Sell
- Listing terms: Cash,Conventional,FHA,VA Loan
- Ownership: Fee Simple
Price history
| Date | Event | Price |
|---|---|---|
| 8/12/2026 | Sold | $1,600,000+0%$225/sqft |
Source:  Bright MLS #VAPW2119176 Report a problem Bright MLS #VAPW2119176 Report a problem | ||
| 7/12/2026 | Contingent | $1,599,999$225/sqft |
Source: Bright MLS #VAPW2119176 Report a problem | ||
| 7/8/2026 | Price change | $1,599,999-5.9%$225/sqft |
Source: Bright MLS #VAPW2119176 Report a problem | ||
| 6/18/2026 | Listed for sale | $1,699,999+750%$239/sqft |
Source: Bright MLS #VAPW2119176 Report a problem | ||
| 11/4/1999 | Sold | $200,000$28/sqft |
Source: Public Record Report a problem | ||
Public tax history
| Year | Property taxes | Tax assessment |
|---|---|---|
| 2025 | $14,201 +5.2% | $1,448,300 +6.7% |
| 2024 | $13,502 -0.6% | $1,357,700 +4% |
| 2023 | $13,589 -0.9% | $1,306,000 +6.3% |
| 2022 | $13,716 +5.9% | $1,228,200 +14.5% |
| 2021 | $12,957 +12.8% | $1,072,900 +13.8% |
| 2020 | $11,491 +109.8% | $942,600 +3.9% |
| 2019 | $5,476 -55.8% | $907,000 -11.6% |
| 2018 | $12,384 +7.6% | $1,025,600 +7.3% |
| 2017 | $11,513 | $955,800 +0.2% |
| 2016 | $11,513 +19% | $954,300 +4.6% |
| 2015 | $9,676 | $912,100 +16.4% |
| 2014 | $9,676 | $783,500 +5.2% |
| 2013 | -- | $745,100 +0.8% |
| 2012 | -- | $738,900 -18.6% |
| 2010 | -- | $908,200 +9.3% |
| 2009 | -- | $830,900 -20.5% |
| 2008 | -- | $1,045,300 -12.1% |
| 2007 | -- | $1,188,600 -2.4% |
| 2006 | -- | $1,218,400 +11% |
| 2005 | -- | $1,097,300 +2.2% |
| 2004 | -- | $1,074,200 +8.7% |
| 2003 | -- | $988,500 +18.5% |
| 2002 | -- | $834,400 +68.9% |
| 2001 | -- | $493,900 |
Find assessor info on the county website
Neighborhood: 20169
Nearby homes
- $2,028,8006 bd6 ba8k sqft17041 Thousand Oaks Dr, Haymarket, VA 20169Off Market
- $2,030,2005 bd6 ba4.9k sqft17020 Thousand Oaks Dr, Haymarket, VA 20169Off Market
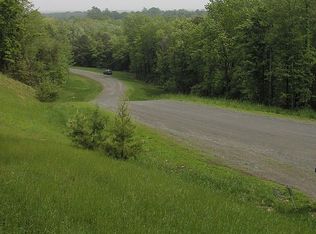
- $1,314,9002 bd4 ba3.3k sqft17040 Thousand Oaks Dr, Haymarket, VA 20169Off Market
- $1,950,4005 bd6 ba5.5k sqft17061 Thousand Oaks Dr, Haymarket, VA 20169Off Market
- $1,541,9004 bd6 ba3.2k sqft17010 Thousand Oaks Dr, Haymarket, VA 20169Off Market
- $374,60010 acres17001 Thousand Oaks Dr, Broad Run, VA 20137Off Market
- $1,444,60050 acres17070 Thousand Oaks Dr, Haymarket, VA 20169Off Market
- $1,402,0006 bd6 ba7.3k sqft17000 Thousand Oaks Dr, Haymarket, VA 20169Sold
Nearby schools
GreatSchools rating
- 10/10Samuel L. Gravely Jr. Elementary SchoolGrades: K-5Distance: 2.9 mi
- 8/10Ronald Wilson Reagan Middle SchoolGrades: 6-8Distance: 1.9 mi
- 9/10Battlefield High SchoolGrades: 9-12Distance: 3.6 mi
Schools provided by the listing agent
- District: Prince William County Public Schools
Source: Bright MLS. This data may not be complete. We recommend contacting the local school district to confirm school assignments for this home.
Get a cash offer in 3 minutes
Find out how much your home could sell for in as little as 3 minutes with a no-obligation cash offer.
Estimated market value
$1,599,700
Get a cash offer in 3 minutes
Find out how much your home could sell for in as little as 3 minutes with a no-obligation cash offer.
Estimated market value
$1,599,700
- Virginia
- Prince William County
- Haymarket
- 20169
- 17030 Thousand Oaks Dr
