The Stellar is a beautifully designed 3-bedroom, 3-bathroom home with a versatile den, offering an elegant blend of luxury and functionality. This thoughtfully upgraded home features an oversized garage with an additional storage bay perfect for a golf cart, built-in KitchenAid appliances, an oversized kitchen with a built-in hood, and quartz countertops paired with sleek white cabinetry. The owner’s suite includes an enlarged shower and tray ceiling, mirrored by a tray ceiling in the gathering room for added architectural interest. Stylish finishes include 6x24 wood-look tile in the main living areas, cozy carpeting in the secondary bedrooms, two-tone interior paint, and an epoxy-coated garage floor. Additional features include a zero-corner sliding glass door, pre-plumbing for an outdoor kitchen, and upper cabinets with countertops in the laundry room. Located in a gated, 1,500-acre master-planned community, residents enjoy a lifestyle rich in amenities. The community features a 14,000 sq. ft. clubhouse with a fitness center, aerobics room, game room, kids’ corner, arts & crafts room, and the Liberty Room for gatherings. Outdoors, enjoy a lagoon-style resort pool, private Bunker Bar with cabanas, bocce, Har-Tru tennis, and pickleball courts, plus a tot lot. Golfers will love the semi-private Davis Love III-designed 18-hole golf course with bundled packages, full practice facilities, and access to the River Hall Country Club with Caloosa Grille, a golf shop, and full-service locker rooms. Conveniently located less than 10 minutes to Publix, 7 minutes to I-75, and under 15 minutes to downtown Fort Myers. Nearby local favorites include The Boathouse Tiki Bar & Grill, Alva Diner, and Rib City. Zoned for top-rated schools in the Lee County School District and only 25 minutes to Southwest Florida International Airport. Photos are from a furnished model. Options for this home may vary.
Sold for $550,000
$550,000
17031 Bishop BLVD, ALVA, FL 33920
3beds
2,483sqft
Single Family Residence
Built in 2025
10,193 Square Feet Lot
$537,100 Zestimate®
$222/sqft
$3,958 Estimated rent
Home value
$537,100
$478,000 - $607,000
$3,958/mo
Zestimate® history
Owner options
List your home for rent
$3,958/mo
Rent Zestimate®
Find your next renter with Zillow Rental Manager. Plus, with online applications, you can quickly screen prospective tenants – for free.
$3,958/mo
Rent Zestimate®
Refinance and save
$14,774/mo
Est. payment
Refinancing to a lower rate could help reduce your monthly payments and save thousands over the life of the loan.
$14,774/mo
Est. payment
Explore your selling options
Work with a Zillow partner agent
Leverage their expertise and Zillow's premium Showcase listings to get your home seen by more buyers.
Get startedList with your own agent
Get your home in front of millions of buyers by listing it on Zillow.
Learn how to do itSell it yourself
Take full control of how buyers see your home on Zillow by listing For Sale by Owner (FSBO).
List your homeWhat's special
Zillow last checked:
Listing updated:
Listed by:
Amber Teeters 239-390-5433,
Pulte Realty Inc
Bought with:
Teresa Garella
Decatur Real Estate Group
Source: SWFLMLS,MLS#: 225055014 Originating MLS: Bonita Springs
Originating MLS: Bonita SpringsFacts & features
Interior
Bedrooms & bathrooms
- Bedrooms: 3
- Bathrooms: 3
- Full bathrooms: 3
Rooms
- Room types: Den - Study, Family Room, Guest Bath, Guest Room, Screened Lanai/Porch, 3 Bedrooms Plus Den
Bedroom
- Features: First Floor Bedroom, Master BR Ground
Dining room
- Features: Breakfast Bar, Dining - Family
Kitchen
- Features: Island, Pantry
Heating
- Central
Cooling
- Central Air
Appliances
- Included: Electric Cooktop, Dishwasher, Disposal, Dryer, Microwave, Range, Refrigerator/Freezer, Refrigerator/Icemaker, Washer
- Laundry: Inside, Laundry Tub
Features
- Foyer, French Doors, Laundry Tub, Pantry, Smoke Detectors, Tray Ceiling(s), Walk-In Closet(s), Zero/Corner Door Sliders, Den - Study, Family Room, Guest Bath, Guest Room, Laundry in Residence, Screened Lanai/Porch
- Flooring: Carpet, Tile
- Doors: French Doors, Zero/Corner Door Sliders, Impact Resistant Doors
- Windows: Impact Resistant Windows
- Has fireplace: No
Interior area
- Total structure area: 3,260
- Total interior livable area: 2,483 sqft
Property
Parking
- Total spaces: 3
- Parking features: Driveway, Golf Cart, Attached
- Attached garage spaces: 3
- Has uncovered spaces: Yes
Features
- Stories: 1
- Patio & porch: Patio, Screened Lanai/Porch
- Pool features: Community
- Has view: Yes
- View description: Golf Course, Preserve, Trees/Woods
- Waterfront features: None
- Frontage type: Golf Course
Lot
- Size: 10,193 Square Feet
- Features: On Golf Course
Details
- Additional structures: Cabana, Tennis Court(s)
- Parcel number: 364326L11100H.0090
Construction
Type & style
- Home type: SingleFamily
- Architectural style: Ranch
- Property subtype: Single Family Residence
Materials
- Block, Stucco
- Foundation: Concrete Block
- Roof: Tile
Condition
- New construction: Yes
- Year built: 2025
Utilities & green energy
- Water: Central
Community & HOA
Community
- Features: Clubhouse, Pool, Fitness Center, Golf, Putting Green, Restaurant, Sidewalks, Street Lights, Tennis Court(s), Gated
- Security: Smoke Detector(s), Gated Community
- Subdivision: COUNTRY CLUB
HOA
- Has HOA: Yes
- Amenities included: Bocce Court, Cabana, Clubhouse, Pool, Community Room, Fitness Center, Golf Course, Internet Access, Pickleball, Putting Green, Restaurant, Sidewalk, Streetlight, Tennis Court(s)
- HOA fee: $11,166 annually
Location
- Region: Alva
Financial & listing details
- Price per square foot: $222/sqft
- Tax assessed value: $96,576
- Annual tax amount: $8,440
- Date on market: 6/11/2025
- Lease term: Buyer Finance/Cash,FHA,VA
- Road surface type: Paved
Price history
| Date | Event | Price |
|---|---|---|
| 10/31/2025 | Sold | $550,000-4.1%$222/sqft |
Source:  SWFLMLS #225055014 Report a problem SWFLMLS #225055014 Report a problem | ||
| 10/27/2025 | Pending sale | $573,390+26.6%$231/sqft |
Source: SWFLMLS #225055014 Report a problem | ||
| 10/11/2025 | Price change | $452,990-21%$182/sqft |
Source:  Pulte Report a problem Pulte Report a problem | ||
| 10/8/2025 | Price change | $573,390-4.3%$231/sqft |
Source: SWFLMLS #225055014 Report a problem | ||
| 8/28/2025 | Price change | $599,390-0.7%$241/sqft |
Source: Pulte Report a problem | ||
| 7/21/2025 | Price change | $603,390-1.5%$243/sqft |
Source: Pulte Report a problem | ||
| 6/13/2025 | Price change | $612,390-0.1%$247/sqft |
Source: Pulte Report a problem | ||
| 6/11/2025 | Price change | $612,990-7.5%$247/sqft |
Source: SWFLMLS #225055014 Report a problem | ||
| 4/27/2025 | Price change | $662,990+35.9%$267/sqft |
Source: Pulte Report a problem | ||
| 4/17/2025 | Listed for sale | $487,990$197/sqft |
Source: Pulte Report a problem | ||
Public tax history
| Year | Property taxes | Tax assessment |
|---|---|---|
| 2025 | $4,507 +31.9% | $96,576 +1923% |
| 2024 | $3,418 | $4,774 |
Find assessor info on the county website
Neighborhood: River Hall
Nearby homes
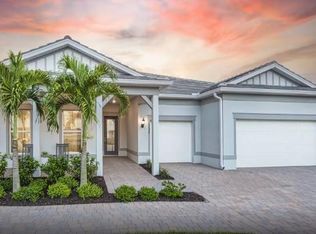
- $777,0053 bd4 ba2.8k sqft17038 Bishop Blvd, Alva, FL 33920New Construction
- $58,016-- bd-- ba-- sqft17029 Bishop Blvd, Alva, FL 33920Off Market
- $455,0003 bd2 ba2k sqft16621 Ash Grove Ln, Alva, FL 33920New Construction

- $519,0003 bd3 ba2.4k sqft17025 Bishop Blvd, Alva, FL 33920Sold

- $702,4553 bd3 ba2.5k sqft17055 Bishop Blvd, Alva, FL 33920Pending
- $450,0003 bd2 ba2k sqft3111 Oak Pine Way, Alva, FL 33920New Construction
- $58,016-- bd-- ba-- sqft17041 Bishop Blvd, Alva, FL 33920Off Market
- $651,300-- bd-- ba-- sqft17037 Bishop Blvd, Alva, FL 33920Sold
Nearby schools
GreatSchools rating
- 3/10River Hall Elementary SchoolGrades: PK-5Distance: 2 mi
- 6/10The Alva SchoolGrades: PK-8Distance: 4.3 mi
- 4/10Riverdale High SchoolGrades: 9-12Distance: 3.1 mi


Get pre-qualified for a loan
At Zillow Home Loans, we can pre-qualify you in as little as 5 minutes with no impact to your credit score.An equal housing lender. NMLS #10287.
Sell for more on Zillow
Get a Zillow Showcase℠ listing at no additional cost and you could sell for .
$537,100
2% more
+$10,742
With Zillow Showcase(estimated)
$547,842
- Florida
- Lee County
- Alva
- 33920
- River Hall
- 17031 Bishop BLVD
Nearby cities
Nearby neighborhoods
Nearby zip codes
Other Alva Topics
