Skip main navigation
Sold for $645,000
  • $645,000

    17031 E Cedar Gulch Drive, Parker, CO 80134

    4beds
    3,116sqft
    Single Family Residence
    Built in 2016
    6,098 Square Feet Lot
    $-- Zestimate®
    $207/sqft
    $3,584 Estimated rent

    Home value

    Not available

    Estimated sales range

    Not available

    $3,584/mo

    Zestimate® history
    Loading
    Loading...

    Owner options

    List your home for rent

    $3,584/mo

    Rent Zestimate®

    Find your next renter with Zillow Rental Manager. Plus, with online applications, you can quickly screen prospective tenants – for free.

    Learn more

    $3,584/mo

    Rent Zestimate®

    Refinance and save

    $3,933/mo

    Est. payment

    Refinancing to a lower rate could help reduce your monthly payments and save thousands over the life of the loan.

    See today's rates

    $3,933/mo

    Est. payment

    Explore your selling options

    Work with a Zillow partner agent

    Leverage their expertise and Zillow's premium Showcase listings to get your home seen by more buyers.

    Get started

    List with your own agent

    Get your home in front of millions of buyers by listing it on Zillow.

    Learn how to do it

    Sell it yourself

    Take full control of how buyers see your home on Zillow by listing For Sale by Owner (FSBO).

    List your home

    What's special

    Wonderful patioAmple closet spaceBeautiful accent wallSpacious kitchenInviting open floor planBeautifully done bathroomLiving and dining areas
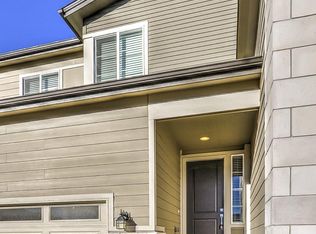
    Welcome to this beautifully maintained four-bedroom, four-bathroom home, perfectly situated close to shopping, dining, and all that downtown Parker has to offer! With an inviting open floor plan, this home is designed for both relaxation and entertaining in mind. The spacious kitchen flows seamlessly into the living and dining areas, ideal for gatherings or cozy nights in. Upstairs, you’ll find three generously sized bedrooms, including a primary suite with a private bath and ample closet space. The additional bathrooms offer convenience for family and guests alike with a spacious living room it creates a cozy atmosphere for amazing memories. As you walk down into the basement which was newly carpeted. You will notice the beautiful accent wall and that is it was completely remodeled into an entertainer's dream. The living room which is the perfect setting for game or movie nights. With the additional bedroom and beautifully done bathroom your guests will feel right at home. There is also and additional room that is utilized as the homeowner’s office. As you walk out back you will notice the wonderful patio that will make you feel as though you are in your own oasis and ample space for every activity. All of this yet you still have easy access to local parks, trails and Amenities. Don't miss the opportunity to make this exquisite property your own—schedule a showing today!

    Zillow last checked:

    Listing updated:

    Listed by:

    Ben Bressler 330-554-6451 Bressler.Ben@gmail.com,

    Your Castle Realty LLC

    Bought with:

    Steve Ferraro, 100091047

    Compass - Denver

    Source: REcolorado as distributed by MLS GRID,MLS#: 9989628MLS Logo

    Facts & features

    Interior

    Bedrooms & bathrooms
    • Bedrooms: 4
    • Bathrooms: 4
    • Full bathrooms: 3
    • 1/2 bathrooms: 1
    • Main level bathrooms: 1
    Primary bedroom
    • Level: Upper
    Bedroom
    • Level: Upper
    Bedroom
    • Level: Upper
    Bedroom
    • Level: Basement
    Primary bathroom
    • Level: Upper
    Bathroom
    • Level: Upper
    Bathroom
    • Level: Main
    Bathroom
    • Level: Basement
    Dining room
    • Level: Main
    Kitchen
    • Level: Main
    Living room
    • Level: Main
    Living room
    • Level: Basement
    Living room
    • Level: Upper
    Office
    • Level: Basement
    Heating
    • Forced Air
    Cooling
    • Central Air
    Appliances
    • Included: Cooktop, Dishwasher, Disposal, Dryer, Gas Water Heater, Oven, Range, Range Hood, Washer
    • Laundry: In Unit
    Features
    • Eat-in Kitchen, Granite Counters, Walk-In Closet(s)
    • Flooring: Carpet, Tile, Wood
    • Windows: Double Pane Windows
    • Basement: Finished
    • Number of fireplaces: 2
    • Fireplace features: Basement, Electric, Gas, Living Room
    Interior area
    • Total structure area: 3,116
    • Total interior livable area: 3,116 sqft
    • Finished area above ground: 2,184
    • Finished area below ground: 884

    Property

    Parking
    • Total spaces: 2
    • Parking features: Garage - Attached
    • Attached garage spaces: 2
    Features
    • Levels: Two
    • Stories: 2
    • Patio & porch: Front Porch, Patio
    • Fencing: Full
    Lot
    • Size: 6,098 Square Feet
    • Features: Irrigated
    Details
    • Parcel number: R0484646
    • Special conditions: Standard

    Construction

    Type & style
    • Home type: SingleFamily
    • Property subtype: Single Family Residence
    Materials
    • Wood Siding
    • Roof: Composition
    Condition
    • Updated/Remodeled
    • Year built: 2016

    Utilities & green energy

    • Sewer: Public Sewer
    • Water: Public

    Community & HOA

    Community
    • Subdivision: Olde Town At Parker
    HOA
    • Has HOA: Yes
    • Amenities included: Park, Playground, Pool
    • Services included: Recycling, Snow Removal, Trash
    • HOA fee: $98 monthly
    • HOA name: Neutowne Master Owners Association
    • HOA phone: 303-717-1492
    • Second HOA fee: $52 monthly
    • Second HOA name: Cedar Gulch Homes
    • Second HOA phone: 303-717-1492
    Location
    • Region: Parker

    Financial & listing details

    • Price per square foot: $207/sqft
    • Tax assessed value: $668,557
    • Annual tax amount: $4,866
    • Date on market: 3/28/2025
    • Listing terms: 1031 Exchange,Cash,Conventional,FHA,VA Loan
    • Exclusions: Sellers Personal Property, Hot Tub.
    • Ownership: Individual

    Price history

    DateEventPrice
    4/25/2025Sold$645,000$207/sqft
    Source: REcolorado as distributed by MLS GRID #9989628 Report a problem
    4/1/2025Pending sale$645,000$207/sqft
    Source: REcolorado as distributed by MLS GRID #9989628 Report a problem
    3/27/2025Listed for sale$645,000+75.1%$207/sqft
    Source: REcolorado as distributed by MLS GRID #9989628 Report a problem
    3/7/2016Sold$368,409$118/sqft
    Source: Public Record Report a problem

    Public tax history

    YearProperty taxesTax assessment
    2025$4,866 -7.5%$41,790 -2%
    2024$5,262 +32.9%$42,660 -1%
    2023$3,959 -3.6%$43,070 +40.2%
    2022$4,105 $30,710 -2.8%
    2021-- $31,590 +3.2%
    2020$4,283 +12.2%$30,620
    2019$3,819 0%$30,620 +14.5%
    2018$3,819 +4.8%$26,750
    2017$3,642 +89.5%$26,750 +353.4%
    2016$1,922 +379.1%$5,900
    2015$401 +156.8%$5,900 +177%
    2014$156 $2,130
    Find assessor info on the county website

    Neighborhood: 80134

    Nearby schools

    GreatSchools rating
    Schools provided by the listing agent
    • Elementary: Cherokee Trail
    • Middle: Sierra
    • High: Chaparral
    • District: Douglas RE-1

    Source: REcolorado as distributed by MLS GRID. This data may not be complete. We recommend contacting the local school district to confirm school assignments for this home.

    Get pre-qualified for a loan
    At Zillow Home Loans, we can pre-qualify you in as little as 5 minutes with no impact to your credit score.

    An equal housing lender. NMLS #10287.