Ready for your personal touch! Come explore this spacious four-bedroom, two-and-a-half-bath home - a true gem with a new roof (2021), an exceptional floor plan, and endless space for living, working, and entertaining! From the moment you step into the grand two-story entryway, you'll be wowed by the open, airy feel that flows into a formal living room featuring a charming bay window. The open-concept family room is filled with natural light and anchored by a cozy fireplace, plus a flexible bonus space that's perfect for a home office, playroom, or study. The eat-in kitchen is a chef's dream with stainless steel appliances, ample counter and cabinet space, and beautiful tile flooring. Unwind year-round in the sun-drenched four-season sunroom overlooking the peaceful backyard! Upstairs, the spacious primary suite is your private retreat with vaulted ceilings, a large walk-in closet, and an en suite bath with double sinks and newly updated tile. All additional bedrooms are generously sized with great closet space - and the huge bonus room is perfect for a rec room, workout area, or movie lounge. The secondary bathroom also features freshly updated tile work, adding a modern touch throughout. Step outside to your fully fenced backyard with serene pond views, a water fountain, and plenty of space to relax or entertain. You'll also enjoy an invisible fence and irrigation system for easy upkeep! Neighborhood amenities include a community pool, playground, and walking path that leads directly to the elementary school and ball fields - plus easy access to the Monon Trail for biking, walking, and weekend adventures! This home truly has it all - newer roof, modern updates, generous space, and an unbeatable location! Homes like this are rare - schedule your showing today before it's gone!
Sold
$345,000
17031 Flinchum Way E, Noblesville, IN 46060
4beds
2,836sqft
Residential, Single Family Residence
Built in 2000
9,583 Square Feet Lot
$351,900 Zestimate®
$122/sqft
$2,717 Estimated rent
Home value
$351,900
$334,000 - $373,000
$2,717/mo
Zestimate® history
Owner options
List your home for rent
$2,717/mo
Rent Zestimate®
Find your next renter with Zillow Rental Manager. Plus, with online applications, you can quickly screen prospective tenants – for free.
$2,717/mo
Rent Zestimate®
Refinance and save
$2,332/mo
Est. payment
Refinancing to a lower rate could help reduce your monthly payments and save thousands over the life of the loan.
$2,332/mo
Est. payment
Explore your selling options
Work with a Zillow partner agent
Leverage their expertise and Zillow's premium Showcase listings to get your home seen by more buyers.
Get startedList with your own agent
Get your home in front of millions of buyers by listing it on Zillow.
Learn how to do itSell it yourself
Take full control of how buyers see your home on Zillow by listing For Sale by Owner (FSBO).
List your homeWhat's special
Cozy fireplaceWater fountainInvisible fenceHuge bonus roomFlexible bonus spaceSpacious primary suiteSun-drenched four-season sunroom
Zillow last checked:
Listing updated:
Listed by:
Travis Barnes 317-550-7121,
F.C. Tucker Company,
Nancy Mutchmore
Bought with:
Terri Price
eXp Realty LLC
Source: MIBOR as distributed by MLS GRID,MLS#: 22070579
Facts & features
Interior
Bedrooms & bathrooms
- Bedrooms: 4
- Bathrooms: 3
- Full bathrooms: 2
- 1/2 bathrooms: 1
- Main level bathrooms: 1
Primary bedroom
- Level: Upper
- Area: 256 Square Feet
- Dimensions: 16x16
Bedroom 2
- Level: Upper
- Area: 140 Square Feet
- Dimensions: 14x10
Bedroom 3
- Level: Upper
- Area: 144 Square Feet
- Dimensions: 12x12
Bedroom 4
- Level: Upper
- Area: 120 Square Feet
- Dimensions: 12x10
Bonus room
- Level: Upper
- Area: 260 Square Feet
- Dimensions: 20x13
Breakfast room
- Features: Tile-Ceramic
- Level: Main
- Area: 144 Square Feet
- Dimensions: 12x12
Family room
- Level: Main
- Area: 255 Square Feet
- Dimensions: 17x15
Kitchen
- Features: Tile-Ceramic
- Level: Main
- Area: 195 Square Feet
- Dimensions: 15x13
Laundry
- Level: Main
- Area: 70 Square Feet
- Dimensions: 10x07
Living room
- Level: Main
- Area: 182 Square Feet
- Dimensions: 14x13
Office
- Level: Main
- Area: 156 Square Feet
- Dimensions: 13x12
Sun room
- Features: Other
- Level: Main
- Area: 224 Square Feet
- Dimensions: 16x14
Heating
- Forced Air, Natural Gas
Cooling
- Central Air
Appliances
- Included: Dishwasher, Disposal, MicroHood, Electric Oven, Refrigerator, Electric Water Heater, Water Softener Owned
Features
- Attic Access, Vaulted Ceiling(s), Walk-In Closet(s), Ceiling Fan(s), Double Vanity, Entrance Foyer, High Speed Internet, Wired for Data, Kitchen Island, Pantry
- Has basement: No
- Attic: Access Only
- Number of fireplaces: 1
- Fireplace features: Family Room, Masonry, Wood Burning
Interior area
- Total structure area: 2,836
- Total interior livable area: 2,836 sqft
Property
Parking
- Total spaces: 2
- Parking features: Attached, Concrete, Garage Door Opener
- Attached garage spaces: 2
- Details: Garage Parking Other(Keyless Entry)
Features
- Levels: Two
- Stories: 2
- Patio & porch: Deck, Covered
- Exterior features: Storage
- Fencing: Fenced,Full
- Has view: Yes
- View description: Pond
- Water view: Pond
- Waterfront features: Pond
Lot
- Size: 9,583 Square Feet
- Features: Sidewalks, Street Lights
Details
- Parcel number: 291004003057000013
- Horse amenities: None
Construction
Type & style
- Home type: SingleFamily
- Architectural style: Traditional
- Property subtype: Residential, Single Family Residence
Materials
- Brick, Vinyl Siding
- Foundation: Slab
Condition
- New construction: No
- Year built: 2000
Utilities & green energy
- Water: Public
Community & HOA
Community
- Subdivision: Hazel Dell Woods
HOA
- Has HOA: Yes
- Amenities included: Pool, Maintenance, Park, Playground
- Services included: Association Home Owners, Entrance Common, Maintenance, ParkPlayground
- HOA fee: $615 annually
- HOA phone: 317-594-5720
Location
- Region: Noblesville
Financial & listing details
- Price per square foot: $122/sqft
- Tax assessed value: $335,200
- Annual tax amount: $4,040
- Date on market: 11/6/2025
- Cumulative days on market: 16 days
Price history
| Date | Event | Price |
|---|---|---|
| 12/22/2025 | Sold | $345,000-4.1%$122/sqft |
Source:  MIBOR as distributed by MLS GRID #22070579 Report a problem MIBOR as distributed by MLS GRID #22070579 Report a problem | ||
| 11/21/2025 | Pending sale | $359,900$127/sqft |
Source: MIBOR as distributed by MLS GRID #22070579 Report a problem | ||
| 11/13/2025 | Price change | $359,900-4%$127/sqft |
Source: MIBOR as distributed by MLS GRID #22070579 Report a problem | ||
| 11/6/2025 | Listed for sale | $375,000+51.2%$132/sqft |
Source: MIBOR as distributed by MLS GRID #22070579 Report a problem | ||
| 3/7/2018 | Sold | $248,000+1.2%$87/sqft |
Source: MIBOR as distributed by MLS GRID #21544422 Report a problem | ||
| 2/2/2018 | Listed for sale | $245,000+21.3%$86/sqft |
Source: Keller Williams Indy Metro NE #21544422 Report a problem | ||
| 6/6/2013 | Sold | $202,000-6%$71/sqft |
Source: Agent Provided Report a problem | ||
| 4/11/2013 | Pending sale | $215,000$76/sqft |
Source: F.C. Tucker Company, Inc. #21219598 Report a problem | ||
| 3/27/2013 | Price change | $215,000-2.2%$76/sqft |
Source: F.C. Tucker Company, Inc. #21219598 Report a problem | ||
| 3/9/2013 | Listed for sale | $219,900+15.1%$78/sqft |
Source: F.C. Tucker Company, Inc. #21219598 Report a problem | ||
| 6/12/2008 | Sold | $191,000$67/sqft |
Source: MIBOR as distributed by MLS GRID #2815763 Report a problem | ||
Public tax history
| Year | Property taxes | Tax assessment |
|---|---|---|
| 2025 | $4,004 +1.2% | $335,200 +0.7% |
| 2024 | $3,958 +13% | $333,000 0% |
| 2023 | $3,501 +23.3% | $333,100 +17.5% |
| 2022 | $2,839 +8.7% | $283,500 +15.6% |
| 2021 | $2,611 +10% | $245,200 +5.9% |
| 2020 | $2,374 +9.1% | $231,600 +6.7% |
| 2019 | $2,177 -5.8% | $217,100 +7.5% |
| 2018 | $2,311 -1% | $201,900 +7.9% |
| 2017 | $2,335 +8.3% | $187,100 -1.9% |
| 2016 | $2,157 -0.4% | $190,800 +6.4% |
| 2014 | $2,165 +7.8% | $179,300 +3.3% |
| 2013 | $2,008 -3.3% | $173,600 -2.7% |
| 2012 | $2,077 +3.9% | $178,500 +1.8% |
| 2011 | $2,000 +0.8% | $175,400 |
| 2010 | $1,984 +12.1% | $175,400 |
| 2009 | $1,770 -11.7% | $175,400 |
| 2007 | $2,005 -15.9% | $175,400 |
| 2006 | $2,385 | $175,400 +1.7% |
| 2005 | -- | $172,400 |
Find assessor info on the county website
Neighborhood: 46060
Nearby homes
- $487,9004 bd3 ba2.7k sqft17031 Flinchum Way E, Noblesville, IN 46062Off Market
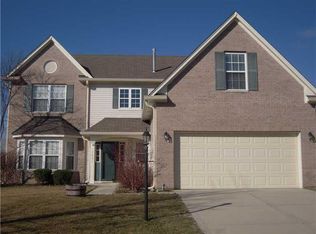
- $439,6004 bd2 ba2.7k sqft17043 Flinchum Way E, Noblesville, IN 46062Off Market
- $445,2004 bd2 ba3.1k sqft17007 Flinchum Way E, Noblesville, IN 46062Off Market
- $545,7004 bd2 ba3.1k sqft17034 Flinchum Way E, Noblesville, IN 46062Off Market
- $430,0005 bd3 ba3.3k sqft17046 Flinchum Way E, Noblesville, IN 46062Sold
- $366,4004 bd3 ba1.9k sqft17022 Flinchum Way E, Noblesville, IN 46062Off Market
- $345,3003 bd2 ba1.7k sqft5675 Flinchum Way N, Noblesville, IN 46062Off Market
- $424,8004 bd2 ba2.5k sqft16993 Flinchum Way E, Noblesville, IN 46062Off Market
Nearby schools
GreatSchools rating
- 7/10Hazel Dell Elementary SchoolGrades: PK-5Distance: 0.5 mi
- 9/10Noblesville West Middle SchoolGrades: 6-8Distance: 3.6 mi
- 10/10Noblesville High SchoolGrades: 9-12Distance: 4.2 mi
Schools provided by the listing agent
- Elementary: Hazel Dell Elementary School
Source: MIBOR as distributed by MLS GRID. This data may not be complete. We recommend contacting the local school district to confirm school assignments for this home.
Get a cash offer in 3 minutes
Find out how much your home could sell for in as little as 3 minutes with a no-obligation cash offer.
Estimated market value
$351,900
Get a cash offer in 3 minutes
Find out how much your home could sell for in as little as 3 minutes with a no-obligation cash offer.
Estimated market value
$351,900
- Indiana
- Hamilton County
- Noblesville
- 46060
- 17031 Flinchum Way E
Nearby cities
Nearby neighborhoods
Nearby zip codes
Other Noblesville Topics
