Beautiful 3 Bd 2 Ba Ranch! Homes features open floor plan, updated kitchen, arched doorways, upgraded plantation shutters and new interior paint. Gorgeous Entry & open Dining Area. Great Room offers peaceful views of the tree-lined property. Updated Eat-in Kitchen features beautiful new cabinetry w/soft close & under-cabinet lighting, new Corian counters w/beveled edge & sink, new backsplash, pantry and all new appliances including refrigerator w/ french doors & bottom freezer. First Floor Laundry is easily accessible between the kitchen & attached garage. Primary Suite offers wooded views of the rear of the property. Primary Bath includes walk-in corner shower w/built-in bench, dual sink & vanity, private toilet and walk-in closet. Split floor plan offers two additional bedroom and 2nd full bath. Recently added Sunroom offers gorgeous views of private surroundings for a park-like experience plus a patio lined with privacy landscaping. Unfinished Basement offers lots of storage. Could be easily finished and is plumbed for a bath.
Sold for $355,000
Tax assessed value
$355,000
17031 Green Crest Ln, Louisville, KY 40245
3beds
1,727sqft
Single Family Residence
Built in 2016
5,662 Square Feet Lot
$392,300 Zestimate®
$206/sqft
$2,332 Estimated rent
Home value
$392,300
$373,000 - $412,000
$2,332/mo
Zestimate® history
Owner options
List your home for rent
$2,332/mo
Rent Zestimate®
Find your next renter with Zillow Rental Manager. Plus, with online applications, you can quickly screen prospective tenants – for free.
$2,332/mo
Rent Zestimate®
Refinance and save
$2,527/mo
Est. payment
Refinancing to a lower rate could help reduce your monthly payments and save thousands over the life of the loan.
$2,527/mo
Est. payment
Explore your selling options
Work with a Zillow partner agent
Leverage their expertise and Zillow's premium Showcase listings to get your home seen by more buyers.
Get startedList with your own agent
Get your home in front of millions of buyers by listing it on Zillow.
Learn how to do itSell it yourself
Take full control of how buyers see your home on Zillow by listing For Sale by Owner (FSBO).
List your homeWhat's special
Wooded viewsPrimary bathWalk-in closetFrench doorsGorgeous viewsPrivate toiletPrimary suite
Zillow last checked:
Listing updated:
Listed by:
Jessica Gaines 502-432-1918,
Louisville Gaines Real Estate
Bought with:
Mindy Yearns, 277757
Nest Realty
Source: Metro Search Inc. LLC DBA Apex MLS,MLS#: 1641723
Facts & features
Interior
Bedrooms & bathrooms
- Bedrooms: 3
- Bathrooms: 2
- Full bathrooms: 2
Primary bedroom
- Level: First
Bedroom
- Level: First
Bedroom
- Level: First
Primary bathroom
- Level: First
Half bathroom
- Level: First
Dining area
- Level: First
Great room
- Level: First
Kitchen
- Level: First
Laundry
- Level: First
Heating
- Forced Air, Natural Gas
Cooling
- Central Air
Features
- Basement: Unfinished
- Has fireplace: No
Interior area
- Total structure area: 1,727
- Total interior livable area: 1,727 sqft
- Finished area above ground: 1,727
- Finished area below ground: 0
Property
Parking
- Total spaces: 2
- Parking features: Attached, Entry Front, Driveway
- Attached garage spaces: 2
- Has uncovered spaces: Yes
Features
- Stories: 1
- Patio & porch: Patio, Porch
Lot
- Size: 5,662 Square Feet
- Features: Sidewalk
Details
- Parcel number: 403305460000
Construction
Type & style
- Home type: SingleFamily
- Property subtype: Single Family Residence
Materials
- Vinyl Siding, Wood Frame, Brick
- Foundation: Concrete Perimeter
- Roof: Shingle
Condition
- Year built: 2016
Utilities & green energy
- Sewer: Public Sewer
- Water: Public
- Utilities for property: Electricity Connected, Natural Gas Connected
Community & HOA
Community
- Subdivision: Brookfield
HOA
- Has HOA: Yes
- HOA fee: $325 annually
Location
- Region: Louisville
Financial & listing details
- Price per square foot: $206/sqft
- Tax assessed value: $355,000
- Annual tax amount: $3,962
- Date on market: 7/26/2023
- Electric utility on property: Yes
Price history
| Date | Event | Price |
|---|---|---|
| 9/1/2023 | Sold | $355,000$206/sqft |
Source:  Metro Search Inc. LLC DBA Apex MLS #1641723 Report a problem Metro Search Inc. LLC DBA Apex MLS #1641723 Report a problem | ||
| 8/3/2023 | Pending sale | $355,000$206/sqft |
Source: Metro Search Inc. LLC DBA Apex MLS #1641723 Report a problem | ||
| 8/1/2023 | Price change | $355,000-2.7%$206/sqft |
Source: Metro Search Inc. LLC DBA Apex MLS #1641723 Report a problem | ||
| 7/26/2023 | Listed for sale | $364,900+43.6%$211/sqft |
Source: Metro Search Inc. LLC DBA Apex MLS #1641723 Report a problem | ||
| 8/3/2016 | Sold | $254,075$147/sqft |
Source: Public Record Report a problem | ||
Public tax history
| Year | Property taxes | Tax assessment |
|---|---|---|
| 2025 | $3,962 -1.9% | $355,000 |
| 2024 | $4,040 +19.4% | $355,000 +21.5% |
| 2023 | $3,383 -0.3% | $292,170 |
| 2022 | $3,395 +2.6% | $292,170 +10.8% |
| 2021 | $3,309 +8.9% | $263,690 |
| 2020 | $3,038 | $263,690 |
| 2019 | $3,038 +11.7% | $263,690 +3.8% |
| 2018 | $2,720 | $254,080 |
| 2017 | $2,720 | $254,080 |
Find assessor info on the county website
Neighborhood: Eastwood
Nearby homes
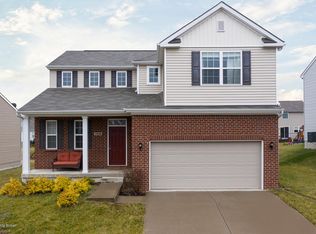
- $382,4004 bd3 ba1.9k sqft17036 Green Crest Ln, Louisville, KY 40245Off Market
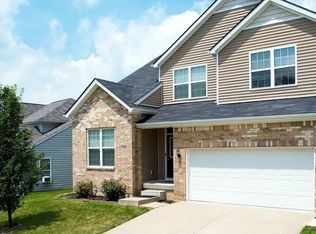
- $444,9003 bd3 ba2.8k sqft17038 Green Crest Ln, Louisville, KY 40245Off Market
- $433,400-- bd-- ba-- sqft433 Rockcrest Way, Louisville, KY 40245Off Market
- $361,900-- bd-- ba-- sqft17034 Green Crest Ln, Louisville, KY 40245Off Market
- $443,0003 bd4 ba3k sqft435 Rockcrest Way, Louisville, KY 40245Off Market
- $386,200-- bd-- ba-- sqft431 Rockcrest Way, Louisville, KY 40245Off Market
- $401,6003 bd3 ba2k sqft17040 Green Crest Ln, Louisville, KY 40245Off Market
- $379,100-- bd-- ba-- sqft17032 Green Crest Ln, Louisville, KY 40245Off Market
Nearby schools
GreatSchools rating
- 8/10Stopher Elementary SchoolGrades: PK-5Distance: 2.7 mi
- 8/10Crosby Middle SchoolGrades: 6-8Distance: 5.7 mi
- 5/10Eastern High SchoolGrades: 9-12Distance: 4.1 mi


Get pre-qualified for a loan
At Zillow Home Loans, we can pre-qualify you in as little as 5 minutes with no impact to your credit score.An equal housing lender. NMLS #10287.
Sell for more on Zillow
Get a Zillow Showcase℠ listing at no additional cost and you could sell for .
$392,300
2% more
+$7,846
With Zillow Showcase(estimated)
$400,146
- Kentucky
- Jefferson County
- Louisville
- 40245
- Eastwood
- 17031 Green Crest Ln
Nearby cities
Nearby neighborhoods
Nearby zip codes
Other Louisville Topics
