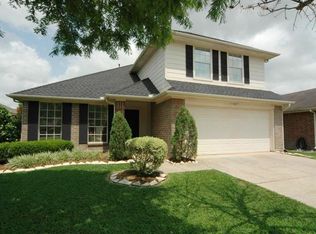
Gas-start fireplaceInviting one-story homeHigh ceilingsStainless steel appliancesBuilt-in shelvingGranite countersCorner lot
Set on a corner lot in Heritage Park, this inviting one-story home offers 3 bedrooms, 2 baths, high ceilings and an open layout filled with natural light. The kitchen features granite counters, a granite-topped island, stainless steel appliances and a breakfast area that opens to the spacious living room with built-in shelving and a gas-start fireplace. Pergo laminate flooring runs throughout the home. The private primary suite includes dual sinks, a built-in vanity area, separate tub and shower, and a large walk-in closet. Step outside to a 12x20 covered stamped-concrete patio overlooking an established garden with flowering plants. A detailed list of improvements and maintenance is available, and the garage includes a dedicated 240V EV circuit. Just a short walk to Heritage Park Trails and convenient to Baybrook Mall, shopping, dining, I-45 and the growing Baybrook/Webster corridor.
29 days
|
470
|
46
|
Likely to sell faster than
Zillow last checked:
Listing updated:
Listed by:
Jessica SloanTREC #0676168832-259-8838,
Yellow Brick Realty TX, LLC
Source: HAR,MLS#: 34012193
Facts & features
Interior
Bedrooms & bathrooms
Bedrooms: 3
Bathrooms: 2
Full bathrooms: 2
Rooms
Room types: Family Room, Utility Room
Primary bedroom
Level: First
Area: 219.96
Dimensions: 14.1 x 15.6
Bedroom
Level: First
Area: 155.25
Dimensions: 11.5 x 13.5
Bedroom
Level: First
Area: 145.8
Dimensions: 10.8 x 13.5
Other
Level: First
Area: 82.6
Dimensions: 14 x 5.9
Breakfast
Level: First
Area: 84.24
Dimensions: 8.1 x 10.4
Kitchen
Level: First
Area: 224.91
Dimensions: 14.7 x 15.3
Living room
Level: First
Area: 336.73
Dimensions: 15.1 x 22.3
Utility room
Level: First
Area: 53.96
Dimensions: 7.10 x 7.6
Heating
Natural Gas
Cooling
Ceiling Fan(s), Electric
Appliances
Included: Disposal, Gas Oven, Microwave, Gas Range, Dishwasher
Laundry: Electric Dryer Hookup, Washer Hookup
Features
Formal Entry/Foyer, High Ceilings, All Bedrooms Down, En-Suite Bath, Primary Bed - 1st Floor, Walk-In Closet(s)
Flooring: Laminate, Tile
Windows: Solar Screens
Number of fireplaces: 1
Fireplace features: Gas
Interior area
Total structure area: 1,860
Total interior livable area: 1,860 sqft
Property
Parking
Total spaces: 2
Parking features: Attached
Attached garage spaces: 2
Features
Stories: 1
Patio & porch: Covered
Fencing: Back Yard,Full
Lot
Size: 5,588 Square Feet
Features: Back Yard, Corner Lot, Subdivided, 0 Up To 1/4 Acre
Details
Parcel number: 1180690040001
Construction
Type & style
Home type: SingleFamily
Architectural style: Traditional
Property subtype: Single Family Residence
Materials
Blown-In Insulation, Brick, Wood Siding
Foundation: Slab
Roof: Composition
Condition
New construction: No
Year built: 1996
Utilities & green energy
Water: Water District
Green energy
Energy efficient items: Thermostat
Community & HOA
Community
Subdivision: Heritage Park
HOA
Has HOA: Yes
Amenities included: Basketball Court, Playground, Pool, Tennis Court(s), Trail(s)