This is the wonderful home you have been waiting for with beautiful upgrades throughout! Bright and light open main floor plan that is great for entertaining or cozy family time. Complete with nicely sized bedrooms and bathrooms throughout the home. Basement is finished with a bedroom, 3/4 bathroom, storage room and an entertainment area that includes a big screen and surround sound. Outside you can enjoy relaxing on the deck or in the hot tub! This home is minutes away from walking trails, parks, community recreation center, local coffee shop, and schools. A beautiful neighborhood with great neighbors! OWNERS ARE WILLING TO NEGOTIATE WITH BUYER(S) TO GIVE CONSESSIONS TOWARD CLOSING COSTS OR INTEREST RATE BUY DOWN.
Sold for $560,000
$560,000
17032 E 104th Way, Commerce City, CO 80022
5beds
2,776sqft
Single Family Residence
Built in 2003
6,534 Square Feet Lot
$560,200 Zestimate®
$202/sqft
$3,446 Estimated rent
Home value
$560,200
$532,000 - $588,000
$3,446/mo
Zestimate® history
Owner options
List your home for rent
$3,446/mo
Rent Zestimate®
Find your next renter with Zillow Rental Manager. Plus, with online applications, you can quickly screen prospective tenants – for free.
$3,446/mo
Rent Zestimate®
Refinance and save
$3,448/mo
Est. payment
Refinancing to a lower rate could help reduce your monthly payments and save thousands over the life of the loan.
$3,448/mo
Est. payment
Explore your selling options
Work with a Zillow partner agent
Leverage their expertise and Zillow's premium Showcase listings to get your home seen by more buyers.
Get startedList with your own agent
Get your home in front of millions of buyers by listing it on Zillow.
Learn how to do itSell it yourself
Take full control of how buyers see your home on Zillow by listing For Sale by Owner (FSBO).
List your homeWhat's special
Community recreation centerLocal coffee shopBig screenStorage room
Zillow last checked:
Listing updated:
Listed by:
Kevin Massey 303-875-0403 masseysellscolorado@yahoo.com,
Cornerstone Real Estate & Property Management LLC
Bought with:
Nicholas Ulrich, 100096619
Milehimodern
Source: REcolorado as distributed by MLS GRID,MLS#: 4906792
Facts & features
Interior
Bedrooms & bathrooms
- Bedrooms: 5
- Bathrooms: 4
- Full bathrooms: 2
- 3/4 bathrooms: 1
- 1/2 bathrooms: 1
- Main level bathrooms: 1
Primary bedroom
- Level: Upper
Bedroom
- Level: Upper
Bedroom
- Level: Upper
Bedroom
- Level: Basement
Bedroom
- Level: Basement
Primary bathroom
- Level: Upper
Bathroom
- Level: Upper
Bathroom
- Level: Main
Bathroom
- Level: Basement
Dining room
- Level: Main
Family room
- Level: Main
Family room
- Level: Basement
Kitchen
- Level: Main
Office
- Level: Main
Heating
- Forced Air, Natural Gas
Cooling
- Central Air
Appliances
- Included: Dishwasher, Disposal, Dryer, Gas Water Heater, Microwave, Range, Refrigerator, Self Cleaning Oven, Washer
Features
- Ceiling Fan(s), High Ceilings, High Speed Internet, Jack & Jill Bathroom, Kitchen Island, Pantry, Smoke Free, Solid Surface Counters, Walk-In Closet(s)
- Flooring: Carpet, Vinyl
- Windows: Double Pane Windows
- Basement: Finished
- Number of fireplaces: 1
- Fireplace features: Family Room
- Common walls with other units/homes: No Common Walls
Interior area
- Total structure area: 2,776
- Total interior livable area: 2,776 sqft
- Finished area above ground: 2,068
- Finished area below ground: 425
Property
Parking
- Total spaces: 2
- Parking features: Concrete
- Attached garage spaces: 2
Features
- Levels: Two
- Stories: 2
- Patio & porch: Front Porch, Patio
- Exterior features: Lighting, Rain Gutters
- Has spa: Yes
- Spa features: Spa/Hot Tub
- Fencing: Full
Lot
- Size: 6,534 Square Feet
Details
- Parcel number: R0144153
- Special conditions: Standard
Construction
Type & style
- Home type: SingleFamily
- Architectural style: Traditional
- Property subtype: Single Family Residence
Materials
- Brick, Frame
- Roof: Concrete
Condition
- Updated/Remodeled
- Year built: 2003
Utilities & green energy
- Electric: 110V
- Sewer: Public Sewer
- Utilities for property: Cable Available, Electricity Connected, Internet Access (Wired), Natural Gas Connected, Phone Connected
Community & HOA
Community
- Security: Carbon Monoxide Detector(s), Smoke Detector(s), Video Doorbell
- Subdivision: Reunion
HOA
- Has HOA: Yes
- Amenities included: Fitness Center, Park, Playground, Pool
- HOA fee: $109 quarterly
- HOA name: Reunion
- HOA phone: 303-420-4433
Location
- Region: Commerce City
Financial & listing details
- Price per square foot: $202/sqft
- Tax assessed value: $563,000
- Annual tax amount: $6,789
- Date on market: 8/24/2023
- Listing terms: Cash,Conventional,FHA,VA Loan
- Exclusions: Clothes Washer And Dryer, Refrigerator In Kitchen, Freezer In Basement
- Ownership: Individual
- Electric utility on property: Yes
- Road surface type: Paved
Price history
| Date | Event | Price |
|---|---|---|
| 11/10/2023 | Sold | $560,000$202/sqft |
Source:  REcolorado as distributed by MLS GRID #4906792 Report a problem REcolorado as distributed by MLS GRID #4906792 Report a problem | ||
| 10/16/2023 | Pending sale | $560,000$202/sqft |
Source: REcolorado as distributed by MLS GRID #4906792 Report a problem | ||
| 8/24/2023 | Listed for sale | $560,000+33.4%$202/sqft |
Source: REcolorado as distributed by MLS GRID #4906792 Report a problem | ||
| 1/27/2020 | Sold | $419,900$151/sqft |
Source:  IRES as distributed by MLS GRID #900726 Report a problem IRES as distributed by MLS GRID #900726 Report a problem | ||
| 12/30/2019 | Pending sale | $419,900$151/sqft |
Source: Keller Williams Preferred Realty #1901361 Report a problem | ||
| 12/26/2019 | Listed for sale | $419,900+61.5%$151/sqft |
Source: Keller Williams-Preferred Rlty #900726 Report a problem | ||
| 6/29/2005 | Sold | $260,000$94/sqft |
Source: Public Record Report a problem | ||
Public tax history
| Year | Property taxes | Tax assessment |
|---|---|---|
| 2025 | $7,714 +0.3% | $35,190 -12.3% |
| 2024 | $7,689 +13.3% | $40,120 |
| 2023 | $6,789 +2.2% | $40,120 +30.3% |
| 2022 | $6,645 | $30,780 -2.8% |
| 2021 | -- | $31,660 +16.6% |
| 2020 | $5,647 | $27,150 -0.2% |
| 2019 | $5,647 +9.6% | $27,200 +14.2% |
| 2018 | $5,155 | $23,810 |
| 2017 | $5,155 | $23,810 +16.8% |
| 2016 | -- | $20,390 |
| 2015 | $4,153 | $20,390 +24.9% |
| 2014 | -- | $16,330 |
| 2013 | -- | $16,330 -8.7% |
| 2012 | -- | $17,880 |
| 2011 | -- | $17,880 -8.2% |
| 2010 | -- | $19,480 |
| 2009 | -- | $19,480 -0.4% |
| 2008 | -- | $19,550 |
| 2007 | -- | $19,550 -3.1% |
| 2006 | -- | $20,180 |
| 2005 | -- | $20,180 +5.4% |
| 2004 | -- | $19,150 +204.5% |
| 2003 | $2 | $6,290 |
Find assessor info on the county website
Neighborhood: 80022
Nearby homes
- $530,0004 bd4 ba2.7k sqft17022 E 104th Way, Commerce City, CO 80022Sold
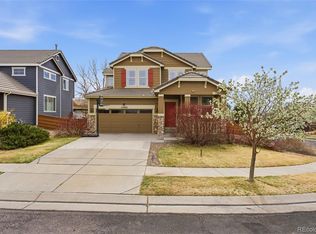
- $496,4003 bd2 ba2k sqft17052 E 104th Way, Commerce City, CO 80022Off Market
- $505,6004 bd3 ba2k sqft17021 E 104th Pl, Commerce City, CO 80022Off Market

- $507,2003 bd2 ba2k sqft17011 E 104th Pl, Commerce City, CO 80022Off Market
- $517,1005 bd3 ba2k sqft17072 E 104th Way, Commerce City, CO 80022Off Market
- $493,7003 bd2 ba2k sqft17031 E 104th Pl, Commerce City, CO 80022Off Market
- $514,5003 bd3 ba2.7k sqft17043 E 104th Way, Commerce City, CO 80022Off Market
- $523,0003 bd3 ba2k sqft17051 E 104th Pl, Commerce City, CO 80022Off Market
Nearby schools
GreatSchools rating
- 5/10Reunion Elementary SchoolGrades: PK-5Distance: 0.8 mi
- 1/10Otho E Stuart Middle SchoolGrades: 6-8Distance: 0.8 mi
- 5/10Prairie View High SchoolGrades: 9-12Distance: 3.4 mi
Schools provided by the listing agent
- Elementary: Turnberry
- Middle: Otho Stuart
- High: Prairie View
- District: School District 27-J
Source: REcolorado as distributed by MLS GRID. This data may not be complete. We recommend contacting the local school district to confirm school assignments for this home.
Get a cash offer in 3 minutes
Find out how much your home could sell for in as little as 3 minutes with a no-obligation cash offer.
Estimated market value
$560,200
Get a cash offer in 3 minutes
Find out how much your home could sell for in as little as 3 minutes with a no-obligation cash offer.
Estimated market value
$560,200
- Colorado
- Adams County
- Commerce City
- 80022
- 17032 E 104th Way
Nearby cities
Nearby zip codes
Other Commerce City Topics
