Welcome to The Farm!! Situated in an established family-friendly community, this 2-story home offers a light-filled, functional layout on an expansive 8,000+ sq ft lot in the heart of The Farm in Arapahoe County. The main level welcomes you with new LVP floors and oversized windows that flood the space with natural light. Enjoy entertaining guests and intimate dinners in the formal living and dining spaces, while relaxation and ease are offered in the family room, which features a gas fireplace, 2-story ceilings, and abundant natural light. Step outside to a sizable covered patio, ready for summer entertaining. The included hot tub is ideal for relaxing under the stars while overlooking low-maintenance landscaping with a Wi-Fi-enabled sprinkler system. Upstairs, the private living quarters comprise three generously sized secondary bedrooms, a full bath, laundry, and the primary suite. This serene retreat is complete with a walk-in closet and an ensuite 5-piece bath. Descend to the lower level for family game nights or watching the big game in the finished basement den with wet bar. Additional features of this residence include new WiFi-enabled HVAC & furnace (2022) and an attached 3-car garage with WiFi-enabled garage doors. Ideally located in Cherry Creek School district and near The Trails Rec Center, Regis Jesuit High School, Saddle Rock Golf Course, and Arapahoe Crossing’s endless shopping and dining, this turnkey home offers exceptional access to some of Aurora’s most sought-after amenities.
Sold for $775,000
$775,000
17032 E Aberdeen Drive, Aurora, CO 80016
4beds
3,927sqft
Single Family Residence
Built in 2002
8,843 Square Feet Lot
$772,500 Zestimate®
$197/sqft
$3,454 Estimated rent
Home value
$772,500
$726,000 - $819,000
$3,454/mo
Zestimate® history
Owner options
List your home for rent
$3,454/mo
Rent Zestimate®
Find your next renter with Zillow Rental Manager. Plus, with online applications, you can quickly screen prospective tenants – for free.
$3,454/mo
Rent Zestimate®
Refinance and save
$4,527/mo
Est. payment
Refinancing to a lower rate could help reduce your monthly payments and save thousands over the life of the loan.
$4,527/mo
Est. payment
Explore your selling options
Work with a Zillow partner agent
Leverage their expertise and Zillow's premium Showcase listings to get your home seen by more buyers.
Get startedList with your own agent
Get your home in front of millions of buyers by listing it on Zillow.
Learn how to do itSell it yourself
Take full control of how buyers see your home on Zillow by listing For Sale by Owner (FSBO).
List your homeWhat's special
Zillow last checked:
Listing updated:
Listed by:
Ryan Day 720-323-0723 ryan@griffithhometeam.com,
RE/MAX Professionals,
The Griffith Home Team 303-726-0410,
RE/MAX Professionals
Bought with:
Steven Pilkington, 100023203
Real Broker, LLC DBA Real
Source: REcolorado as distributed by MLS GRID,MLS#: 6502313
Facts & features
Interior
Bedrooms & bathrooms
- Bedrooms: 4
- Bathrooms: 4
- Full bathrooms: 2
- 1/2 bathrooms: 2
- Main level bathrooms: 1
Bedroom
- Description: Primary Bedroom With Walk-In Closet
- Features: Primary Suite
- Level: Upper
Bedroom
- Description: Walk-In Closet
- Level: Upper
Bedroom
- Description: Walk-In Closet
- Level: Upper
Bedroom
- Level: Upper
Bathroom
- Description: Main Floor Powder Bath
- Level: Main
Bathroom
- Description: 5-Piece Ensuite Bath
- Features: En Suite Bathroom, Primary Suite
- Level: Upper
Bathroom
- Description: Full Bath
- Level: Upper
Bathroom
- Level: Basement
Den
- Description: Gaming Area And Den, Wet Bar
- Level: Basement
Dining room
- Description: Carpet, Abundant Natural Light
- Level: Main
Family room
- Description: 2-Story Tall Ceilings, Gas Fireplace, Lvp Floors
- Level: Main
Kitchen
- Description: Oak Cabinetry, Island, Pantry, Breakfast Nook, Double Ovens
- Level: Main
Laundry
- Level: Upper
Living room
- Description: Carpet, Abundant Natural Light
- Level: Main
Heating
- Forced Air, Natural Gas
Cooling
- Central Air
Appliances
- Included: Bar Fridge, Dishwasher, Disposal, Double Oven, Microwave, Refrigerator
Features
- Ceiling Fan(s), Eat-in Kitchen, Entrance Foyer, Five Piece Bath, High Ceilings, Kitchen Island, Laminate Counters, Open Floorplan, Pantry, Primary Suite, Smoke Free, Vaulted Ceiling(s), Walk-In Closet(s), Wet Bar
- Flooring: Carpet, Laminate, Vinyl
- Windows: Double Pane Windows, Window Coverings, Window Treatments
- Basement: Finished,Full,Sump Pump
- Number of fireplaces: 1
- Fireplace features: Family Room, Gas
Interior area
- Total structure area: 3,927
- Total interior livable area: 3,927 sqft
- Finished area above ground: 2,813
- Finished area below ground: 1,087
Property
Parking
- Total spaces: 3
- Parking features: Garage - Attached
- Attached garage spaces: 3
Features
- Levels: Two
- Stories: 2
- Patio & porch: Covered, Front Porch, Patio
- Exterior features: Private Yard, Rain Gutters
- Has spa: Yes
- Spa features: Heated
- Fencing: Full
Lot
- Size: 8,843 Square Feet
- Features: Landscaped, Level, Many Trees, Sprinklers In Front, Sprinklers In Rear
Details
- Parcel number: 033999550
- Special conditions: Standard
Construction
Type & style
- Home type: SingleFamily
- Property subtype: Single Family Residence
Materials
- Brick, Frame, Wood Siding
- Roof: Concrete
Condition
- Year built: 2002
Utilities & green energy
- Sewer: Public Sewer
- Water: Public
Green energy
- Energy efficient items: HVAC, Water Heater
Community & HOA
Community
- Subdivision: The Farm
HOA
- Has HOA: Yes
- Services included: Maintenance Grounds, Recycling, Trash
- HOA fee: $52 monthly
- HOA name: The Farm at Arapahoe County
- HOA phone: 303-224-0004
Location
- Region: Aurora
Financial & listing details
- Price per square foot: $197/sqft
- Tax assessed value: $750,600
- Annual tax amount: $6,122
- Date on market: 5/19/2026
- Listing terms: Cash,Conventional,FHA,VA Loan
- Exclusions: Seller's Personal Property, Washer/Dryer, Curtains In Basement, Freezer In Garage, Pool Table Overhead Light, Pool Table And Arcades.
- Ownership: Individual
- Road surface type: Paved
Price history
| Date | Event | Price |
|---|---|---|
| 6/26/2026 | Sold | $775,000$197/sqft |
Source:  REcolorado as distributed by MLS GRID #6502313 Report a problem REcolorado as distributed by MLS GRID #6502313 Report a problem | ||
| 5/27/2026 | Pending sale | $775,000$197/sqft |
Source: REcolorado as distributed by MLS GRID #6502313 Report a problem | ||
| 5/19/2026 | Listed for sale | $775,000+106.8%$197/sqft |
Source: REcolorado as distributed by MLS GRID #6502313 Report a problem | ||
| 11/21/2002 | Sold | $374,734$95/sqft |
Source: Public Record Report a problem | ||
Public tax history
| Year | Property taxes | Tax assessment |
|---|---|---|
| 2025 | $5,996 +10.7% | $46,913 -5.5% |
| 2024 | $5,415 +18.6% | $49,634 -7.8% |
| 2023 | $4,565 +1% | $53,836 +37.9% |
| 2022 | $4,518 | $39,046 -1.1% |
| 2021 | -- | $39,461 +4.5% |
| 2020 | $4,432 +8.9% | $37,753 |
| 2019 | $4,069 | $37,753 +13.6% |
| 2018 | $4,069 +1.6% | $33,228 |
| 2017 | $4,007 | $33,228 +8.9% |
| 2016 | -- | $30,511 |
| 2015 | -- | $30,511 +11.4% |
| 2014 | $3,907 +1.2% | $27,382 -0.9% |
| 2013 | $3,861 | $27,630 |
| 2012 | -- | $27,630 |
| 2011 | $3,433 +3.6% | $27,630 +1.8% |
| 2010 | $3,314 -9.8% | $27,150 |
| 2009 | $3,672 | $27,150 -10.8% |
| 2008 | -- | $30,439 |
| 2007 | -- | $30,439 +5.8% |
| 2006 | -- | $28,759 |
| 2005 | -- | $28,759 +172.1% |
| 2002 | $586 +48.3% | $10,570 +227.2% |
| 2001 | $395 | $3,230 |
Find assessor info on the county website
Neighborhood: 80016
Nearby homes
- $725,3004 bd3 ba3.9k sqft17012 E Aberdeen Dr, Aurora, CO 80016Off Market
- $656,6004 bd3 ba2.6k sqft17062 E Aberdeen Dr, Aurora, CO 80016Off Market
- $705,5005 bd4 ba3.7k sqft17002 E Aberdeen Dr, Aurora, CO 80016Off Market

- $658,0004 bd3 ba3.2k sqft5971 S Pitkin Ct, Aurora, CO 80016Off Market
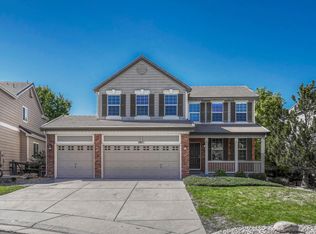
- $718,0004 bd3 ba2.8k sqft17082 E Aberdeen Dr, Aurora, CO 80016Off Market
- $650,2004 bd3 ba2.3k sqft17031 E Aberdeen Dr, Aurora, CO 80016Off Market
- $720,4003 bd3 ba4.4k sqft5951 S Pitkin Ct, Aurora, CO 80016Off Market
- $721,2005 bd4 ba2.6k sqft17041 E Aberdeen Dr, Aurora, CO 80016Off Market
Nearby schools
GreatSchools rating
- 8/10Fox Hollow Elementary SchoolGrades: PK-5Distance: 0.6 mi
- 6/10Liberty Middle SchoolGrades: 6-8Distance: 3.5 mi
- 9/10Grandview High SchoolGrades: 9-12Distance: 2.5 mi
Schools provided by the listing agent
- Elementary: Fox Hollow
- Middle: Liberty
- High: Grandview
- District: Cherry Creek 5
Source: REcolorado as distributed by MLS GRID. This data may not be complete. We recommend contacting the local school district to confirm school assignments for this home.
Get a cash offer in 3 minutes
Find out how much your home could sell for in as little as 3 minutes with a no-obligation cash offer.
Estimated market value
$772,500
Get a cash offer in 3 minutes
Find out how much your home could sell for in as little as 3 minutes with a no-obligation cash offer.
Estimated market value
$772,500
- Colorado
- Arapahoe County
- Aurora
- 80016
- 17032 E Aberdeen Drive
Nearby cities
Nearby neighborhoods
Nearby zip codes
Other Aurora Topics
