Turn onto your quiet street & pull into your garage & leave the stress from the world behind. Stepping up to your home & into the entry area & your beautiful formal living room & dining room; great for entertaining & decorating with its large bay window. On your right is your laundry room with both electric & gas hook ups & laundry chute. Down the hall towards the back of the house you pass by a charming 3/4 bathroom which is attached to one of your 6 bedrooms with French doors into the family room & is prefect for use as a guest bedroom or home office. Down the hall is your large kitchen & amazing family room with a vaulted 2 story ceiling which looks into your lovely backyard. Your kitchen is perfect for entertaining w/ it opening to the family room. Serve your guests appetizers at the counter while you’re finishing up dinner. It also has an island & breakfast nook with a bay window. You will love how many cabinets your kitchen features; plenty of room for all your cooking needs. Step out your slider to your lovely backyard & onto your cement patio which is prefect for grilling with a gas hookup on those Colorado summer nights as you’re surrounded by large trees. On those cold winter days enjoy looking out your windows at your beautiful winter wonderland. Head upstairs & you will find 2 more bedrooms to your left with a bathroom & to your right over the bridge is your amazing primary bedroom suite with high ceilings & a huge walk in closet & 5 piece bathroom & the laundry chute. This private primary is an amazing escape from the rest of the world. Head down stairs to the basement & find another 2 bedrooms, bathroom, a couple bonus areas which one would be great for another office area & the other area makes for a great 2nd family room. Your home also features tons of updated lighting fixtures, carpet with upgraded padding, a brand new roof, & ceiling fans in every bedroom. The community offers tennis courts, a pool, a club house, trails, parks, playgrounds & more.
Sold for $635,000
$635,000
17032 E Wiley Place, Parker, CO 80134
6beds
3,531sqft
Single Family Residence
Built in 1994
4,748 Square Feet Lot
$628,600 Zestimate®
$180/sqft
$3,764 Estimated rent
Home value
$628,600
$597,000 - $660,000
$3,764/mo
Zestimate® history
Owner options
List your home for rent
$3,764/mo
Rent Zestimate®
Find your next renter with Zillow Rental Manager. Plus, with online applications, you can quickly screen prospective tenants – for free.
$3,764/mo
Rent Zestimate®
Refinance and save
$3,811/mo
Est. payment
Refinancing to a lower rate could help reduce your monthly payments and save thousands over the life of the loan.
$3,811/mo
Est. payment
Explore your selling options
Work with a Zillow partner agent
Leverage their expertise and Zillow's premium Showcase listings to get your home seen by more buyers.
Get startedList with your own agent
Get your home in front of millions of buyers by listing it on Zillow.
Learn how to do itSell it yourself
Take full control of how buyers see your home on Zillow by listing For Sale by Owner (FSBO).
List your homeWhat's special
Zillow last checked:
Listing updated:
Listed by:
Wade Renquist 303-775-7466 wade.renquist@homegnomehomes.com,
Home Gnome Realty,
Jeffrey Jacobson 702-300-1440,
Home Gnome Realty
Bought with:
Mayra Diaz, 40030173
Brokers Guild Homes
Source: REcolorado as distributed by MLS GRID,MLS#: 7927501
Facts & features
Interior
Bedrooms & bathrooms
- Bedrooms: 6
- Bathrooms: 4
- Full bathrooms: 2
- 3/4 bathrooms: 2
- Main level bathrooms: 1
- Main level bedrooms: 1
Primary bedroom
- Description: Large Primary, Ceiling Fan, Carpet With Upgraded Padding, Huge Walk In Closet
- Level: Upper
- Area: 399 Square Feet
- Dimensions: 21 x 19
Bedroom
- Description: Ceiling Fan, Carpet With Upgraded Padding, Attached Bathroom With Shower, Could Be Used For An Office Too
- Level: Main
- Area: 117 Square Feet
- Dimensions: 13 x 9
Bedroom
- Description: Ceiling Fan, Carpet With Upgraded Padding, Backyard View
- Level: Upper
- Area: 120 Square Feet
- Dimensions: 10 x 12
Bedroom
- Description: Ceiling Fan, Carpet With Upgraded Padding, Walk In Closet, Quiet Street View
- Level: Upper
- Area: 168 Square Feet
- Dimensions: 14 x 12
Bedroom
- Description: Carpet, Ceiling Fan
- Level: Basement
- Area: 99 Square Feet
- Dimensions: 11 x 9
Bedroom
- Description: Carpet, Ceiling Fan
- Level: Basement
- Area: 120 Square Feet
- Dimensions: 10 x 12
Primary bathroom
- Description: 5 Piece Bathroom, New Flooring, Duel Sinks, Large Separate Tub
- Level: Upper
- Area: 90 Square Feet
- Dimensions: 10 x 9
Bathroom
- Description: Bathroom Off Bedroom/Office With Shower, New Flooring
- Level: Main
- Area: 42 Square Feet
- Dimensions: 6 x 7
Bathroom
- Description: Bow Out Shower Curtain Rod, Vanity With Pull Out Shelves, New Flooring
- Level: Upper
- Area: 45 Square Feet
- Dimensions: 5 x 9
Bathroom
- Description: Pedestal Sink, Shower
- Level: Basement
- Area: 35 Square Feet
- Dimensions: 7 x 5
Bonus room
- Description: Family/Bonus/Rec Room Area, Carpet, Built In Speakers
- Level: Basement
- Area: 299 Square Feet
- Dimensions: 13 x 23
Dining room
- Description: Carpet With Upgraded Padding, Updated Light, Formal, Off Of The Kitchen And Part Of The Living Room
- Level: Main
- Area: 96 Square Feet
- Dimensions: 12 x 8
Family room
- Description: Vaulted Ceiling, Ceiling Fan, Carpet With Upgraded Padding, Open Floor Plan, Slider To Backyard
- Level: Main
- Area: 273 Square Feet
- Dimensions: 13 x 21
Kitchen
- Description: Kitchen Island, Cabinets With Pull Out Shelves, Newer Appliances, Updated Lights, Bay Window, New Microwave, New Flooring
- Level: Main
- Area: 210 Square Feet
- Dimensions: 14 x 15
Laundry
- Description: Gas And Electric Hookups, Storage Shelves, Laundry Chute From Master Bedroom, New Flooring
- Level: Main
- Area: 36 Square Feet
- Dimensions: 6 x 6
Living room
- Description: Carpet With Upgraded Padding, Bay Window, Formal
- Level: Main
- Area: 156 Square Feet
- Dimensions: 12 x 13
Office
- Description: Office/Bonus Room Area, Carpet
- Level: Basement
- Area: 165 Square Feet
- Dimensions: 11 x 15
Heating
- Forced Air, Natural Gas
Cooling
- Central Air
Appliances
- Included: Dishwasher, Disposal, Gas Water Heater, Microwave, Oven, Refrigerator
- Laundry: In Unit
Features
- Ceiling Fan(s), Eat-in Kitchen, Entrance Foyer, Five Piece Bath, High Ceilings, Kitchen Island, Laminate Counters, Open Floorplan, Primary Suite, Smoke Free, Sound System, Vaulted Ceiling(s), Walk-In Closet(s)
- Flooring: Carpet, Laminate
- Windows: Bay Window(s), Double Pane Windows, Window Coverings
- Basement: Finished,Full
Interior area
- Total structure area: 3,531
- Total interior livable area: 3,531 sqft
- Finished area above ground: 2,259
- Finished area below ground: 1,216
Property
Parking
- Total spaces: 2
- Parking features: Concrete, Exterior Access Door, Lighted
- Attached garage spaces: 2
Features
- Levels: Two
- Stories: 2
- Entry location: Ground
- Patio & porch: Patio
- Exterior features: Gas Valve, Lighting, Private Yard, Rain Gutters
- Fencing: Full
Lot
- Size: 4,748 Square Feet
- Features: Landscaped, Master Planned, Near Public Transit, Sprinklers In Front, Sprinklers In Rear
Details
- Parcel number: R0343817
- Special conditions: Standard
Construction
Type & style
- Home type: SingleFamily
- Architectural style: Traditional
- Property subtype: Single Family Residence
Materials
- Brick, Wood Siding
- Foundation: Concrete Perimeter
- Roof: Composition
Condition
- Year built: 1994
Details
- Warranty included: Yes
Utilities & green energy
- Sewer: Public Sewer
- Water: Public
- Utilities for property: Cable Available, Electricity Connected, Natural Gas Connected, Phone Available
Community & HOA
Community
- Security: Carbon Monoxide Detector(s), Smoke Detector(s)
- Subdivision: Clarke Farms
HOA
- Has HOA: Yes
- Amenities included: Clubhouse, Park, Playground, Pool, Tennis Court(s), Trail(s)
- Services included: Maintenance Grounds, Recycling, Trash
- HOA fee: $110 monthly
- HOA name: Clarke Farms
- HOA phone: 303-420-4433
Location
- Region: Parker
Financial & listing details
- Price per square foot: $180/sqft
- Tax assessed value: $628,786
- Annual tax amount: $3,204
- Date on market: 6/5/2024
- Listing terms: Cash,Conventional,FHA,VA Loan
- Exclusions: None
- Ownership: Corporation/Trust
- Electric utility on property: Yes
- Road surface type: Paved
Price history
| Date | Event | Price |
|---|---|---|
| 7/17/2024 | Sold | $635,000-2.3%$180/sqft |
Source:  REcolorado as distributed by MLS GRID #7927501 Report a problem REcolorado as distributed by MLS GRID #7927501 Report a problem | ||
| 6/18/2024 | Pending sale | $649,900$184/sqft |
Source: REcolorado as distributed by MLS GRID #7927501 Report a problem | ||
| 6/5/2024 | Listed for sale | $649,900+285.7%$184/sqft |
Source: REcolorado as distributed by MLS GRID #7927501 Report a problem | ||
| 10/25/2022 | Listing removed | -- |
Source: Zillow Rental Manager Report a problem | ||
| 10/13/2022 | Price change | $3,400+13.3%$1/sqft |
Source: Zillow Rental Manager Report a problem | ||
| 10/2/2022 | Price change | $3,000-3.2%$1/sqft |
Source: Zillow Rental Manager Report a problem | ||
| 9/28/2022 | Price change | $3,100-3.1%$1/sqft |
Source: Zillow Rental Manager Report a problem | ||
| 9/27/2022 | Listed for rent | $3,200+18.5%$1/sqft |
Source: Zillow Rental Manager Report a problem | ||
| 2/24/2021 | Listing removed | -- |
Source: Owner Report a problem | ||
| 5/31/2020 | Listing removed | $2,700$1/sqft |
Source: Owner Report a problem | ||
| 5/10/2020 | Listed for rent | $2,700$1/sqft |
Source: Owner Report a problem | ||
| 11/12/1998 | Sold | $168,500+18.7%$48/sqft |
Source: Public Record Report a problem | ||
| 4/7/1994 | Sold | $141,970$40/sqft |
Source: Public Record Report a problem | ||
Public tax history
| Year | Property taxes | Tax assessment |
|---|---|---|
| 2025 | $3,167 -1.2% | $39,300 -1.6% |
| 2024 | $3,204 +29.5% | $39,930 -1% |
| 2023 | $2,475 -3.9% | $40,320 +40.8% |
| 2022 | $2,576 | $28,630 -2.8% |
| 2021 | -- | $29,450 +4.2% |
| 2020 | $2,501 +11.8% | $28,250 |
| 2019 | $2,236 0% | $28,250 +15.4% |
| 2018 | $2,236 +7.8% | $24,470 |
| 2017 | $2,075 +7.4% | $24,470 +11.4% |
| 2016 | $1,932 0% | $21,960 |
| 2015 | $1,932 +8.5% | $21,960 +21.7% |
| 2014 | $1,780 | $18,040 |
| 2013 | -- | $18,040 -3.1% |
| 2012 | -- | $18,620 |
| 2011 | -- | $18,620 -9.1% |
| 2010 | -- | $20,480 -8.2% |
| 2009 | $1,011 | $22,320 |
| 2008 | -- | $22,320 +7.1% |
| 2007 | -- | $20,850 |
| 2006 | $1,872 +7.9% | $20,850 +8% |
| 2004 | $1,734 -32.8% | $19,300 -2.4% |
| 2003 | $2,581 | $19,770 +2.9% |
| 2002 | -- | $19,210 +16.1% |
| 2001 | $1,488 -2.7% | $16,550 0% |
| 2000 | $1,530 | $16,558 |
Find assessor info on the county website
Neighborhood: Clarke Farms
Nearby homes
- $650,0006 bd4 ba3.4k sqft17050 E Wiley Pl, Parker, CO 80134Sold
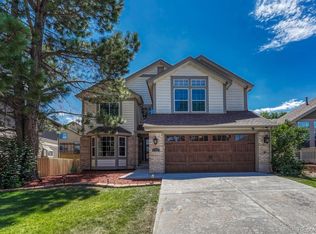
- $570,5003 bd3 ba2.3k sqft17034 E Wiley Pl, Parker, CO 80134Off Market
- $555,8004 bd4 ba2.6k sqft17030 E Wiley Pl, Parker, CO 80134Off Market
- $588,4004 bd3 ba2.3k sqft17028 E Wiley Pl, Parker, CO 80134Off Market
- $535,0004 bd3 ba2.6k sqft17036 E Wiley Pl, Parker, CO 80134Sold
- $549,6004 bd3 ba2.5k sqft17031 Numa Pl, Parker, CO 80134Off Market
- $643,5005 bd4 ba3k sqft17029 Numa Pl, Parker, CO 80134Off Market
- $580,0004 bd3 ba3.4k sqft17031 E Wiley Pl, Parker, CO 80134Off Market
Nearby schools
GreatSchools rating
- 5/10Cherokee Trail Elementary SchoolGrades: PK-6Distance: 0.3 mi
- 4/10Sierra Middle SchoolGrades: 7-8Distance: 1.9 mi
- 8/10Chaparral High SchoolGrades: 9-12Distance: 1.7 mi
Schools provided by the listing agent
- Elementary: Cherokee Trail
- Middle: Sierra
- High: Chaparral
- District: Douglas RE-1
Source: REcolorado as distributed by MLS GRID. This data may not be complete. We recommend contacting the local school district to confirm school assignments for this home.
Get a cash offer in 3 minutes
Find out how much your home could sell for in as little as 3 minutes with a no-obligation cash offer.
Estimated market value
$628,600
Get a cash offer in 3 minutes
Find out how much your home could sell for in as little as 3 minutes with a no-obligation cash offer.
Estimated market value
$628,600
- Colorado
- Douglas County
- Parker
- 80134
- Clarke Farms
- 17032 E Wiley Place
Nearby cities
Nearby neighborhoods
Nearby zip codes
Other Parker Topics
