Skip main navigation
Closed
  • $775,000

    17032 Valley Dr NW, Andover, MN 55304

    4beds
    4,188sqft
    Single Family Residence
    Built in 1997
    6 Acres Lot
    $779,700 Zestimate®
    $185/sqft
    $4,035 Estimated rent

    Home value

    $779,700

    $717,000 - $850,000

    $4,035/mo

    Zestimate® history
    Loading
    Loading...

    Owner options

    List your home for rent

    $4,035/mo

    Rent Zestimate®

    Find your next renter with Zillow Rental Manager. Plus, with online applications, you can quickly screen prospective tenants – for free.

    Learn more

    $4,035/mo

    Rent Zestimate®

    Refinance and save

    $4,773/mo

    Est. payment

    Refinancing to a lower rate could help reduce your monthly payments and save thousands over the life of the loan.

    See today's rates

    $4,773/mo

    Est. payment

    Explore your selling options

    Work with a Zillow partner agent

    Leverage their expertise and Zillow's premium Showcase listings to get your home seen by more buyers.

    Get started

    List with your own agent

    Get your home in front of millions of buyers by listing it on Zillow.

    Learn how to do it

    Sell it yourself

    Take full control of how buyers see your home on Zillow by listing For Sale by Owner (FSBO).

    List your home

    What's special

    Modern comfortPrivate hot tubCozy fireplacePaver circular drivewayTimeless curb appealOpen airy floor planStunning primary suite
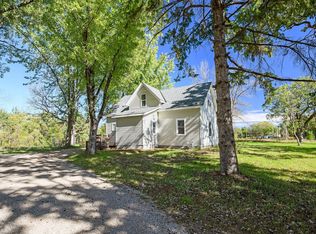
    Welcome to Your Private Luxury Retreat on 6 Secluded Acres. This exquisitely renovated two-story estate offers a rare blend of privacy, elegance, and modern comfort. Nestled among mature trees and lush landscaping, the property welcomes you with a paver circular driveway and timeless curb appeal that sets the stage for what lies within. Step inside to discover an open, airy floor plan thoughtfully updated throughout. The main level showcases a stunning primary suite complete with a cozy fireplace and a spa-inspired ensuite bathroom. The heart of the home is the expansive eat-in kitchen, featuring brand-new stainless steel appliances and seamless flow into a sun-drenched four-season porch. Step outside to the deck and patio, where a private hot tub invites relaxation under the stars. Upstairs, you’ll find two generously sized bedrooms each with private 3/4 bathrooms—ideal for family or overnight guests. The finished lower level offers a large recreation room with a wet bar, fresh paint, and a ¾ bath, making it perfect for entertaining. Car enthusiasts and hobbyists will appreciate the attached 3-car garage plus an additional 4 car detached garage for extra storage, a workshop, or both. Located in a highly desirable Andover neighborhood, this exceptional home offers easy access to local amenities while delivering unmatched seclusion and tranquility. A truly one-of-a-kind property—schedule your private showing today and experience the lifestyle you deserve.

    Zillow last checked:

    Listing updated:

    Listed by:

    Scott Swennes 763-331-4775,

    RE/MAX Results

    Bought with:

    Tom Yang

    Realty Executive Associates

    Source: NorthstarMLS as distributed by MLS GRID,MLS#: 6759068MLS Logo

    Facts & features

    Interior

    Bedrooms & bathrooms
    • Bedrooms: 4
    • Bathrooms: 5
    • Full bathrooms: 1
    • 3/4 bathrooms: 3
    • 1/2 bathrooms: 1
    Bedroom
    • Level: Main
    • Area: 208 Square Feet
    • Dimensions: 16x13
    Bedroom 2
    • Level: Upper
    • Area: 156 Square Feet
    • Dimensions: 13x12
    Bedroom 3
    • Level: Upper
    • Area: 121 Square Feet
    • Dimensions: 11x11
    Bedroom 4
    • Level: Lower
    • Area: 240 Square Feet
    • Dimensions: 16x15
    Deck
    • Level: Main
    • Area: 224 Square Feet
    • Dimensions: 16x14
    Dining room
    • Level: Main
    • Area: 81 Square Feet
    • Dimensions: 9x9
    Family room
    • Level: Lower
    • Area: 390 Square Feet
    • Dimensions: 26x15
    Kitchen
    • Level: Main
    • Area: 360 Square Feet
    • Dimensions: 20x18
    Living room
    • Level: Main
    • Area: 224 Square Feet
    • Dimensions: 16x14
    Recreation room
    • Level: Lower
    • Area: 280 Square Feet
    • Dimensions: 20x14
    Sun room
    • Level: Main
    • Area: 110 Square Feet
    • Dimensions: 11x10
    Heating
    • Forced Air
    Cooling
    • Central Air
    Appliances
    • Included: Dishwasher, Disposal, Dryer, Exhaust Fan, Gas Water Heater, Microwave, Range, Refrigerator, Stainless Steel Appliance(s), Washer
    • Laundry: Main Level
    Features
    • Basement: Block,Daylight,Drain Tiled,Egress Window(s),Finished,Full,Storage Space,Sump Pump
    • Number of fireplaces: 2
    • Fireplace features: Primary Bedroom
    Interior area
    • Total structure area: 4,188
    • Total interior livable area: 4,188 sqft
    • Finished area above ground: 3,198
    • Finished area below ground: 990

    Property

    Parking
    • Total spaces: 7
    • Parking features: Attached, Detached Garage, Asphalt, Garage, Garage Door Opener, Multiple Garages
    • Attached garage spaces: 7
    • Has uncovered spaces: Yes
    Accessibility
    • Accessibility features: Doors 36"+
    Features
    • Levels: Two
    • Stories: 2
    • Patio & porch: Deck, Patio
    • Pool features: None
    Lot
    • Size: 6 Acres
    • Dimensions: 122 x 122 x 617 x 333 x 575 x 159 x 285
    • Features: Tree Coverage - Medium
    Details
    • Foundation area: 1695
    • Parcel number: 083224240017
    • Zoning description: Residential-Single Family

    Construction

    Type & style
    • Home type: SingleFamily
    • Property subtype: Single Family Residence
    Materials
    • Roof: Age 8 Years or Less,Asphalt
    Condition
    • New construction: No
    • Year built: 1997

    Utilities & green energy

    • Gas: Natural Gas
    • Sewer: Septic System Compliant - Yes
    • Water: Well

    Community & neighborhood

    Location
    • Region: Andover
    • Subdivision: Valley View Estates 2nd Add

    HOA & financial

    HOA
    • Has HOA: No

    Price history

    DateEventPrice
    9/12/2025Sold$775,000-3%$185/sqft
    Source: NorthstarMLS as distributed by MLS GRID #6759068 Report a problem
    9/1/2025Pending sale$799,000$191/sqft
    Source: NorthstarMLS as distributed by MLS GRID #6759068 Report a problem
    7/22/2025Listed for sale$799,000-6%$191/sqft
    Source: NorthstarMLS as distributed by MLS GRID #6759068 Report a problem
    7/22/2025Listing removed$850,000$203/sqft
    Source: NorthstarMLS as distributed by MLS GRID #6727506 Report a problem
    6/26/2025Price change$850,000-5.5%$203/sqft
    Source: NorthstarMLS as distributed by MLS GRID #6727506 Report a problem
    6/5/2025Listed for sale$899,000$215/sqft
    Source: NorthstarMLS as distributed by MLS GRID #6727506 Report a problem
    5/25/2025Listing removed$899,000$215/sqft
    Source: NorthstarMLS as distributed by MLS GRID #6709918 Report a problem
    4/28/2025Listed for sale$899,000+63.5%$215/sqft
    Source: NorthstarMLS as distributed by MLS GRID #6709918 Report a problem
    4/22/2020Sold$550,000-4.2%$131/sqft
    Source: NorthstarMLS as distributed by MLS GRID #5325293 Report a problem
    2/21/2020Pending sale$574,000$137/sqft
    Source: RE/MAX Results #5325293 Report a problem
    1/2/2020Price change$574,000-2.6%$137/sqft
    Source: RE/MAX Results #5325293 Report a problem
    10/24/2019Listed for sale$589,500+59.3%$141/sqft
    Source: RE/MAX Results #5325293 Report a problem
    6/26/2000Sold$370,000$88/sqft
    Source: Public Record Report a problem
    3/21/2000Sold$370,000+1323.1%$88/sqft
    Source: Agent Provided Report a problem
    1/7/1997Sold$26,000$6/sqft
    Source: Public Record Report a problem

    Public tax history

    YearProperty taxesTax assessment
    2025$6,395 +122.7%$626,800 +3.9%
    2024$2,872 -50%$603,500 +0.6%
    2023$5,743 +5.8%$600,100 -0.7%
    2022$5,429 +1.8%$604,200 +18.7%
    2021$5,335 +0.9%$508,900 +9%
    2019$5,289 +4.2%$467,000 +6.5%
    2018$5,077 +2.8%$438,700 +5%
    2017$4,939 +8%$417,700 +12.2%
    2016$4,572 -0.7%$372,300
    2015$4,605 +6.1%$372,300 +14%
    2014$4,340 -5.6%$326,600
    2013$4,599 -0.1%--
    2012$4,605 -2.3%--
    2011$4,716 -14.3%--
    2010$5,503 +2.3%--
    2008$5,379 +10.7%--
    2007$4,860 0%--
    2006$4,861 +11.1%--
    2005$4,376 +6.3%--
    2004$4,115 -4.4%--
    2003$4,303 +37%--
    2002$3,142 -29.7%--
    2001$4,471 --

    Find assessor info on the county website

    Neighborhood: 55304

    Nearby schools

    GreatSchools rating
    Get a cash offer in 3 minutes
    Find out how much your home could sell for in as little as 3 minutes with a no-obligation cash offer.
    Estimated market value
    $779,700
    Get a cash offer in 3 minutes
    Find out how much your home could sell for in as little as 3 minutes with a no-obligation cash offer.
    Estimated market value
    $779,700