What's Special: North Facing Patio | Dedicated Study | Gourmet Kitchen. New Construction - May Completion! Built by America's Most Trusted Home Builder. Welcome to the Sapphire at 17032 W Hope Drive in Paradisi Encore! The inviting foyer leads you into the casual dining area, kitchen and great room, all opening to the outdoor living space that feels perfect for easy gatherings. Cook your favorite meals in the kitchen, curl up in the great room with a cozy cup of coffee, or invite friends and family to relax and enjoy time together. At the front of the home, a charming secondary bedroom with a shared full bath sits near a private study. Tucked behind the kitchen are two additional bedrooms, another shared full bath and a convenient laundry room. MLS#6991002 The secluded primary suite at the back of the home offers a peaceful retreat with its lovely bathroom featuring double sinks and a spacious walk in closet. Enjoy some of the Valley's most stunning views, with quick access to nature escapes like White Tank Mountain Regional Park for hiking, biking and outdoor adventure. Your master-planned community features a shimmering pool, pocket parks and a lively clubhouse. Connect with nature at the National Wildlife Federation-Certified Butterfly Garden and spot monarchs up close. Additional Highlights Include: Paver front porch/driveway, bedroom 5 in place of tandem garage, study in place of bedroom 4, gourmet kitchen, and 8' interior doors.
Sold for $512,990
$512,990
17032 W HOPE Drive, Surprise, AZ 85388
4beds
2,132sqft
Single Family Residence
Built in 2026
6,000 Square Feet Lot
$513,000 Zestimate®
$241/sqft
$2,727 Estimated rent
Home value
$513,000
$472,000 - $559,000
$2,727/mo
Zestimate® history
Owner options
List your home for rent
$2,727/mo
Rent Zestimate®
Find your next renter with Zillow Rental Manager. Plus, with online applications, you can quickly screen prospective tenants – for free.
$2,727/mo
Rent Zestimate®
Refinance and save
$3,145/mo
Est. payment
Refinancing to a lower rate could help reduce your monthly payments and save thousands over the life of the loan.
$3,145/mo
Est. payment
Explore your selling options
Work with a Zillow partner agent
Leverage their expertise and Zillow's premium Showcase listings to get your home seen by more buyers.
Get startedList with your own agent
Get your home in front of millions of buyers by listing it on Zillow.
Learn how to do itSell it yourself
Take full control of how buyers see your home on Zillow by listing For Sale by Owner (FSBO).
List your homeWhat's special
Secluded primary suiteNorth facing patioCasual dining areaDedicated studyGourmet kitchenConvenient laundry roomCharming secondary bedroom
Zillow last checked:
Listing updated:
Listed by:
Tara M Talley 480-346-1738,
Taylor Morrison (MLS Only)
Bought with:
Melissa Forsman, SA686266000
Realty ONE Group
Source: ARMLS,MLS#: 6991002
Facts & features
Interior
Bedrooms & bathrooms
- Bedrooms: 4
- Bathrooms: 3
- Full bathrooms: 3
Primary bedroom
- Level: Main
- Area: 195
- Dimensions: 13.00 x 15.00
Bedroom 2
- Level: Main
- Area: 110
- Dimensions: 11.00 x 10.00
Bedroom 3
- Level: Main
- Area: 100
- Dimensions: 10.00 x 10.00
Bedroom 4
- Level: Main
- Area: 110
- Dimensions: 11.00 x 10.00
Dining room
- Level: Main
- Area: 165
- Dimensions: 15.00 x 11.00
Great room
- Level: Main
- Area: 270
- Dimensions: 15.00 x 18.00
Other
- Description: Study
- Level: Main
- Area: 120
- Dimensions: 10.00 x 12.00
Heating
- Natural Gas
Cooling
- Central Air, Other, Programmable Thmstat
Appliances
- Included: Built-in Microwave, Dishwasher, Disposal, Gas Cooktop
- Laundry: Inside, Gas Dryer Hookup
Features
- Pantry, Non-laminate Counter, Double Vanity, Kitchen Island, 3/4 Bath Master Bdrm
- Flooring: Carpet, Tile
- Has basement: No
- Has fireplace: No
Interior area
- Total structure area: 2,132
- Total interior livable area: 2,132 sqft
Property
Parking
- Total spaces: 4
- Parking features: Garage Door Opener, Direct Access
- Garage spaces: 2
- Uncovered spaces: 2
Features
- Stories: 1
- Patio & porch: Covered
- Spa features: None
- Fencing: Block
Lot
- Size: 6,000 Square Feet
- Features: North/South Exposure, Desert Front, Dirt Back, Irrigation Front
Details
- Parcel number: 50109820
Construction
Type & style
- Home type: SingleFamily
- Architectural style: Spanish
- Property subtype: Single Family Residence
Materials
- Stucco, Wood Frame, Blown Cellulose, Painted
- Roof: Tile
Condition
- Under Construction
- New construction: No
- Year built: 2026
Details
- Builder name: Taylor Morrison
- Warranty included: Yes
Utilities & green energy
- Sewer: Public Sewer
- Water: Pvt Water Company
Community & HOA
Community
- Features: Pool, Playground, Biking/Walking Path, Fitness Center
- Subdivision: Paradisi Encore
HOA
- Has HOA: Yes
- Services included: Maintenance Grounds
- HOA fee: $161 monthly
- HOA name: Paradisi
- HOA phone: 602-957-9191
Location
- Region: Surprise
Financial & listing details
- Price per square foot: $241/sqft
- Tax assessed value: $226,900
- Annual tax amount: $3,200
- Date on market: 5/19/2026
- Cumulative days on market: 25 days
- Listing terms: Cash,Conventional,FHA,VA Loan
- Ownership: Fee Simple
Price history
| Date | Event | Price |
|---|---|---|
| 6/12/2026 | Sold | $512,990+0.6%$241/sqft |
Source:  ARMLS #6991002 Report a problem ARMLS #6991002 Report a problem | ||
| 3/25/2026 | Pending sale | $509,990$239/sqft |
Source: ARMLS #6991002 Report a problem | ||
| 2/27/2026 | Listed for sale | $509,990$239/sqft |
Source: ARMLS #6991002 Report a problem | ||
Public tax history
| Year | Property taxes | Tax assessment |
|---|---|---|
| 2025 | $1,305 +542.5% | $34,035 +552.8% |
| 2024 | $203 | $5,214 |
Find assessor info on the county website
Neighborhood: 85388
Nearby homes
- $505,7404 bd3 ba2.3k sqft17024 W Hope Dr, Surprise, AZ 85388Sold

- $621,6866,000 Square Feet17040 W Hope Dr, Surprise, AZ 85388Sold
- $501,7706,000 Square Feet17016 W Hope Dr, Surprise, AZ 85388Sold
- $496,7784 bd3 ba2.3k sqft17052 W Hope Dr, Surprise, AZ 85388Sold
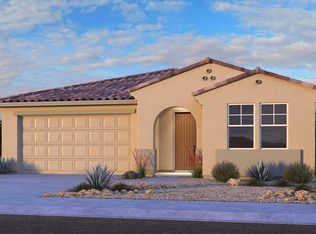
- $597,8706,000 Square Feet17033 W Shangri La Rd, Surprise, AZ 85388Sold
- $533,6336,000 Square Feet17025 W Shangri La Rd, Surprise, AZ 85388Sold
- $225,6005,950 Square Feet17066 W Hope Dr, Surprise, AZ 85388Off Market
- $473,6966,000 Square Feet17008 W Hope Dr, Surprise, AZ 85388Sold
Nearby schools
GreatSchools rating
- 6/10Sonoran Heights Middle SchoolGrades: 5-8Distance: 1.5 mi
- 8/10Shadow Ridge High SchoolGrades: 7-12Distance: 1.9 mi
- 8/10Rancho Gabriela Elementary SchoolGrades: PK-4Distance: 2.2 mi
Schools provided by the listing agent
- Elementary: Rancho Gabriela
- Middle: Sonoran Heights Middle School
- High: Shadow Ridge High School
- District: Dysart Unified District
Source: ARMLS. This data may not be complete. We recommend contacting the local school district to confirm school assignments for this home.
Get a cash offer in 3 minutes
Find out how much your home could sell for in as little as 3 minutes with a no-obligation cash offer.
Estimated market value
$513,000
Get a cash offer in 3 minutes
Find out how much your home could sell for in as little as 3 minutes with a no-obligation cash offer.
Estimated market value
$513,000
- Arizona
- Maricopa County
- Surprise
- 85388
- 17032 W HOPE Drive
Nearby cities
Nearby zip codes
Other Surprise Topics
