Welcome to your private hilltop retreat in one of Riverside's most secluded settings. Nestled on nearly two acres of horse property, this custom two-story estate offers approximately 4,065 square feet of living space with four bedrooms, three full bathrooms, two half bathrooms, and a large flex space with its own half bathroom. Enjoy a heated pool and spa, a pool house complete with a shower and toilet, and breathtaking, unobstructed views of city lights and the surrounding mountain ranges. An owned solar system is also included in the sale.
Designed for comfortable living and entertaining, the home features a spacious country kitchen with oak cabinetry, a center island with a prep sink, a walk-in pantry, dishwasher, and a charming antique stove. The adjoining family room offers a warm gathering space centered around a fireplace, while the expansive flex room provides endless possibilities for a home office, game room, gym, art studio, guest space, or multi-generational living.
The primary suite has his and her full bathrooms and opens to a large private patio where you can enjoy peaceful mornings and spectacular sunsets. An additional covered patio off the main living area overlooks the pool and expansive backyard, creating the perfect setting for outdoor entertaining.
The property is loaded with amenities, including a heated pool and spa, a pool house with a shower and toilet, two large storage sheds, a paid panel solar system installed in 2017, Andersen wood windows, two HVAC systems with one brand-new unit installed in 2026, propane service, a septic system, and no HOA.
Offering privacy, usuable land, horse property, and panoramic views that are rarely available, this home presents an incredible opportunity for a buyer to update the interior and create a truly exceptional estate. Priced to reflect the cosmetic updates needed, this is your chance to own one of Riverside's hidden gems with endless possibilities.
For sale
Listed by: RE/MAX HORIZON • TIFFANY WALLACE • Contact: 951 202-1789
Price cut: $50K (9/9)
$975,000
17033 Andromeda Ln, Riverside, CA 92504
5beds
4,065sqft
Single Family Residence
Built in 1990
1.98 Acres Lot
$975,300 Zestimate®
$240/sqft
$-- HOA
What's special
- 55 days
- 2,401
- 133
Likely to sell faster than
Zillow last checked:
Listing updated:
Listed by:
TIFFANY WALLACE DRE #01858677 951202-1789,
RE/MAX HORIZON
Source: CRMLS,MLS#: IV26159284 Originating MLS: California Regional MLS
Originating MLS: California Regional MLSFacts & features
Interior
Bedrooms & bathrooms
- Bedrooms: 5
- Bathrooms: 5
- Full bathrooms: 3
- 1/2 bathrooms: 2
- Main level bathrooms: 3
- Main level bedrooms: 3
Rooms
- Room types: Bonus Room, Family Room, Kitchen, Laundry, Primary Bedroom, Other, Pantry
Primary bedroom
- Features: Primary Suite
Kitchen
- Features: Kitchen Island, Walk-In Pantry
Other
- Features: Walk-In Closet(s)
Pantry
- Features: Walk-In Pantry
Heating
- Solar
Cooling
- Central Air
Appliances
- Included: Dishwasher, Free-Standing Range, Water Heater
- Laundry: Inside, Laundry Room
Features
- Balcony, Ceiling Fan(s), High Ceilings, Country Kitchen, Living Room Deck Attached, Open Floorplan, Pantry, Primary Suite, Walk-In Pantry, Walk-In Closet(s)
- Flooring: Tile
- Doors: Double Door Entry
- Windows: Wood Frames
- Has fireplace: Yes
- Fireplace features: Family Room
- Common walls with other units/homes: No Common Walls
Interior area
- Total interior livable area: 4,065 sqft
Video & virtual tour
Property
Parking
- Total spaces: 2
- Parking features: Driveway Down Slope From Street, Door-Single, Garage, RV Access/Parking
- Attached garage spaces: 2
Features
- Levels: Two
- Stories: 2
- Entry location: 1
- Patio & porch: Patio
- Has private pool: Yes
- Pool features: Heated, Private
- Has spa: Yes
- Spa features: Heated, Private
- Fencing: Chain Link
- Has view: Yes
- View description: City Lights, Mountain(s), Pool
Lot
- Size: 1.98 Acres
- Features: 0-1 Unit/Acre, Back Yard, Drip Irrigation/Bubblers, Yard
Details
- Additional structures: Shed(s), Workshop
- Parcel number: 273210048
- Special conditions: Standard,Trust
Construction
Type & style
- Home type: SingleFamily
- Property subtype: Single Family Residence
Materials
- Roof: Tile
Condition
- New construction: No
- Year built: 1990
Utilities & green energy
- Electric: Photovoltaics Seller Owned
- Sewer: Septic Type Unknown
- Water: Public
- Utilities for property: Propane, See Remarks
Green energy
- Energy generation: Solar
Community & HOA
Community
- Features: Rural
Location
- Region: Riverside
Financial & listing details
- Price per square foot: $240/sqft
- Tax assessed value: $623,319
- Date on market: 7/21/2026
- Cumulative days on market: 55 days
- Listing terms: Cash,Conventional,FHA,Submit,VA Loan
Estimated market value
$975,300
$927,000 - $1.02M
$5,006/mo
Price history
| Date | Event | Price |
|---|---|---|
| 9/9/2026 | Price change | $975,000-4.9%$240/sqft |
Source:  CRMLS #IV26159284 Report a problem CRMLS #IV26159284 Report a problem | ||
| 8/21/2026 | Price change | $1,025,000-4.7%$252/sqft |
Source: CRMLS #IV26159284 Report a problem | ||
| 7/22/2026 | Listed for sale | $1,075,000$264/sqft |
Source: CRMLS #IV26159284 Report a problem | ||
Public tax history
| Year | Property taxes | Tax assessment |
|---|---|---|
| 2026 | -- | $623,319 +2% |
| 2025 | $6,728 +3.4% | $611,098 +2% |
| 2024 | $6,504 +0.8% | $599,117 +2% |
| 2023 | $6,455 +2% | $587,370 +2% |
| 2022 | $6,327 +1.8% | $575,854 +2% |
| 2021 | $6,213 +0.8% | $564,564 +1% |
| 2020 | $6,164 +2% | $558,776 +2% |
| 2019 | $6,044 +2.1% | $547,820 +2% |
| 2018 | $5,921 +1.6% | $537,079 +2% |
| 2017 | $5,829 | $526,549 +2% |
| 2016 | $5,829 +7.3% | $516,225 +1.5% |
| 2015 | $5,430 +1% | $508,474 +2% |
| 2014 | $5,379 | $498,515 +0.5% |
| 2013 | -- | $496,264 +2% |
| 2012 | -- | $486,534 +2% |
| 2011 | -- | $476,995 +0.8% |
| 2010 | -- | $473,432 -0.2% |
| 2009 | -- | $474,559 +2% |
| 2008 | -- | $465,255 +12.1% |
| 2007 | -- | $415,133 +2% |
| 2006 | -- | $406,994 +6% |
| 2003 | -- | $384,025 +2% |
| 2002 | -- | $376,496 +2% |
| 2001 | $3,750 +1.9% | $369,114 +2% |
| 2000 | $3,681 | $361,878 |
Find assessor info on the county website
Monthly payment
Est. payment
Payment breakdown
Explore the cost of this home by adjusting the details. Changes won't be saved.Climate risks
Neighborhood: 92504
Nearby schools
Schools provided by the listing agent
- Elementary: Harrison
- Middle: Miller
- High: Arlington
Source: CRMLS. This data may not be complete. We recommend contacting the local school district to confirm school assignments for this home.
- $912,4003 bd3 ba2.4k sqft17061 Andromeda Ln, Riverside, CA 92504Off Market
- $1,292,5003 bd3 ba3.3k sqft15390 Rancho Sonado Rd, Riverside, CA 92504Off Market
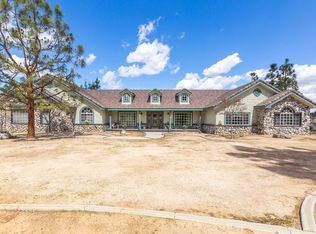
- $952,6003 bd3 ba2.9k sqft17105 Andromeda St, Riverside, CA 92504Off Market
- $877,0003 bd2 ba1.9k sqft16941 Mockingbird Canyon Rd, Riverside, CA 92504Off Market
Similar homes
- $898,0005 bd3 ba2.6k sqft2262 Century Ave, Riverside, CA 92506For Sale
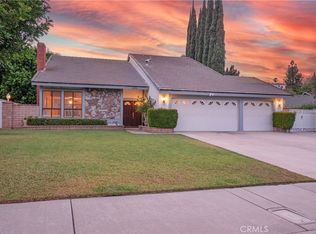 MLS ID #IV26181725, KRISTY SARTORIUS, Vista Sotheby's International Realty. CRMLS
 - $889,0004 bd3 ba2.5k sqft18551 Warren Rd, Riverside, CA 92508For Sale
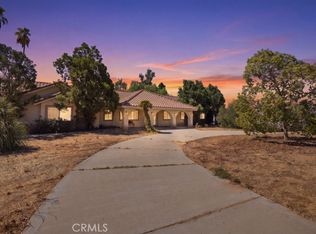 MLS ID #IV26185747, JOSEPH HAMILTON, COMPASS. CRMLS
 - $884,9004 bd4 ba2.3k sqft18666 Bert Rd, Riverside, CA 92508For Sale
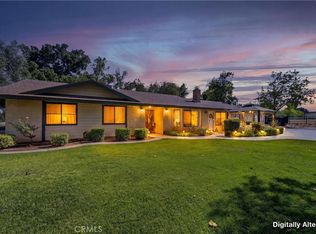 MLS ID #IV26156049, MICHELLE GOULD, COLDWELL BANKER REALTY. CRMLS
 - $1,095,0004 bd3 ba2.9k sqft16291 Ringbit Ct, Riverside, CA 92506For Sale
 MLS ID #IV26125287, COLLETTE LEE, Tower Agency. CRMLS
Local buyer's agents are ready to help
