An exceptional opportunity in coveted Abby Road—beautifully updated, thoughtfully designed, and positioned to offer outstanding value in today’s market. This signature Burnstead home features 4-bedrooms, 3-baths, & nestled on nearly 1/3 acre, offering spacious resort-like living with quality craftsmanship and modern finishes throughout. The exterior backyard unfolds like a private oasis. Surrounded by mature landscaping, the expansive wrap-around deck, stamped-concrete patio, gazebo, firepit, sports court, tree house, and hammock create an exceptional setting for entertaining, unwinding, or simply enjoying the outdoors. Sophisticated interior boasts large living spaces, vaulted ceilings, solid oak floors, skylights, and an epicurean kitchen showcasing a stunning quartz waterfall island, Viking cooktop, double oven, wine cooler, and pantry. A spacious bedroom on main with an adjacent ¾ bath offers exceptional flexibility for guests, multigenerational living, or a private home office. Upstairs, the luxurious primary suite provides a peaceful retreat with a spa-inspired bath featuring a freestanding soaking tub, frameless shower, and heated tile floors. The finished lower level extends the home's versatility with a media/rec room and dedicated fitness space. Garage equipped w/EV charger. Ideally located near walking trails, Redmond High, Bella Bottega, RTC, and major tech campuses. This exceptional home offers the perfect balance of peaceful privacy and everyday convenience.
Active
Listed by: Keller Williams Eastside • Tammy Chen
$2,195,000
17033 NE 108th Way, Redmond, WA 98052
4beds
3,672sqft
Single Family Residence
Built in 1997
0.31 Acres Lot
$2,108,500 Zestimate®
$598/sqft
$25/mo HOA
What's special
Large living spacesModern finishes throughoutEpicurean kitchenStunning quartz waterfall islandFinished lower levelSolid oak floorsLuxurious primary suite
- 1 day
- 188
- 8
Likely to sell faster than
Zillow last checked:
Listing updated:
Listed by:
Tammy Chen,
Keller Williams Eastside
Source: NWMLS as distributed by MLS GRID,MLS#: 2573976
Facts & features
Interior
Bedrooms & bathrooms
- Bedrooms: 4
- Bathrooms: 3
- Full bathrooms: 1
- 3/4 bathrooms: 2
- Main level bathrooms: 1
- Main level bedrooms: 1
Primary bedroom
- Level: Second
Bedroom
- Level: Second
Bedroom
- Level: Second
Bedroom
- Level: Main
Bathroom full
- Level: Second
Bathroom three quarter
- Level: Second
Bathroom three quarter
- Level: Main
Other
- Level: Second
Dining room
- Level: Main
Entry hall
- Level: Main
Family room
- Level: Main
Kitchen with eating space
- Level: Main
Living room
- Level: Main
Rec room
- Level: Lower
Utility room
- Level: Main
Heating
- Fireplace, Forced Air, Heat Pump, Natural Gas
Cooling
- Heat Pump
Appliances
- Included: Dishwasher, Disposal, Dryer, Microwave, Refrigerator, Stove(s)/Range(s), Washer, Dishwasher(s), Dryer(s), Garbage Disposal, Microwave(s), Refrigerator(s), Washer(s)
Features
- Bath Off Primary, Dining Room, Pantry
- Flooring: Ceramic Tile, Hardwood, Vinyl, Vinyl Plank, Carpet
- Doors: French Doors
- Windows: Dbl Pane/Storm Window
- Basement: Finished
- Number of fireplaces: 1
- Fireplace features: Gas, Main Level: 1, Fireplace
Interior area
- Total structure area: 3,672
- Total interior livable area: 3,672 sqft
Video & virtual tour
Property
Parking
- Total spaces: 4
- Parking features: Attached Garage
- Has attached garage: Yes
- Covered spaces: 2
- Uncovered spaces: 2
Features
- Levels: Two
- Stories: 2
- Entry location: Main
- Patio & porch: Bath Off Primary, Dbl Pane/Storm Window, Dining Room, Fireplace, French Doors, Pantry, Vaulted Ceiling(s), Walk-In Closet(s), Wine/Beverage Refrigerator
- Has view: Yes
- View description: Territorial
Lot
- Size: 0.31 Acres
- Features: Cul-De-Sac, Curbs, Sidewalk, Deck, Electric Car Charging, Fenced-Partially, High Speed Internet, Patio, Sprinkler System
- Topography: Level,Partial Slope,Terraces
- Residential vegetation: Fruit Trees, Garden Space
Details
- Parcel number: 0011520250
- Zoning description: Jurisdiction: City
- Special conditions: Standard
Construction
Type & style
- Home type: SingleFamily
- Architectural style: 2 Stories w/Bsmnt
- Property subtype: Single Family Residence
Materials
- Brick, Wood Siding
- Foundation: Poured Concrete
- Roof: Composition
Condition
- Very Good
- Year built: 1997
Details
- Builder name: Burnstead
Utilities & green energy
- Electric: Company: PSE
- Sewer: Sewer Connected, Company: City of Redmond
- Water: Public, Company: City of Redmond
- Utilities for property: Xfinity Or Ziply Fiber
Community & HOA
Community
- Features: CCRs
- Subdivision: Education Hill
HOA
- Services included: Common Area Maintenance
- HOA fee: $300 annually
Location
- Region: Redmond
Financial & listing details
- Price per square foot: $598/sqft
- Tax assessed value: $1,958,000
- Annual tax amount: $16,466
- Date on market: 7/15/2026
- Cumulative days on market: 45 days
- Listing terms: Conventional,FHA
- Inclusions: Dishwasher(s), Dryer(s), Garbage Disposal, Microwave(s), Refrigerator(s), Stove(s)/Range(s), Washer(s)
Estimated market value
$2,108,500
$2.00M - $2.21M
$5,571/mo
Price history
| Date | Event | Price |
|---|---|---|
| 8/27/2026 | Listed for sale | $2,195,000+204.4%$598/sqft |
Source:  NWMLS as distributed by MLS GRID #2573976 Report a problem NWMLS as distributed by MLS GRID #2573976 Report a problem | ||
| 10/1/2025 | Listing removed | $6,000$2/sqft |
Source: Zillow Rentals Report a problem | ||
| 9/12/2025 | Listed for rent | $6,000+20%$2/sqft |
Source: Zillow Rentals Report a problem | ||
| 10/24/2023 | Listing removed | -- |
Source: Zillow Rentals Report a problem | ||
| 10/11/2023 | Listed for rent | $4,999$1/sqft |
Source: Zillow Rentals Report a problem | ||
| 10/4/2013 | Sold | $721,000-3.9%$196/sqft |
Source: NWMLS as distributed by MLS GRID #527783 Report a problem | ||
| 8/24/2013 | Pending sale | $750,000$204/sqft |
Source: Coldwell Banker Bain #527783 Report a problem | ||
| 8/20/2013 | Price change | $750,000-3.2%$204/sqft |
Source: Coldwell Banker Bain #527783 Report a problem | ||
| 8/8/2013 | Listed for sale | $775,000+6.9%$211/sqft |
Source: Coldwell Banker Bain #527783 Report a problem | ||
| 7/29/2009 | Sold | $725,000-3.3%$197/sqft |
Source: NWMLS as distributed by MLS GRID #29082901 Report a problem | ||
| 6/18/2009 | Listed for sale | $749,999+90.6%$204/sqft |
Source: Windermere Real Estate #29082901 Report a problem | ||
| 6/6/1997 | Sold | $393,457$107/sqft |
Source: Public Record Report a problem | ||
Public tax history
| Year | Property taxes | Tax assessment |
|---|---|---|
| 2025 | $16,466 +22.1% | $1,958,000 +14.1% |
| 2024 | $13,483 +12.9% | $1,716,000 +18.8% |
| 2023 | $11,944 | $1,444,000 -19.7% |
| 2022 | -- | $1,799,000 +42.9% |
| 2021 | $10,826 +8.5% | $1,259,000 +17.4% |
| 2020 | $9,975 -4% | $1,072,000 -5% |
| 2019 | $10,394 +15.2% | $1,129,000 +11% |
| 2018 | $9,025 -2.3% | $1,017,000 +9.9% |
| 2017 | $9,238 +29.5% | $925,000 +14.8% |
| 2016 | $7,137 | $806,000 +3.9% |
| 2015 | $7,137 | $776,000 +8.8% |
| 2014 | $7,137 | $713,000 +21.1% |
| 2013 | $7,137 | $589,000 +13.5% |
| 2012 | -- | $519,000 +1% |
| 2011 | -- | $514,000 -5.9% |
| 2010 | -- | $546,000 |
| 2009 | -- | $546,000 -8.8% |
| 2007 | -- | $599,000 +5.8% |
| 2006 | -- | $566,000 +5.4% |
| 2005 | -- | $537,000 +26.1% |
| 2001 | $4,851 -10.6% | $426,000 -2.1% |
| 2000 | $5,428 | $435,000 |
Find assessor info on the county website
Monthly payment
Est. payment
Payment breakdown
Explore the cost of this home by adjusting the details. Changes won't be saved.Climate risks
Neighborhood: Education Hill
Nearby schools
Schools provided by the listing agent
- Elementary: Einstein Elem
- Middle: Redmond Middle
- High: Redmond High
Source: NWMLS as distributed by MLS GRID. This data may not be complete. We recommend contacting the local school district to confirm school assignments for this home.


Similar homes
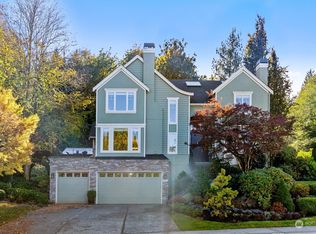
- $1,995,0004 bd3 ba3k sqftSheffield, Redmond, WA 98052Active
 MLS ID #2574110, Ashley Farrington. NWMLS as distributed by MLS GRID
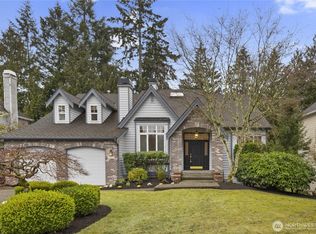
 - $1,798,0004 bd3 ba3.3k sqft21728 NE 81st Street, Redmond, WA 98053Active
 MLS ID #2575000, Roy Towse. NWMLS as distributed by MLS GRID
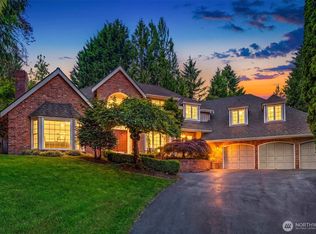
 - $2,099,9505 bd4 ba3.3k sqftHawthorne Park, Redmond, WA 98052Active
 MLS ID #2553888, Freddy M. Delgadillo. NWMLS as distributed by MLS GRID
 - $2,090,0004 bd3 ba3.5k sqft19862 NE 126th Place, Woodinville, WA 98077Active
 MLS ID #2541211, Jennifer Beeler. NWMLS as distributed by MLS GRID
