Skip main navigation
Off market
  • $1,158,800

    17033 Piermont St, Davidson, NC 28036

    4beds
    3,551sqft
    SingleFamily
    Built in 2006
    0.35 Acres Lot
    $1,158,800 Zestimate®
    $326/sqft
    $5,153 Estimated rent

    Home value

    $1,158,800

    $1.10M - $1.23M

    $5,153/mo

    Zestimate® history
    Loading
    Loading...

    Owner options

    List your home for rent

    $5,153/mo

    Rent Zestimate®

    Find your next renter with Zillow Rental Manager. Plus, with online applications, you can quickly screen prospective tenants – for free.

    Learn more

    $5,153/mo

    Rent Zestimate®

    Refinance and save

    $6,867/mo

    Est. payment

    Refinancing to a lower rate could help reduce your monthly payments and save thousands over the life of the loan.

    See today's rates

    $6,867/mo

    Est. payment

    Explore your selling options

    Work with a Zillow partner agent

    Leverage their expertise and Zillow's premium Showcase listings to get your home seen by more buyers.

    Get started

    List with your own agent

    Get your home in front of millions of buyers by listing it on Zillow.

    Learn how to do it

    Sell it yourself

    Take full control of how buyers see your home on Zillow by listing For Sale by Owner (FSBO).

    List your home

    What's special

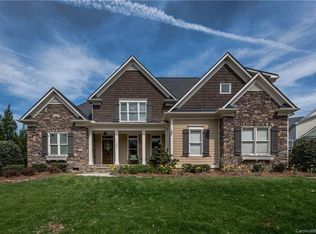
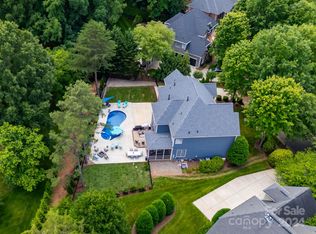
    Beautiful 4 bedroom , 3 full & 2 half bath home on quiet street in River Run. This 3551 sq ft HLA move in ready home with 3 car garage on .35 acre lot is convenient to all of River Run's amenities. Step in from the front porch on to beautiful hardwood floors which are throughout downstairs. Appreciate the trim finishes of crown molding and wainscoting and built in shelves and cabinets. Enjoy owners' suite on main with large walk-in closet with custom shelving/cabinet system. Large great room has gas fireplace and built in cabinets. Wonderful screened in porch with wood burning fireplace. Kitchen and breakfast nook/sitting area add additional space to enjoy views of the outdoors. Upstairs there are 3 spacious bedrooms, 1 ensuite bath, Jack & Jill bath and .5 bath and a large bonus room. In addition there are 2 large walk in storage areas. Patio is adjacent to the screened porch; adjacent to the back yard is a common area of green space for added privacy.

    This property is off market, which means it's not currently listed for sale or rent on Zillow. This may be different from what's available on other websites or public sources.

    Facts & features

    Interior

    Bedrooms & bathrooms
    • Bedrooms: 4
    • Bathrooms: 5
    • Full bathrooms: 3
    • 1/2 bathrooms: 2
    Heating
    • Forced air, Heat pump, Electric, Gas
    Cooling
    • Central
    Appliances
    • Included: Dishwasher, Garbage disposal, Microwave
    • Laundry: Laundry Room, Electric Dryer Hookup, Main Level
    Features
    • Ceiling Fan(s), Wet Bar, Kitchen Island, Pantry, Sound System, Walk-In Closet(s), Vaulted Ceiling(s), Built-in Features, Soaking Tub, Tray Ceiling(s), Wired for Data, Open Floorplan, Cable Available
    • Flooring: Tile, Carpet, Hardwood
    • Doors: g-Insulated Door(s)
    • Windows: Insulated Windows
    • Basement: Crawl Space
    • Attic: Walk-In
    • Has fireplace: Yes
    • Fireplace features: Wood Burning, Great Room, Gas Vented, Porch
    Interior area
    • Total interior livable area: 3,551 sqft
    • Finished area below ground: 0

    Property

    Parking
    • Total spaces: 3
    • Parking features: Garage - Attached
    Features
    • Exterior features: Stone, Cement / Concrete
    Lot
    • Size: 0.35 Acres
    • Features: Level, Trees
    Details
    • Parcel number: 00741533
    • Zoning: PUD
    • Special conditions: Standard

    Construction

    Type & style
    • Home type: SingleFamily
    • Architectural style: Arts and Crafts
    Condition
    • Year built: 2006

    Utilities & green energy

    • Water: City Water
    • Utilities for property: Cable Available, Natural Gas

    Community & neighborhood

    Security
    • Security features: Security System, Carbon Monoxide Detector(s)
    Location
    • Region: Davidson

    HOA & financial

    HOA
    • Has HOA: Yes
    • HOA fee: $62 monthly

    Other

    Other facts
    • Flooring: Wood, Carpet, Tile
    • BuildingFeatures: DSL/Cable Available
    • Heating: Forced Air, Wood, Natural Gas, Zoned, Heat Pump, Gas Vented
    • Appliances: Dishwasher, Disposal, Double Oven, Electric Cooktop, Microwave, Gas Water Heater, Self Cleaning Oven, Plumbed For Ice Maker, Wall Oven, Downdraft Cooktop
    • FireplaceYN: true
    • InteriorFeatures: Ceiling Fan(s), Wet Bar, Kitchen Island, Pantry, Sound System, Walk-In Closet(s), Vaulted Ceiling(s), Built-in Features, Soaking Tub, Tray Ceiling(s), Wired for Data, Open Floorplan, Cable Available
    • GarageYN: true
    • AttachedGarageYN: true
    • Zoning: PUD
    • HeatingYN: true
    • Utilities: Cable Available, Natural Gas
    • CoolingYN: true
    • FireplaceFeatures: Wood Burning, Great Room, Gas Vented, Porch
    • CommunityFeatures: Playground, Tennis Court(s), Clubhouse, Golf, Sidewalks, Street Lights, Walking Trails, Pond
    • RoomsTotal: 2
    • ConstructionMaterials: Stone, Fiber Cement, Stone Veneer
    • CurrentFinancing: Conventional, Cash
    • Cooling: Heat Pump, Zoned
    • LotFeatures: Level, Trees
    • OpenParkingSpaces: 0
    • SpecialListingConditions: Standard
    • Basement: Crawl Space
    • WindowFeatures: Insulated Windows
    • FarmLandAreaUnits: Square Feet
    • ParkingFeatures: Driveway, On Street, Attached Garage, Concrete, Garage Faces Side, Keypad Entry, Garage - 3 Car
    • CoveredSpaces: 3
    • OpenParkingYN: true
    • SecurityFeatures: Security System, Carbon Monoxide Detector(s)
    • LaundryFeatures: Laundry Room, Electric Dryer Hookup, Main Level
    • BelowGradeFinishedArea: 0
    • Attic: Walk-In
    • WaterSource: City Water
    • StructureType: Site Built
    • RoadResponsibility: Publicly Maintained Road
    • DoorFeatures: g-Insulated Door(s)
    • ArchitecturalStyle: Arts and Crafts
    • ExteriorFeatures: In-Ground Irrigation, Underground Power Lines
    • MlsStatus: Under Contract-Show

    Price history

    DateEventPrice
    3/22/2022Sold$900,000+2.9%$253/sqft
    Source: Canopy MLS as distributed by MLS GRID #3817889 Report a problem
    2/17/2022Contingent$875,000$246/sqft
    Source: Canopy MLS as distributed by MLS GRID #3817889 Report a problem
    2/16/2022Listed for sale$875,000$246/sqft
    Source: Canopy MLS as distributed by MLS GRID #3817889 Report a problem
    1/21/2022Contingent$875,000$246/sqft
    Source: Canopy MLS as distributed by MLS GRID #3817889 Report a problem
    1/12/2022Listed for sale$875,000+25%$246/sqft
    Source: Canopy MLS as distributed by MLS GRID #3817889 Report a problem
    8/13/2020Sold$700,000-2.8%$197/sqft
    Source: Canopy MLS as distributed by MLS GRID #3592900 Report a problem
    6/30/2020Pending sale$719,900$203/sqft
    Source: TSG Residential #3592900 Report a problem
    6/10/2020Price change$719,900-1.4%$203/sqft
    Source: TSG Residential #3592900 Report a problem
    3/9/2020Listed for sale$729,900+22.2%$206/sqft
    Source: TSG Residential #3592900 Report a problem
    6/8/2007Sold$597,500+646.9%$168/sqft
    Source: Public Record Report a problem
    10/31/2006Sold$80,000$23/sqft
    Source: Public Record Report a problem

    Public tax history

    YearProperty taxesTax assessment
    2025$7,633 +3.1%$998,830 +1.8%
    2024$7,403 +1.4%$981,630
    2023$7,300 +17.5%$981,630 +49.8%
    2022$6,213 +0.5%$655,400
    2021$6,184 $655,400
    2020$6,184 +0.1%$655,400
    2019$6,178 -18.2%$655,400 +4.9%
    2018$7,556 +0.7%$624,600 +0.1%
    2017$7,502 $624,200 -0.1%
    2016$7,502 $624,600
    2015$7,502 +0.1%$624,600
    2014$7,497 --
    2013-- $624,600 -0.1%
    2012-- $625,500
    2011-- $625,500 +30.2%
    2010-- $480,500
    2009-- $480,500
    2008-- --
    2007-- $162,200 +102.8%
    2006-- $80,000
    2005-- $80,000
    2004-- $80,000
    2003-- $80,000 +23.1%
    2002-- $65,000
    2001-- $65,000

    Find assessor info on the county website

    Neighborhood: 28036

    Nearby schools

    GreatSchools rating
    Schools provided by the listing agent
    • Elementary: Davidson
    • High: William Amos Hough

    Source: The MLS. This data may not be complete. We recommend contacting the local school district to confirm school assignments for this home.

    Get a cash offer in 3 minutes
    Find out how much your home could sell for in as little as 3 minutes with a no-obligation cash offer.
    Estimated market value
    $1,158,800
    Get a cash offer in 3 minutes
    Find out how much your home could sell for in as little as 3 minutes with a no-obligation cash offer.
    Estimated market value
    $1,158,800