Beautiful custom-built rambler sits on a .6 acre cul-de-sac lot in ISD 196. With more than 4100 finished square feet, this could be the perfect multi-generational home with many accessibility features including a beautiful elevator, low-entry shower, complete with flip-up seat and 3 foot doorways throughout. New roof and furnace within the last 3 years, new siding in 2023 and brand new carpeting throughout the main level in July 2024. The large primary suite includes a huge walk-in closet and enjoy the primary bath with a jetted tub and low-entry shower. Two additional bedrooms on the main level all with walk-in closets and a main floor office made private with French doors. The spacious kitchen with center island, stainless appliances and loads of cabinets will surely make fixing meals a treat. A main floor laundry/mud room with folding table and additional storage. The spacious lower level boasts a 2-sided fireplace and a great layout for your theater room, complete entertainment center or in-law suite. A 4th bedroom, 3/4 bath, office, and large storage room complete the lower level. The large, wooded cul-de-sac lot, 3 car garage, and great location make this a home you do not want to miss. Schedule your tour today!
Closed
$697,000
17034 Galleon Cir, Rosemount, MN 55068
4beds
4,604sqft
Single Family
Built in 2007
0.62 Acres Lot
$707,400 Zestimate®
$151/sqft
$4,038 Estimated rent
Home value
$707,400
$658,000 - $764,000
$4,038/mo
Zestimate® history
Owner options
List your home for rent
$4,038/mo
Rent Zestimate®
Find your next renter with Zillow Rental Manager. Plus, with online applications, you can quickly screen prospective tenants – for free.
$4,038/mo
Rent Zestimate®
Refinance and save
$4,363/mo
Est. payment
Refinancing to a lower rate could help reduce your monthly payments and save thousands over the life of the loan.
$4,363/mo
Est. payment
Explore your selling options
Work with a Zillow partner agent
Leverage their expertise and Zillow's premium Showcase listings to get your home seen by more buyers.
Get startedList with your own agent
Get your home in front of millions of buyers by listing it on Zillow.
Learn how to do itSell it yourself
Take full control of how buyers see your home on Zillow by listing For Sale by Owner (FSBO).
List your homeWhat's special
Center islandJetted tubLarge primary suiteStainless appliancesLarge storage roomLoads of cabinetsSpacious kitchen
Zillow last checked:
Listing updated:
Listed by:
Thomas S. Wright 952-356-9622,
Keller Williams Preferred Rlty,
Michelle K. Hoagland 651-253-1985
Bought with:
RE/MAX Results
John M Mazzara
Source: NorthstarMLS as distributed by MLS GRID,MLS#: 6647147
Facts & features
Interior
Bedrooms & bathrooms
- Bedrooms: 4
- Bathrooms: 3
- Full bathrooms: 2
- 3/4 bathrooms: 1
Bedroom
- Level: Main
- Area: 255 Square Feet
- Dimensions: 17 x 15
Bedroom 2
- Level: Main
- Area: 132 Square Feet
- Dimensions: 12 x 11
Bedroom 3
- Level: Main
- Area: 120 Square Feet
- Dimensions: 12 x 10
Bedroom 4
- Level: Lower
- Area: 168 Square Feet
- Dimensions: 14 x 12
Den
- Level: Main
- Area: 143 Square Feet
- Dimensions: 13 x 11
Family room
- Level: Main
- Area: 374 Square Feet
- Dimensions: 22 x 17
Great room
- Level: Lower
- Area: 550 Square Feet
- Dimensions: 25 x 22
Informal dining room
- Level: Main
- Area: 221 Square Feet
- Dimensions: 17 x 13
Kitchen
- Level: Main
- Area: 192 Square Feet
- Dimensions: 16 x 12
Living room
- Level: Main
- Area: 138 Square Feet
- Dimensions: 12 x 11.5
Office
- Level: Lower
- Area: 195 Square Feet
- Dimensions: 15 x 13
Recreation room
- Level: Lower
- Area: 384 Square Feet
- Dimensions: 24 x 16
Heating
- Forced Air
Cooling
- Central Air
Appliances
- Included: Air-To-Air Exchanger, Dishwasher, Disposal, Dryer, Electric Water Heater, Microwave, Range, Refrigerator, Washer, Water Softener Owned
- Laundry: Laundry Room, Main Level
Features
- Basement: Egress Window(s),Finished,Full,Sump Pump
- Number of fireplaces: 2
- Fireplace features: Double Sided, Amusement Room, Family Room, Gas
Interior area
- Total structure area: 4,604
- Total interior livable area: 4,604 sqft
- Finished area above ground: 2,302
- Finished area below ground: 1,824
Property
Parking
- Total spaces: 3
- Parking features: Attached, Asphalt, Insulated Garage
- Attached garage spaces: 3
Accessibility
- Accessibility features: Doors 36"+, Accessible Elevator Installed, Customized Wheelchair Accessible, Hallways 42"+, Raised Outlets, Roll-In Shower, Roll Under Accessibility, Accessible Electrical and Environmental Controls
Features
- Levels: One
- Stories: 1
- Patio & porch: Deck, Front Porch
Lot
- Size: 0.62 Acres
- Dimensions: 28 x 27 x 177 x 70 x 214 x 154
Details
- Foundation area: 2302
- Parcel number: 221853101020
- Zoning description: Residential-Single Family
Construction
Type & style
- Home type: SingleFamily
- Property subtype: Single Family
Materials
- Roof: Age 8 Years or Less
Condition
- New construction: No
- Year built: 2007
Utilities & green energy
- Gas: Natural Gas
- Sewer: City Sewer/Connected
- Water: City Water/Connected
Community & HOA
Community
- Subdivision: Creekside Village 2nd Add
HOA
- Has HOA: No
Location
- Region: Rosemount
Financial & listing details
- Price per square foot: $151/sqft
- Tax assessed value: $608,700
- Annual tax amount: $6,624
- Date on market: 1/30/2025
- Cumulative days on market: 197 days
Price history
| Date | Event | Price |
|---|---|---|
| 6/9/2025 | Sold | $697,000-3.8%$151/sqft |
Source:  NorthstarMLS as distributed by MLS GRID #6647147 Report a problem NorthstarMLS as distributed by MLS GRID #6647147 Report a problem | ||
| 5/2/2025 | Pending sale | $724,900$157/sqft |
Source: NorthstarMLS as distributed by MLS GRID #6647147 Report a problem | ||
| 1/30/2025 | Listed for sale | $724,900+83.5%$157/sqft |
Source: NorthstarMLS as distributed by MLS GRID #6647147 Report a problem | ||
| 9/26/2024 | Sold | $395,000-47.3%$86/sqft |
Source: Public Record Report a problem | ||
| 9/18/2024 | Price change | $749,900-3.2%$163/sqft |
Source: NorthstarMLS as distributed by MLS GRID #6558063 Report a problem | ||
| 8/15/2024 | Listed for sale | $775,000+51.5%$168/sqft |
Source: NorthstarMLS as distributed by MLS GRID #6558063 Report a problem | ||
| 7/3/2007 | Sold | $511,673+293.6%$111/sqft |
Source: Public Record Report a problem | ||
| 3/9/2007 | Sold | $130,000$28/sqft |
Source: Public Record Report a problem | ||
Public tax history
| Year | Property taxes | Tax assessment |
|---|---|---|
| 2024 | $6,742 +1.8% | $608,700 +0% |
| 2023 | $6,624 +8.8% | $608,400 +2.1% |
| 2022 | $6,088 +11.6% | $595,800 +19.6% |
| 2021 | $5,454 -4.9% | $498,100 -1.2% |
| 2020 | $5,736 -4.5% | $504,100 -1.4% |
| 2019 | $6,004 | $511,200 +7.4% |
| 2018 | $6,004 +12.7% | $475,800 +5.4% |
| 2017 | $5,329 +2.3% | $451,400 +6.1% |
| 2016 | $5,208 +1% | $425,500 -0.2% |
| 2015 | $5,154 -2.2% | $426,300 +1% |
| 2014 | $5,270 +2% | $422,100 +8.9% |
| 2013 | $5,165 +5% | $387,642 |
| 2012 | $4,919 -4.5% | -- |
| 2011 | $5,152 -0.9% | -- |
| 2010 | $5,199 +0.7% | -- |
| 2009 | $5,163 +2798.2% | -- |
| 2008 | $178 -43.7% | -- |
| 2007 | $316 | -- |
Find assessor info on the county website
Neighborhood: 55068
Nearby homes
- $955,0374 bd3 ba4.1k sqft17028 Galleon Cir, Rosemount, MN 55068Sold
- $490,6004 bd3 ba2.3k sqft16961 Galleon Cir, Lakeville, MN 55044Off Market

- $515,5004 bd4 ba3k sqft17020 Galleon Cir, Rosemount, MN 55068Sold
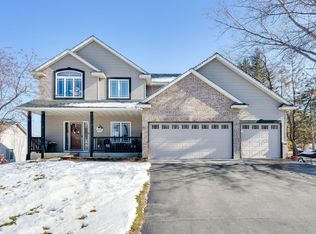
- $540,2004 bd3 ba2.2k sqft16966 Galleon Cir, Rosemount, MN 55068Off Market
- $592,2005 bd3 ba2.2k sqft17041 Galleon Cir, Rosemount, MN 55068Off Market
- $334,4003 bd1 ba1.1k sqft17067 Gage Ave, Farmington, MN 55024Off Market
- $559,2000.56 Acres17035 Galleon Cir, Rosemount, MN 55068Off Market
- $525,7003 bd3 ba2.8k sqft17012 Galleon Cir, Rosemount, MN 55068Off Market
Nearby schools
GreatSchools rating
- 6/10Parkview Elementary SchoolGrades: K-5Distance: 0.7 mi
- 4/10Valley Middle SchoolGrades: 6-8Distance: 2.4 mi
- 6/10Apple Valley Senior High SchoolGrades: 9-12Distance: 3 mi
Get a cash offer in 3 minutes
Find out how much your home could sell for in as little as 3 minutes with a no-obligation cash offer.
Estimated market value
$707,400
Get a cash offer in 3 minutes
Find out how much your home could sell for in as little as 3 minutes with a no-obligation cash offer.
Estimated market value
$707,400
- Minnesota
- Dakota County
- Lakeville
- 55068
- 17034 Galleon Cir
Nearby cities
Nearby zip codes
Other Lakeville Topics
