Welcome to Badger Ranch Living!
Now available in one of Midway ISD’s most sought-after neighborhoods, this gorgeous corner lot home offers a rare combination of charm, space, and high end comfort all within walking distance of South Bosque Elementary.
Inside, you’ll find a warm and welcoming layout featuring rich hardwood floors and a bright, open concept design. The living room is anchored by a beautiful stone fireplace and surrounded by custom built ins, creating the perfect space to gather and relax. Just steps away, the kitchen is both stylish and functional, offering granite countertops, a built-in cooktop and oven, walk in pantry, and a spacious island ideal for entertaining or quick meals on the go.
The secluded primary suite is thoughtfully designed to be a true retreat, featuring dual vanities, a luxurious soaking tub, an oversized walk in shower, and two large closets, including one with direct access to the laundry room. On the opposite side of the home, you'll find three additional bedrooms and a full bath ideal for family, guests, or creating a dedicated office space.
Step outside and you’ll see why this backyard sets the home apart. A covered patio with ceiling fans leads to a custom composite deck and a cedar pergola, all framed by mature landscaping that offers both beauty and privacy. Whether you're enjoying the large hot tub, grilling with friends, or simply unwinding with a good book, this outdoor area is built for year round enjoyment.
From its thoughtfully designed interior to its serene outdoor living spaces, this home offers everything you need and more. Schedule your private showing today and come experience the best of Badger Ranch!
Sold
Price Unknown
17034 Salado Dr, Woodway, TX 76712
4beds
2,328sqft
Single Family Residence
Built in 2016
7,797 Square Feet Lot
$468,100 Zestimate®
$--/sqft
$2,733 Estimated rent
Home value
$468,100
$445,000 - $492,000
$2,733/mo
Zestimate® history
Owner options
List your home for rent
$2,733/mo
Rent Zestimate®
Find your next renter with Zillow Rental Manager. Plus, with online applications, you can quickly screen prospective tenants – for free.
$2,733/mo
Rent Zestimate®
Refinance and save
$115/mo
Est. payment
Refinancing to a lower rate could help reduce your monthly payments and save thousands over the life of the loan.
$115/mo
Est. payment
Explore your selling options
Work with a Zillow partner agent
Leverage their expertise and Zillow's premium Showcase listings to get your home seen by more buyers.
Get startedList with your own agent
Get your home in front of millions of buyers by listing it on Zillow.
Learn how to do itSell it yourself
Take full control of how buyers see your home on Zillow by listing For Sale by Owner (FSBO).
List your homeWhat's special
Beautiful stone fireplaceRich hardwood floorsLarge hot tubCustom built insSerene outdoor living spacesGranite countertopsCovered patio
Zillow last checked:
Listing updated:
Listed by:
Ernest Phelps 0601883 254-218-5940,
Magnolia Realty 254-218-5940
Bought with:
Debbie Vanek
Real Broker, LLC
Source: NTREIS,MLS#: 21043606
Facts & features
Interior
Bedrooms & bathrooms
- Bedrooms: 4
- Bathrooms: 2
- Full bathrooms: 2
Primary bedroom
- Features: Ceiling Fan(s)
- Level: First
- Dimensions: 15 x 14
Bedroom
- Level: First
- Dimensions: 10 x 11
Bedroom
- Level: First
- Dimensions: 11 x 14
Bedroom
- Level: First
- Dimensions: 11 x 10
Primary bathroom
- Level: First
- Dimensions: 14 x 11
Breakfast room nook
- Level: First
- Dimensions: 13 x 10
Other
- Level: First
- Dimensions: 11 x 5
Kitchen
- Features: Granite Counters, Kitchen Island, Pantry
- Level: First
- Dimensions: 13 x 16
Living room
- Features: Fireplace
- Level: First
- Dimensions: 20 x 19
Heating
- Electric
Cooling
- Electric
Appliances
- Included: Dishwasher, Electric Cooktop, Electric Oven, Electric Water Heater, Disposal, Microwave
- Laundry: Washer Hookup, Electric Dryer Hookup
Features
- Built-in Features, Decorative/Designer Lighting Fixtures, Double Vanity, Eat-in Kitchen, Granite Counters, High Speed Internet, Kitchen Island, Open Floorplan, Pantry, Cable TV, Walk-In Closet(s)
- Flooring: Ceramic Tile, Wood
- Has basement: No
- Number of fireplaces: 1
- Fireplace features: Living Room, Wood Burning
Interior area
- Total interior livable area: 2,328 sqft
Property
Parking
- Total spaces: 2
- Parking features: Garage Faces Side
- Attached garage spaces: 2
Features
- Levels: One
- Stories: 1
- Patio & porch: Awning(s), Deck, See Remarks, Covered
- Exterior features: Rain Gutters
- Pool features: Pool, Community
- Fencing: Back Yard,Privacy
Lot
- Size: 7,797 Square Feet
- Features: Corner Lot
Details
- Parcel number: 360138010012120
Construction
Type & style
- Home type: SingleFamily
- Architectural style: Detached
- Property subtype: Single Family Residence
Materials
- Foundation: Slab
- Roof: Composition
Condition
- Year built: 2016
Utilities & green energy
- Sewer: Public Sewer
- Water: Public
- Utilities for property: Electricity Connected, Sewer Available, Water Available, Cable Available
Community & HOA
Community
- Features: Clubhouse, Other, Pool, Tennis Court(s)
- Subdivision: Badger Ranch Ph 2
HOA
- Has HOA: Yes
- Services included: All Facilities
- HOA fee: $115 monthly
- HOA name: Paramount
- HOA phone: 254-855-4908
Location
- Region: Woodway
Financial & listing details
- Tax assessed value: $500,270
- Annual tax amount: $8,737
- Date on market: 8/28/2025
- Cumulative days on market: 98 days
- Listing terms: Cash,Conventional,FHA,VA Loan
- Electric utility on property: Yes
Price history
| Date | Event | Price |
|---|---|---|
| 12/19/2025 | Sold | -- |
Source: NTREIS #21043606 Report a problem | ||
| 12/11/2025 | Pending sale | $495,000$213/sqft |
Source: NTREIS #21043606 Report a problem | ||
| 12/4/2025 | Contingent | $495,000$213/sqft |
Source: NTREIS #21043606 Report a problem | ||
| 10/24/2025 | Price change | $495,000-3.9%$213/sqft |
Source: NTREIS #21043606 Report a problem | ||
| 8/28/2025 | Listed for sale | $515,000+0%$221/sqft |
Source: NTREIS #21043606 Report a problem | ||
| 3/11/2024 | Sold | -- |
Source: NTREIS #216348 Report a problem | ||
| 2/14/2024 | Pending sale | $514,900$221/sqft |
Source:  WMLS #216348 Report a problem WMLS #216348 Report a problem | ||
| 12/4/2023 | Price change | $514,900-1.9%$221/sqft |
Source: WMLS #216348 Report a problem | ||
| 11/15/2023 | Price change | $525,000-0.9%$226/sqft |
Source: WMLS #216348 Report a problem | ||
| 8/2/2023 | Price change | $529,900-1%$228/sqft |
Source: WMLS #216348 Report a problem | ||
| 6/29/2023 | Listed for sale | $535,000$230/sqft |
Source: WMLS #216348 Report a problem | ||
| 7/20/2016 | Sold | -- |
Source: Agent Provided Report a problem | ||
Public tax history
| Year | Property taxes | Tax assessment |
|---|---|---|
| 2025 | $8,842 +17.4% | $500,270 +16% |
| 2024 | $7,530 +28.1% | $431,160 +0.8% |
| 2023 | $5,880 -10.9% | $427,529 +10% |
| 2022 | $6,600 -2% | $388,663 +10% |
| 2021 | $6,737 | $353,330 +9.5% |
| 2020 | -- | $322,540 +3.9% |
| 2019 | $6,338 | $310,300 +0.4% |
| 2018 | $6,338 -3.9% | $308,930 -2.1% |
| 2017 | $6,597 +1005.6% | $315,430 +486.1% |
| 2016 | $597 | $53,820 +2.1% |
| 2015 | $597 | $52,720 +118.7% |
| 2014 | $597 | $24,110 -35.7% |
| 2012 | -- | $37,498 |
| 2011 | -- | $37,498 |
| 2010 | -- | $37,498 -19.9% |
| 2009 | -- | $46,800 |
| 2008 | -- | $46,800 |
Find assessor info on the county website
Neighborhood: 76712
Nearby homes
- $456,9004 bd2 ba2.4k sqft17030 Salado Dr, Woodway, TX 76712Off Market
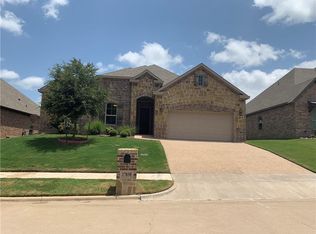
- $498,0004 bd3 ba2.3k sqft17035 Stone Briar Rd, Woodway, TX 76712Off Market
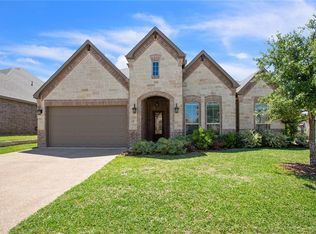
- $470,0004 bd3 ba2.3k sqft17031 Stone Briar Rd, Woodway, TX 76712Pending
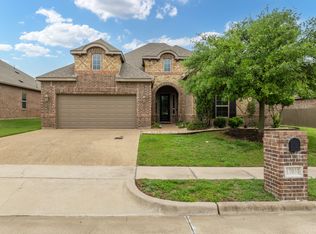
- $471,4004 bd2 ba2.3k sqft17026 Salado Dr, Woodway, TX 76712Off Market

- $364,0004 bd3 ba2.1k sqft17054 Dominion Dr, Woodway, TX 76712Off Market
- $451,600-- bd-- ba-- sqft17054 Dominion Dr, Woodway, TX 76712Off Market
- $563,5004 bd2 ba2.7k sqft17050 Dominion Dr, Woodway, TX 76712Off Market
- $447,9004 bd2 ba2.2k sqft17035 Salado Dr, Woodway, TX 76712Off Market
Nearby schools
GreatSchools rating
- 10/10South Bosque Elementary SchoolGrades: PK-5Distance: 0.5 mi
- 8/10River Valley Middle SchoolGrades: 6-8Distance: 2.4 mi
- 8/10Midway High SchoolGrades: 9-12Distance: 3.5 mi
Schools provided by the listing agent
- Elementary: South Bosque
- Middle: River Valley
- High: Midway
- District: Midway ISD
Source: NTREIS. This data may not be complete. We recommend contacting the local school district to confirm school assignments for this home.
Sell for more on Zillow
Get a Zillow Showcase℠ listing at no additional cost and you could sell for .
$468,100
2% more
+$9,362
With Zillow Showcase(estimated)
$477,462
- Texas
- McLennan County
- Woodway
- 76712
- 17034 Salado Dr
Nearby cities
Nearby neighborhoods
Nearby zip codes
Other Woodway Topics
