FHA 3.99 ASSUMABLE LOAN!! Welcome to Northern Farms — where luxury, comfort, and contemporary design meet!

This stunning 4 Bedroom + Den, 3 Bathroom, 3,017 sq ft residence is only one year old and shines like new! Step inside to a bright, open floor plan that effortlessly blends modern style with sophisticated finishes throughout. Beautiful stair railings elevate the entry and create a spacious, airy feel. The chef-inspired kitchen is a true showstopper—featuring quartz countertops, stainless-steel appliances, and a layout designed for both everyday living and entertaining.
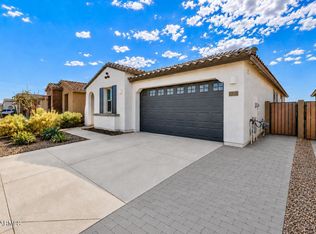
Your backyard oasis awaits! The lush artificial turf, and no neighbors behind means unmatched privacy and the ideal setting for gatherings under the Arizona sky. Upstairs, a massive loft offers endless possibilitiesgame room, theater, playroom, or the ultimate lounge. Situated just moments from the Loop 303 and Northern Ave, this location combines convenience with exceptional community living.
For sale
Price cut: $5K (6/25)
$526,000
17034 W Seldon Lane, Waddell, AZ 85355
4beds
3,017sqft
Single Family Residence
Built in 2024
5,175 Square Feet Lot
$-- Zestimate®
$174/sqft
$88/mo HOA
What's special
Bright open floor planMassive loftLush artificial turfBeautiful stair railingsQuartz countertopsChef-inspired kitchenSpacious airy feel
- 151 days |
- 193 |
- 6 |
Zillow last checked:
Listing updated:
Listed by:
Michael Brachfeld 480-652-6059,
My Home Group Real Estate,
Rebecca Brachfeld 623-308-5220,
My Home Group Real Estate
Source: ARMLS,MLS#: 6953239
Facts & features
Interior
Bedrooms & bathrooms
- Bedrooms: 4
- Bathrooms: 3
- Full bathrooms: 3
Heating
- Electric
Cooling
- Central Air, Ceiling Fan(s)
Appliances
- Included: Dryer, Washer, Refrigerator, Built-in Microwave, Dishwasher, Disposal, Electric Range
- Laundry: Inside
Features
- Pantry, Quartz Countertops, High Speed Internet, Double Vanity, Upstairs, Eat-in Kitchen, 3/4 Bath Master Bdrm
- Flooring: Carpet, Tile
- Windows: Screens, Double Pane Windows
- Has basement: No
- Has fireplace: No
Interior area
- Total structure area: 3,017
- Total interior livable area: 3,017 sqft
Property
Parking
- Total spaces: 5
- Parking features: Garage, Open
- Garage spaces: 3
- Uncovered spaces: 2
Features
- Stories: 2
- Patio & porch: Covered, Patio
- Spa features: None
- Fencing: Block
- Has view: Yes
- View description: Mountain(s)
Lot
- Size: 5,175 Square Feet
- Features: North/South Exposure, Desert Back, Desert Front, Synthetic Grass Back
Details
- Parcel number: 50105493
Construction
Type & style
- Home type: SingleFamily
- Property subtype: Single Family Residence
Materials
- Stucco, Wood Frame
- Roof: Tile
Condition
- Year built: 2024
Details
- Builder name: Landsea Homes
Utilities & green energy
- Sewer: Public Sewer
- Water: Pvt Water Company
Community & HOA
Community
- Features: Playground, Biking/Walking Path
- Security: Security System Owned
- Subdivision: NORTHERN FARMS
HOA
- Has HOA: Yes
- Services included: No Fees
- HOA fee: $88 monthly
- HOA name: AAM
- HOA phone: 602-957-9191
Location
- Region: Waddell
Financial & listing details
- Price per square foot: $174/sqft
- Tax assessed value: $55,500
- Annual tax amount: $64
- Date on market: 2/21/2026
- Cumulative days on market: 151 days
- Listing terms: Cash,Conventional,FHA,VA Loan
- Ownership: Fee Simple
Estimated market value
Not available
Estimated sales range
Not available
Not available
Price history
| Date | Event | Price |
|---|---|---|
| 6/25/2026 | Price change | $526,000-0.9%$174/sqft |
Source:  ARMLS #6953239 Report a problem ARMLS #6953239 Report a problem | ||
| 5/6/2026 | Price change | $531,000-0.9%$176/sqft |
Source: ARMLS #6953239 Report a problem | ||
| 4/23/2026 | Listed for sale | $536,000$178/sqft |
Source: ARMLS #6953239 Report a problem | ||
| 1/31/2026 | Listing removed | $536,000$178/sqft |
Source: ARMLS #6953239 Report a problem | ||
| 12/2/2025 | Listed for sale | $536,000-0.1%$178/sqft |
Source: ARMLS #6953239 Report a problem | ||
| 11/27/2024 | Sold | $536,619$178/sqft |
Source: Public Record Report a problem | ||
Public tax history
| Year | Property taxes | Tax assessment |
|---|---|---|
| 2025 | $26 -0.4% | $8,325 |
| 2024 | $26 +2.9% | $8,325 +2722% |
| 2023 | $25 -54.7% | $295 -42.2% |
| 2022 | $56 | $510 -45% |
| 2021 | -- | $927 |
Find assessor info on the county website
Monthly payment
Est. payment
Payment breakdown
Explore the cost of this home by adjusting the details. Changes won't be saved.Climate risks
Neighborhood: 85355
Nearby schools
GreatSchools rating
- 7/10Mountain View SchoolGrades: PK-8Distance: 1.9 mi
- 8/10Shadow Ridge High SchoolGrades: 7-12Distance: 2.6 mi
Schools provided by the listing agent
- Elementary: Dysart Middle School
- Middle: Dysart High School
- High: Dysart High School
- District: Dysart Unified District
Source: ARMLS. This data may not be complete. We recommend contacting the local school district to confirm school assignments for this home.
- $500,1455,175 Square Feet17026 W Seldon Ln, Waddell, AZ 85355Sold
- $450,6025,175 Square Feet17042 W Seldon Ln, Waddell, AZ 85355Sold
- $422,7105,175 Square Feet17018 W Seldon Ln, Waddell, AZ 85355Sold
- $540,0004 bd3 ba2.6k sqft17050 W Seldon Ln, Waddell, AZ 85355Sold

- $484,2035 bd3 ba2.6k sqft16947 W Butler Ave, Waddell, AZ 85355Sold
- $367,8213 bd2 ba1.4k sqft16940 W Butler Ave, Waddell, AZ 85355Sold
- $441,7334 bd3 ba2.1k sqft16948 W Butler Ave, Waddell, AZ 85355Sold
- $449,9903 bd3 ba1.8k sqft16869 W Butler Ave, Waddell, AZ 85355Sold
A local agent can set up tours, give advice and negotiate with sellers.
Similar homes
- $479,9004 bd2 ba1.9k sqft16936 W Royal Palm Road, Waddell, AZ 85355For Sale
 MLS ID #6994348, Rachel Wright, eXp Realty. ARMLS
 - $434,9004 bd2 ba1.9k sqft17027 W Royal Palm Road, Waddell, AZ 85355For Sale
 MLS ID #6988028, Billy W Schneider, My Home Group Real Estate. ARMLS
 - $449,9004 bd2 ba1.8k sqft17956 W PUGET Avenue, Waddell, AZ 85355New Construction
 MLS ID #7016286, Matthew Randle, Compass. ARMLS
 - $559,0004 bd3 ba2.3k sqft18947 W PALO VERDE Drive, Litchfield Park, AZ 85340For Sale
 MLS ID #6998844, Olivia Diamond, My Home Group Real Estate. ARMLS
 - $399,0003 bd2 ba1.7k sqft8924 N 182ND Avenue, Waddell, AZ 85355For SaleMLS ID #7004322, April M Taylor, HomeSmart. ARMLS
- $559,9994 bd4 ba3.3k sqft14369 W WETHERSFIELD Road, Surprise, AZ 85379For SaleMLS ID #6985084, Brittany Greathouse, West USA Realty. ARMLS
- $540,0005 bd3 ba2.8k sqft13565 N 142nd Drive, Surprise, AZ 85379For SaleMLS ID #7019368, Leif T Swanson, Realty ONE Group. ARMLS
- $569,0002 bd3 ba2.4k sqft11491 N LUCKENBACH Street, Surprise, AZ 85388For SaleMLS ID #6981225, Blake Anderson, RE/MAX Desert Showcase. ARMLS
- $599,0004 bd3 ba2.6k sqft18977 W DESERT HILLS Drive, Surprise, AZ 85388For SaleMLS ID #7037649, Sally Liddicoat, ProSmart Realty. ARMLS
- $575,0003 bd3 ba2.6k sqft5074 N 185TH Avenue, Litchfield Park, AZ 85340For SaleMLS ID #6983148, Richard Harless, AZ Flat Fee. ARMLS
- $589,0004 bd3 ba2.8k sqft13190 N 174TH Drive, Surprise, AZ 85388For SaleMLS ID #7001360, Theresa M Smith, eXp Realty. ARMLS
- $529,9004 bd3 ba2.5k sqft9120 W Roma Avenue, Phoenix, AZ 85037For SaleMLS ID #7052210, Mike Frost, HomeSmart. ARMLS
- $479,0004 bd3 ba2.3k sqft16759 W CANTERBURY Drive, Surprise, AZ 85388For SaleMLS ID #7004284, Kim Panozzo, HomeSmart. ARMLS
- $525,0003 bd3 ba2.1k sqft19231 W HAZELWOOD Street, Litchfield Park, AZ 85340For SaleMLS ID #6996851, Anne Krofchek, West USA Realty. ARMLS
- $499,0004 bd3 ba2.3k sqft20185 W PALO VERDE Drive, Litchfield Park, AZ 85340For SaleMLS ID #7026218, Joanna Siravo-Hamric, Realty ONE Group. ARMLS
- $486,5554 bd3 ba2.1k sqft14656 W VALENTINE Street, Surprise, AZ 85379For SaleMLS ID #7007370, Lori Damanti, Century 21 Northwest. ARMLS
- $484,5003 bd2 ba1.8k sqft17460 W Larkspur Dr, Surprise, AZ 85388For Sale
 MLS ID #22607270, Lesa Wilson, Tierra Antigua Realty. MLS of Southern Arizona
 - $524,9995 bd3 ba3k sqft16987 W RED BIRD Road, Surprise, AZ 85387For SaleMLS ID #7040306, Melissa J Twitchell, eXp Realty. ARMLS
- $630,0005 bd3 ba2.8k sqft18759 W YUCATAN Drive, Surprise, AZ 85388For SaleMLS ID #7041673, Taylor Jobe, Fathom Realty Elite. ARMLS
- $495,0005 bd3 ba2.6k sqft19957 W GRANT Street, Buckeye, AZ 85326For SaleMLS ID #6990495, Fernando D Gamez, EMG Real Estate. ARMLS
