Skip main navigation
Sold
  • Listed by: COMPASS • Kelley Meister
    Bought with: Windermere West Metro
    $950,000

    17035 12th Avenue NE, Shoreline, WA 98155

    3beds
    2,520sqft
    Single Family Residence
    Built in 1959
    8,385 Square Feet Lot
    $930,300 Zestimate®
    $377/sqft
    $3,723 Estimated rent

    Home value

    $930,300

    $856,000 - $1.00M

    $3,723/mo

    Zestimate® history
    Loading
    Loading...

    Owner options

    List your home for rent

    $3,723/mo

    Rent Zestimate®

    Find your next renter with Zillow Rental Manager. Plus, with online applications, you can quickly screen prospective tenants – for free.

    Learn more

    $3,723/mo

    Rent Zestimate®

    Refinance and save

    $5,723/mo

    Est. payment

    Refinancing to a lower rate could help reduce your monthly payments and save thousands over the life of the loan.

    See today's rates

    $5,723/mo

    Est. payment

    Explore your selling options

    Work with a Zillow partner agent

    Leverage their expertise and Zillow's premium Showcase listings to get your home seen by more buyers.

    Get started

    List with your own agent

    Get your home in front of millions of buyers by listing it on Zillow.

    Learn how to do it

    Sell it yourself

    Take full control of how buyers see your home on Zillow by listing For Sale by Owner (FSBO).

    List your home

    What's special

    Open kitchenGym-ready flex spaceTrue primary suiteStone-entry stunnerCovered spaWalk-in pantryFenced yard
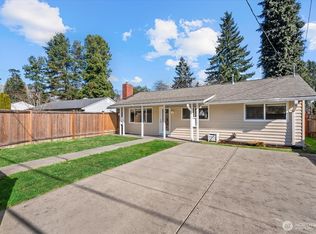
    Original MCM vibes meet modern living in this stone-entry stunner. Vaulted ceilings, skylights, 2 fireplaces & a floor plan that actually works. 3 beds on the main, 2.25 baths include a true primary suite. The open kitchen connects the great room & dining with a legit walk-in pantry. Big windows flood the home in sunlight while the deck & fenced yard deliver party-ready hangs, pet freedom or quiet reset time in the covered spa. Downstairs = media room, Lego HQ & gym-ready flex space. Updated electrical & plumbing, solar, EV charging, AC & heat pump. Large lot on a quiet street, and attached garage for car, tools & toys. Perfectly placed between TWO light rail stations near parks, local hot spots & top Shoreline schools. Breezy commutes, and downtown is just minutes away. Seriously.

    Zillow last checked:

    Listing updated:

    Offers reviewed: Jan 27
    Listed by:

    Kelley Meister,

    COMPASS,

    Amie Stewart,

    COMPASS

    Bought with:

    Dillon Thomas Chatriand, 115498

    Windermere West Metro

    Source: NWMLS as distributed by MLS GRID,MLS#: 2470089MLS Logo

    Facts & features

    Interior

    Bedrooms & bathrooms
    • Bedrooms: 3
    • Bathrooms: 3
    • Full bathrooms: 1
    • 3/4 bathrooms: 1
    • 1/2 bathrooms: 1
    • Main level bathrooms: 2
    • Main level bedrooms: 3
    Primary bedroom
    • Level: Main
    Bedroom
    • Level: Main
    Bedroom
    • Level: Main
    Bathroom full
    • Level: Main
    Bathroom three quarter
    • Level: Main
    Other
    • Level: Lower
    Den office
    • Level: Lower
    Dining room
    • Level: Main
    Entry hall
    • Level: Main
    Great room
    • Level: Main
    Kitchen with eating space
    • Level: Main
    Living room
    • Level: Main
    Rec room
    • Level: Lower
    Utility room
    • Level: Lower
    Heating
    • Fireplace, Forced Air, Heat Pump, Electric, Solar PV
    Cooling
    • Forced Air, Heat Pump
    Appliances
    • Included: Dishwasher, Double Oven, Refrigerator, Stove(s)/Range(s), Dishwasher(s), Refrigerator(s), Water Heater: Electric
    Features
    • Bath Off Primary, Ceiling Fan(s), Dining Room, Pantry
    • Flooring: Hardwood, Vinyl, Vinyl Plank, Carpet
    • Windows: Dbl Pane/Storm Window, Skylight(s)
    • Basement: Daylight,Finished
    • Number of fireplaces: 2
    • Fireplace features: Wood Burning, Lower Level: 1, Main Level: 1, Fireplace
    Interior area
    • Total structure area: 2,520
    • Total interior livable area: 2,520 sqft

    Property

    Parking
    • Total spaces: 1
    • Parking features: Driveway, Attached Garage
    • Has attached garage: Yes
    • Covered spaces: 1
    Features
    • Levels: One
    • Stories: 1
    • Entry location: Main
    • Patio & porch: Bath Off Primary, Ceiling Fan(s), Dbl Pane/Storm Window, Dining Room, Fireplace, Pantry, Skylight(s), Vaulted Ceiling(s), Water Heater
    • Has spa: Yes
    • Has view: Yes
    • View description: Territorial
    Lot
    • Size: 8,385 Square Feet
    • Dimensions: 132' x 67'
    • Features: Paved, Deck, Dog Run, Electric Car Charging, Fenced-Partially, Hot Tub/Spa, Outbuildings, Patio
    • Topography: Level,Partial Slope
    • Residential vegetation: Garden Space
    Details
    • Parcel number: 6163901431
    • Zoning: R6
    • Zoning description: Jurisdiction: City
    • Special conditions: Standard

    Construction

    Type & style
    • Home type: SingleFamily
    • Property subtype: Single Family Residence
    Materials
    • Wood Siding
    • Foundation: Poured Concrete
    • Roof: Torch Down
    Condition
    • Good
    • Year built: 1959
    • Major remodel year: 1959

    Utilities & green energy

    • Electric: Company: Seattle City Light
    • Sewer: Sewer Connected, Company: City of Shoreline
    • Water: Public, Company: City of Shoreline
    Green energy
    • Energy generation: Solar

    Community & HOA

    Community
    • Subdivision: Ridgecrest
    Location
    • Region: Shoreline

    Financial & listing details

    • Price per square foot: $377/sqft
    • Tax assessed value: $827,000
    • Annual tax amount: $8,716
    • Offers reviewed: 01/27/2026
    • Date on market: 3/19/2026
    • Cumulative days on market: 9 days
    • Listing terms: Conventional
    • Inclusions: Dishwasher(s), Double Oven, Refrigerator(s), Stove(s)/Range(s)

    Price history

    DateEventPrice
    2/20/2026Sold$950,000+6.1%$377/sqft
    Source: NWMLS as distributed by MLS GRID #2470089 Report a problem
    1/28/2026Pending sale$895,000$355/sqft
    Source: NWMLS as distributed by MLS GRID #2470089 Report a problem
    1/23/2026Listed for sale$895,000+189.6%$355/sqft
    Source: NWMLS as distributed by MLS GRID #2470089 Report a problem
    10/22/2011Listing removed$309,000$123/sqft
    Source: Re/Max Integrity #15789 Report a problem
    3/2/2011Price change$309,000+99900%$123/sqft
    Source: Re/Max Integrity #15789 Report a problem
    2/25/2011Listed for sale$309-99.9%
    Source: Re/Max Integrity #15789 Report a problem
    1/31/2011Sold$275,000-11%$109/sqft
    Source: NWMLS as distributed by MLS GRID #15789 Report a problem
    4/24/2010Listed for sale$309,000-16.5%$123/sqft
    Source: Re/Max Masters #15789 Report a problem
    10/24/2007Sold$370,000-1.3%$147/sqft
    Source: NWMLS as distributed by MLS GRID #27127240 Report a problem
    9/25/2007Price change$375,000-3.6%$149/sqft
    Source: Owner Report a problem
    9/1/2007Price change$389,000-2.5%$154/sqft
    Source: Owner Report a problem
    8/2/2007Price change$399,000-2.7%$158/sqft
    Source: Owner Report a problem
    6/6/2007Listed for sale$410,000+30.2%$163/sqft
    Source: Owner Report a problem
    7/6/2005Sold$315,000$125/sqft
    Source: Public Record Report a problem

    Public tax history

    YearProperty taxesTax assessment
    2025$8,942 +2.6%$827,000 +4.8%
    2024$8,716 +6%$789,000 +14.7%
    2023$8,219 -0.4%$688,000 -12.5%
    2022$8,254 +10.4%$786,000 +22.8%
    2021$7,477 +4.9%$640,000 +15.5%
    2020$7,128 +1.3%$554,000 +0.4%
    2019$7,034 +13.1%$552,000 +11.3%
    2018$6,221 +7.9%$496,000 +9%
    2017$5,768 +23.9%$455,000 -2.8%
    2016$4,656 $468,000 +8.6%
    2015$4,656 $431,000 +23.5%
    2014$4,656 $349,000 +14.8%
    2013$4,656 $304,000 +8.2%
    2012-- $281,000 -6.6%
    2011-- $301,000 -5.3%
    2010-- $318,000
    2009-- $318,000 +2.3%
    2007-- $311,000 -1.3%
    2006-- $315,000 +8.6%
    2005-- $290,000 +31.2%
    2001$3,206 +1.7%$221,000 +10.5%
    2000$3,153 $200,000
    Find assessor info on the county website

    Neighborhood: Ridgecrest

    Nearby schools

    GreatSchools rating
    Schools provided by the listing agent
    • Elementary: Ridgecrest Elem
    • Middle: Kellogg Mid
    • High: Shorecrest High

    Source: NWMLS as distributed by MLS GRID. This data may not be complete. We recommend contacting the local school district to confirm school assignments for this home.

    Get a cash offer in 3 minutes
    Find out how much your home could sell for in as little as 3 minutes with a no-obligation cash offer.
    Estimated market value
    $930,300
    Get a cash offer in 3 minutes
    Find out how much your home could sell for in as little as 3 minutes with a no-obligation cash offer.
    Estimated market value
    $930,300