Set at the end of a quiet cul-de-sac in the River Pointe neighborhood, this walkout two-story sits on a private, wooded lot that offers a nice sense of space and privacy. The main level is thoughtfully designed with a gourmet kitchen featuring granite countertops, double oven, stainless steel appliances, under-cabinet lighting, tile backsplash, and a walk-in pantry. It opens nicely into the living room, centered around a cozy floor-to-ceiling stone fireplace. There’s also a dedicated home office on the main level. Upstairs, you'll find all four bedrooms, each with its own walk-in closet. The primary bedroom includes a private en-suite and a spacious walk-in closet, and the laundry room is conveniently located nearby. The walkout lower level adds a great hangout space with a custom wet bar, billiards area, family room, 3/4 bath, and plenty of storage. Outside, the setting really stands out—with a cedar deck, stamped concrete patio, and a fire pit patio area, all surrounded by mature trees. The oversized 3-car garage is insulated and heated. New carpet has been installed throughout. Located in the Rogers School District, this home is truly a must-see!
Closed
Zestimate®
$630,000
17035 59th St NE, Otsego, MN 55374
4beds
3,576sqft
Single Family
Built in 2015
0.59 Acres Lot
$630,000 Zestimate®
$176/sqft
$3,515 Estimated rent
Home value
$630,000
$599,000 - $662,000
$3,515/mo
Zestimate® history
Owner options
List your home for rent
$3,515/mo
Rent Zestimate®
Find your next renter with Zillow Rental Manager. Plus, with online applications, you can quickly screen prospective tenants – for free.
$3,515/mo
Rent Zestimate®
Refinance and save
$3,938/mo
Est. payment
Refinancing to a lower rate could help reduce your monthly payments and save thousands over the life of the loan.
$3,938/mo
Est. payment
Explore your selling options
Work with a Zillow partner agent
Leverage their expertise and Zillow's premium Showcase listings to get your home seen by more buyers.
Get startedList with your own agent
Get your home in front of millions of buyers by listing it on Zillow.
Learn how to do itSell it yourself
Take full control of how buyers see your home on Zillow by listing For Sale by Owner (FSBO).
List your homeWhat's special
Zillow last checked:
Listing updated:
Listed by:
Joseph M Buckley 612-703-7285,
Keller Williams Classic Rlty NW,
Meghan Buckley 763-245-0243
Bought with:
Bryan Vant Hof
RE/MAX Advantage Plus
Source: NorthstarMLS as distributed by MLS GRID,MLS#: 7049813
Facts & features
Interior
Bedrooms & bathrooms
- Bedrooms: 4
- Bathrooms: 4
- Full bathrooms: 2
- 3/4 bathrooms: 1
- 1/2 bathrooms: 1
Bedroom
- Level: Upper
- Area: 225 Square Feet
- Dimensions: 15x15
Bedroom 2
- Level: Upper
- Area: 132 Square Feet
- Dimensions: 12x11
Bedroom 3
- Level: Upper
- Area: 121 Square Feet
- Dimensions: 11x11
Bedroom 4
- Level: Upper
- Area: 132 Square Feet
- Dimensions: 11x12
Other
- Level: Lower
- Area: 315 Square Feet
- Dimensions: 21x15
Dining room
- Level: Main
- Area: 150 Square Feet
- Dimensions: 10x15
Family room
- Level: Lower
- Area: 255 Square Feet
- Dimensions: 17x15
Kitchen
- Level: Main
- Area: 180 Square Feet
- Dimensions: 12x15
Laundry
- Level: Upper
- Area: 99 Square Feet
- Dimensions: 11x9
Living room
- Level: Main
- Area: 255 Square Feet
- Dimensions: 17x15
Office
- Level: Main
- Area: 110 Square Feet
- Dimensions: 11x10
Heating
- Forced Air, Fireplace(s)
Cooling
- Central Air
Appliances
- Included: Air-To-Air Exchanger, Cooktop, Dishwasher, Disposal, Double Oven, Dryer, Freezer, Gas Water Heater, Microwave, Refrigerator, Stainless Steel Appliance(s), Wall Oven, Washer, Water Softener Rented
- Laundry: Laundry Room, Upper Level
Features
- Basement: Drain Tiled,Finished,Concrete,Storage Space,Sump Basket,Sump Pump,Walk-Out Access
- Number of fireplaces: 1
- Fireplace features: Gas, Living Room
Interior area
- Total structure area: 3,576
- Total interior livable area: 3,576 sqft
- Finished area above ground: 2,480
- Finished area below ground: 926
Property
Parking
- Total spaces: 3
- Parking features: Attached, Asphalt, Garage Door Opener, Heated Garage, Insulated Garage
- Attached garage spaces: 3
- Has uncovered spaces: Yes
- Details: Garage Dimensions (32x26), Garage Door Height (8)
Accessibility
- Accessibility features: None
Features
- Levels: Two
- Stories: 2
- Patio & porch: Deck, Front Porch, Patio
- Pool features: None
- Fencing: None
Lot
- Size: 0.59 Acres
- Dimensions: 52 x 193 x 204 x 284
- Features: Tree Coverage - Medium
Details
- Foundation area: 1096
- Parcel number: 118279001020
- Zoning description: Residential-Single Family
Construction
Type & style
- Home type: SingleFamily
- Property subtype: Single Family
Materials
- Roof: Age Over 8 Years,Asphalt,Pitched
Condition
- New construction: No
- Year built: 2015
Utilities & green energy
- Electric: 200+ Amp Service
- Gas: Natural Gas
- Sewer: City Sewer/Connected
- Water: City Water/Connected
Community & HOA
Community
- Subdivision: Riverpointe 5th Add
HOA
- Has HOA: No
Location
- Region: Otsego
Financial & listing details
- Price per square foot: $176/sqft
- Tax assessed value: $512,200
- Annual tax amount: $5,444
- Date on market: 4/21/2026
- Cumulative days on market: 9 days
Price history
| Date | Event | Price |
|---|---|---|
| 6/2/2026 | Sold | $630,000+2.4%$176/sqft |
Source:  NorthstarMLS as distributed by MLS GRID #7049813 Report a problem NorthstarMLS as distributed by MLS GRID #7049813 Report a problem | ||
| 5/2/2026 | Pending sale | $615,000$172/sqft |
Source: NorthstarMLS as distributed by MLS GRID #7049813 Report a problem | ||
| 4/23/2026 | Listed for sale | $615,000+74.8%$172/sqft |
Source: NorthstarMLS as distributed by MLS GRID #7049813 Report a problem | ||
| 2/20/2015 | Sold | $351,765$98/sqft |
Source:  Lake Superior Area Realtors as distributed by MLS GRID #2239948 Report a problem Lake Superior Area Realtors as distributed by MLS GRID #2239948 Report a problem | ||
Public tax history
| Year | Property taxes | Tax assessment |
|---|---|---|
| 2025 | $5,444 -3.1% | $512,200 +3.6% |
| 2024 | $5,620 +3.3% | $494,200 -5.5% |
| 2023 | $5,440 +1.6% | $523,200 +16.8% |
| 2022 | $5,354 +0.6% | $448,100 +14.9% |
| 2021 | $5,322 +10.8% | $390,000 +3.2% |
| 2020 | $4,804 -64.9% | $377,900 +1.3% |
| 2019 | $13,694 +185.1% | $372,900 +3.1% |
| 2018 | $4,804 +6.2% | $361,600 +5.9% |
| 2017 | $4,522 +60.2% | $341,600 |
| 2016 | $2,822 | -- |
| 2015 | $2,822 | -- |
Find assessor info on the county website
Neighborhood: 55374
Nearby homes
- $691,4005 bd5 ba4.2k sqft17049 59th St NE, Otsego, MN 55374Off Market
- $583,6004 bd0 ba2.6k sqft17021 59th St NE, Otsego, MN 55374Off Market
- $640,0004 bd3 ba3.3k sqft17063 59th St NE, Otsego, MN 55374Sold
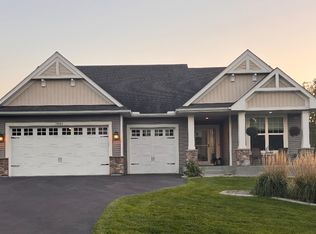
- $586,4005 bd4 ba3.5k sqft17077 59th St NE, Otsego, MN 55374Off Market
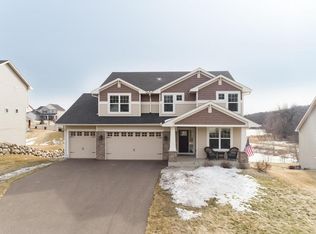
- $632,8006 bd3 ba3.4k sqft17016 58th Ct NE, Otsego, MN 55374Off Market
- $667,5005 bd0 ba2.9k sqft17066 59th St NE, Otsego, MN 55374Off Market
- $590,1004 bd0 ba2.5k sqft17028 58th Ct NE, Otsego, MN 55374Off Market
- $648,9005 bd2 ba3k sqft17091 59th St NE, Otsego, MN 55374Off Market
Nearby schools
GreatSchools rating
- 9/10Rogers Middle SchoolGrades: 5-8Distance: 2 mi
- 10/10Rogers Senior High SchoolGrades: 9-12Distance: 1.7 mi
- 7/10Hassan Elementary SchoolGrades: K-4Distance: 2.6 mi
Get a cash offer in 3 minutes
Find out how much your home could sell for in as little as 3 minutes with a no-obligation cash offer.
Estimated market value
$630,000
Get a cash offer in 3 minutes
Find out how much your home could sell for in as little as 3 minutes with a no-obligation cash offer.
Estimated market value
$630,000
- Minnesota
- Wright County
- Otsego
- 55374
- 17035 59th St NE
Nearby cities
Nearby zip codes
Other Otsego Topics
