Skip main navigation
Sold for $362,000
  • $362,000

    17035 Blue Mist Grv, Monument, CO 80132

    3beds
    1,486sqft
    Townhouse
    Built in 2009
    1,328.58 Square Feet Lot
    $357,000 Zestimate®
    $244/sqft
    $2,263 Estimated rent

    Home value

    $357,000

    $339,000 - $375,000

    $2,263/mo

    Zestimate® history
    Loading
    Loading...

    Owner options

    List your home for rent

    $2,263/mo

    Rent Zestimate®

    Find your next renter with Zillow Rental Manager. Plus, with online applications, you can quickly screen prospective tenants – for free.

    Learn more

    $2,263/mo

    Rent Zestimate®

    Refinance and save

    $2,458/mo

    Est. payment

    Refinancing to a lower rate could help reduce your monthly payments and save thousands over the life of the loan.

    See today's rates

    $2,458/mo

    Est. payment

    Explore your selling options

    Work with a Zillow partner agent

    Leverage their expertise and Zillow's premium Showcase listings to get your home seen by more buyers.

    Get started

    List with your own agent

    Get your home in front of millions of buyers by listing it on Zillow.

    Learn how to do it

    Sell it yourself

    Take full control of how buyers see your home on Zillow by listing For Sale by Owner (FSBO).

    List your home

    What's special

    Mountain viewsCommunity green spaceLow maintenance flooringOversized laundry roomSpacious primary suiteGreen spaceVaulted ceilings
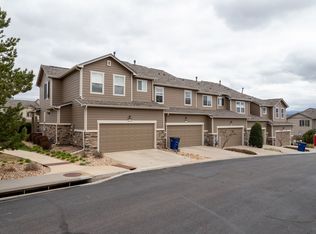
    Welcome home to this well maintained 3-bedroom, 2.5-bath townhouse in the heart of Monument! This rare unit offers mountain views and green space right outside the front door, a true standout in the neighborhood. Located just minutes from Lewis-Palmer High School, shopping, and dining, this home offers a superior location with easy access to everything you need. Inside, you’ll find a bright and open main level with brand new carpet upstairs and low maintenance flooring throughout the main level. The living and dining areas flow together for a functional and welcoming space, while the kitchen offers ample storage and room to prep. Upstairs, the spacious primary suite features vaulted ceilings, mountain views, a walk-in closet, and a private en-suite bath. Two additional bedrooms and a full bath offer flexibility for guests, kids, or a home office. You’ll also love the oversized laundry room (washer and dryer included), central A/C, and attached 2-car garage. Plus, this unit has one of the few driveways that can actually fit a vehicle - no squeezing into a short pad! With community green space, mountain views, and a low-maintenance lifestyle, this one is easy to love.

    Zillow last checked:

    Listing updated:

    Listed by:

    Vanessa Marquez MRP 719-421-0909,

    Keller Williams Realty Downtown LLC,

    Enrique Marquez 480-370-2557

    Bought with:

    Jen Hall

    Exp Realty LLC

    Source: elevateMLS,MLS#: 7362396MLS Logo

    Facts & features

    Interior

    Bedrooms & bathrooms
    • Bedrooms: 3
    • Bathrooms: 3
    • Full bathrooms: 2
    • 1/2 bathrooms: 1
    Primary bedroom
    • Level: Upper
    • Area: 156 Square Feet
    • Dimensions: 13 x 12
    Heating
    • Forced Air
    Cooling
    • Ceiling Fan(s), Central Air
    Appliances
    • Included: Dishwasher, Disposal, Dryer, Microwave, Oven, Range, Refrigerator, Washer
    • Laundry: Electric Hook-up, Upper Level
    Features
    • Has basement: No
    • Has fireplace: No
    • Fireplace features: None
    • Common walls with other units/homes: 2+ Common Walls
    Interior area
    • Total structure area: 1,486
    • Total interior livable area: 1,486 sqft
    • Finished area above ground: 1,486
    • Finished area below ground: 0

    Property

    Parking
    • Total spaces: 2
    • Parking features: Attached, Concrete Driveway
    • Attached garage spaces: 2
    Features
    • Levels: Two
    • Stories: 2
    • Has view: Yes
    • View description: Mountain(s)
    Lot
    • Size: 1,328 sqft
    • Features: HOA Required $
    Details
    • Parcel number: 7124204108

    Construction

    Type & style
    • Home type: Townhouse
    • Property subtype: Townhouse
    • Attached to another structure: Yes
    Materials
    • Other, Frame
    • Foundation: Crawl Space
    • Roof: Composite Shingle
    Condition
    • Existing Home
    • New construction: No
    • Year built: 2009

    Utilities & green energy

    • Water: Assoc/Distr
    • Utilities for property: Cable Available, Electricity Connected

    Community & neighborhood

    Community
    • Community features: Parks or Open Space
    Location
    • Region: Monument

    HOA & financial

    HOA
    • Has HOA: Yes
    • HOA fee: $370 monthly
    • Services included: Common Utilities, Covenant Enforcement, Insurance, Lawn, Snow Removal, Trash Removal
    • Second HOA fee: $300 annually

    Other

    Other facts
    • Listing terms: Cash,Conventional,FHA,VA Loan

    Price history

    DateEventPrice
    9/12/2025Sold$362,000-0.8%$244/sqft
    Source: elevateMLS #7362396 Report a problem
    8/8/2025Contingent$365,000$246/sqft
    Source: elevateMLS #7362396 Report a problem
    7/13/2025Listed for sale$365,000+23.7%$246/sqft
    Source: elevateMLS #7362396 Report a problem
    12/26/2023Listing removed--
    Source: Zillow Rentals Report a problem
    11/14/2023Listed for rent$2,000+5.3%$1/sqft
    Source: Zillow Rentals Report a problem
    5/16/2022Listing removed--
    Source: Zillow Rental Manager Report a problem
    5/6/2022Listed for rent$1,900$1/sqft
    Source: Zillow Rental Manager Report a problem
    5/5/2020Sold$295,000-1.3%$199/sqft
    Source: Public Record Report a problem
    3/27/2020Listed for sale$299,000+70.9%$201/sqft
    Source: Re/Max Advantage Realty, Inc. #7653417 Report a problem
    7/9/2014Sold$175,000$118/sqft
    Source: Public Record Report a problem
    6/8/2014Pending sale$175,000$118/sqft
    Source: Cherry Properties Creek LLC #5312873 Report a problem
    6/4/2014Price change$175,000-7.4%$118/sqft
    Source: Cherry Properties Creek LLC #5312873 Report a problem
    5/14/2014Listed for sale$189,000+6.8%$127/sqft
    Source: Cherry Creek Properties, Llc #5312873 Report a problem
    3/22/2010Sold$176,990$119/sqft
    Source: Public Record Report a problem

    Public tax history

    YearProperty taxesTax assessment
    2024$1,326 +0.7%$25,750
    2023$1,316 -3.4%$25,750 +32.3%
    2022$1,362 $19,460 -2.8%
    2021-- $20,020 +15.7%
    2020$1,227 +0.5%$17,300
    2019$1,221 +12.5%$17,300 +18.7%
    2018$1,086 0%$14,570
    2017$1,086 +0%$14,570 +0.6%
    2016$1,086 +7.5%$14,480
    2015$1,010 +4.8%$14,480 +9.6%
    2014$964 $13,210
    2013-- --
    2012-- $13,320
    2011$1,053 $13,320 -2.6%
    2010-- $13,670 +120.1%
    2009-- $6,210 -7.7%
    2008-- $6,730 +5.7%
    2006-- $6,370

    Find assessor info on the county website

    Neighborhood: 80132

    Nearby schools

    GreatSchools rating
    Schools provided by the listing agent
    • Elementary: Bear Creek
    • Middle: Lewis Palmer
    • High: Lewis Palmer
    • District: Lewis-Palmer-38

    Source: elevateMLS. This data may not be complete. We recommend contacting the local school district to confirm school assignments for this home.

    Get a cash offer in 3 minutes
    Find out how much your home could sell for in as little as 3 minutes with a no-obligation cash offer.
    Estimated market value
    $357,000
    Get a cash offer in 3 minutes
    Find out how much your home could sell for in as little as 3 minutes with a no-obligation cash offer.
    Estimated market value
    $357,000