
Set in a well-established neighborhood and zoned to the highly sought-after Klein ISD, this 3-bedroom home offers a chance to create something truly your own. The layout is functional, the bedrooms are generously sized, and the large backyard is fully fenced. The living room centers around a classic brick corner fireplace, perfectly positioned with views of the backyard through the rear windows. It's a welcoming space with great natural flow and a solid foundation for future updates. This home is being sold as-is and priced accordingly, making it an excellent option for buyers looking to renovate, personalize, or invest while building equity.If you've been searching for a home with good bones in a desirable location, ask about the available seller concessions and see the possibilities for yourself.
For sale
$184,000
17035 Seven Pines Dr, Spring, TX 77379
3beds
1,418sqft
Single Family Residence
Built in 1977
6,939 Square Feet Lot
$179,800 Zestimate®
$130/sqft
$46/mo HOA
What's special
Classic brick corner fireplaceLarge backyard
- 4 days
- 359
- 36
Likely to sell faster than
Zillow last checked:
Listing updated:
Listed by:
Heather Sullivan TREC #0766984 713-653-4309,
Prime Texas Properties
Source: HAR,MLS#: 84963488
Facts & features
Interior
Bedrooms & bathrooms
- Bedrooms: 3
- Bathrooms: 2
- Full bathrooms: 2
Primary bedroom
- Level: First
- Area: 182
- Dimensions: 14 x 13
Bedroom
- Level: First
- Area: 169
- Dimensions: 13 x 13
Bedroom
- Level: First
- Area: 156
- Dimensions: 13 x 12
Dining room
- Level: First
- Area: 110
- Dimensions: 11 x 10
Kitchen
- Level: First
- Area: 110
- Dimensions: 11 x 10
Living room
- Level: First
- Area: 320
- Dimensions: 20 x 16
Heating
- Electric
Cooling
- Ceiling Fan(s), Electric
Appliances
- Included: ENERGY STAR Qualified Appliances, Refrigerator, Electric Oven, Electric Cooktop, Dishwasher
Features
- All Bedrooms Down
- Flooring: Carpet, Tile
- Number of fireplaces: 1
- Fireplace features: Gas
Interior area
- Total structure area: 1,418
- Total interior livable area: 1,418 sqft
Property
Parking
- Total spaces: 2
- Parking features: Attached, Garage Door Opener, Double-Wide Driveway
- Attached garage spaces: 2
Features
- Stories: 1
- Fencing: Back Yard
Lot
- Size: 6,939 Square Feet
- Features: Back Yard, Subdivided, 0 Up To 1/4 Acre
Details
- Parcel number: 1078520000024
Construction
Type & style
- Home type: SingleFamily
- Architectural style: Traditional
- Property subtype: Single Family Residence
Materials
- Brick
- Foundation: Slab
- Roof: Composition
Condition
- New construction: No
- Year built: 1977
Utilities & green energy
- Sewer: Public Sewer
- Water: Public
Community & HOA
Community
- Subdivision: Oakwood Glen
HOA
- Has HOA: Yes
- HOA fee: $553 annually
Location
- Region: Spring
Financial & listing details
- Price per square foot: $130/sqft
- Tax assessed value: $197,743
- Annual tax amount: $4,326
- Date on market: 9/25/2026
- Road surface type: Concrete
Estimated market value
$179,800
$171,000 - $189,000
$1,719/mo
Price history
| Date | Event | Price |
|---|---|---|
| 9/25/2026 | Listed for sale | $184,000-2.6%$130/sqft |
Source:  HAR #84963488 Report a problem HAR #84963488 Report a problem | ||
| 9/23/2026 | Listing removed | $189,000$133/sqft |
Source: HAR #83164696 Report a problem | ||
| 9/16/2026 | Price change | $189,000-4.5%$133/sqft |
Source: HAR #83164696 Report a problem | ||
| 9/11/2026 | Price change | $1,700-5.6%$1/sqft |
Source:  HAR #41274398 Report a problem HAR #41274398 Report a problem | ||
| 9/1/2026 | Listed for rent | $1,800+24.1%$1/sqft |
Source: HAR #41274398 Report a problem | ||
| 8/27/2026 | Price change | $198,000-4.8%$140/sqft |
Source: HAR #83164696 Report a problem | ||
| 8/20/2026 | Price change | $208,000-4.1%$147/sqft |
Source: HAR #83164696 Report a problem | ||
| 8/14/2026 | Listed for sale | $217,000$153/sqft |
Source: HAR #91089248 Report a problem | ||
| 5/19/2020 | Listing removed | $1,450$1/sqft |
Source: Metro Realty Group #31222974 Report a problem | ||
| 5/9/2020 | Listed for rent | $1,450$1/sqft |
Source: Metro Realty Group #31222974 Report a problem | ||
Public tax history
| Year | Property taxes | Tax assessment |
|---|---|---|
| 2025 | $3,628 +1.7% | $197,743 -3.5% |
| 2024 | $3,569 +9.1% | $204,833 -3% |
| 2023 | $3,270 -7.8% | $211,186 +9.5% |
| 2022 | $3,548 | $192,918 +45.4% |
| 2021 | -- | $132,642 -1% |
| 2020 | $2,858 +156.1% | $134,024 -2.9% |
| 2019 | $1,116 -65.5% | $138,000 +17.2% |
| 2018 | $3,232 | $117,700 -0.9% |
| 2017 | $3,232 +1.5% | $118,743 +3.5% |
| 2016 | $3,183 +23.6% | $114,778 +2.5% |
| 2015 | $2,575 | $112,027 +21.6% |
| 2014 | $2,575 | $92,092 +12.6% |
| 2013 | -- | $81,806 |
| 2012 | -- | $81,806 +10.1% |
| 2011 | -- | $74,309 |
| 2010 | -- | $74,309 -3.9% |
| 2009 | -- | $77,303 -14.1% |
| 2008 | -- | $90,000 |
| 2007 | -- | $90,000 +8% |
| 2006 | -- | $83,300 |
| 2005 | -- | $83,300 -5.9% |
| 2004 | -- | $88,500 +1% |
| 2003 | -- | $87,600 +10.6% |
| 2002 | -- | $79,200 |
| 2001 | -- | $79,200 +7.9% |
| 2000 | -- | $73,400 |
Find assessor info on the county website
Monthly payment
Est. payment
Payment breakdown
Explore the cost of this home by adjusting the details. Changes won't be saved.Climate risks
Neighborhood: Oakwood Glen
Nearby schools
Schools provided by the listing agent
- Elementary: Ehrhardt Elementary School
- Middle: Kleb Intermediate School
- High: Klein High School
Source: HAR. This data may not be complete. We recommend contacting the local school district to confirm school assignments for this home.
- $184,6002 bd2 ba1.5k sqft17031 Seven Pines Dr, Spring, TX 77379Off Market
- $224,9003 bd2 ba2.1k sqft17039 Seven Pines Dr, Spring, TX 77379Off Market
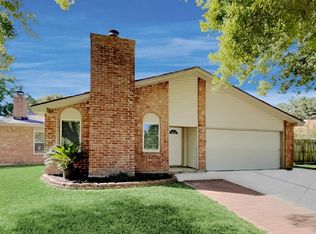
- $237,8003 bd2 ba2.1k sqft17106 Telegraph Creek Dr, Spring, TX 77379Off Market
- $256,0003 bd2 ba1.6k sqft17110 Telegraph Creek Dr, Spring, TX 77379Off Market
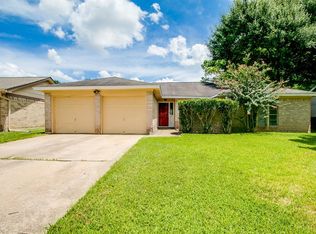
Similar homes
- $230,0003 bd2 ba1.4k sqft5526 Clarkston Ln, Spring, TX 77379For Sale
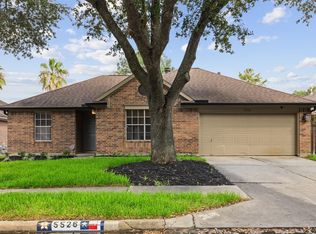 MLS ID #14629707, Jessica Benitez, RE/MAX Universal. HAR
 - $165,0003 bd2 ba1.2k sqft4118 Pinebridge Ln, Spring, TX 77388For Sale
 MLS ID #3852967, Michelle Woodland, Mainstay Brokerage, LLC. HAR
 - $220,0003 bd2 ba1.5k sqft3203 Dawnwood Dr, Spring, TX 77380For Sale
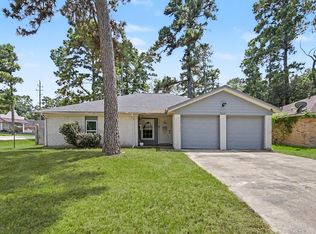 MLS ID #53680523, Janet Chavez, Keller Williams Realty The Woodlands. HAR
 - $221,0003 bd3 ba1.4k sqft9506 Landry Blvd, Spring, TX 77379For Sale
 MLS ID #85547580, Monica Vargas, Bridge Tower Realtors. HAR
