Move in ready, maintenance free. Single story, 3 bedroom, 2 bath home includes a 200+/- sq ft finished extra room with A/C adjoining the 2-car garage. Wood vaulted living room ceilings, floor to ceiling windows offer views of the surrounding trees and filtered sunsets. Upgraded interior finishes, beautiful laminate wood floors, spacious dining area, gourmet kitchen with wood cabinets, granite counters & stainless-steel appliances. Wood plantation blinds throughout. Lots of storage. Laundry room with utility sink. All meticulously maintained. Wrap around trex deck. Great location in Alta Sierra which offers Country Club dining, a beautiful golf course meandering through the pines, a putting green and great local shopping. Seller is willing to offer a credit to help buy down buyers interest rate
Closed
$528,000
17036 Alice Way, Grass Valley, CA 95949
3beds
2,136sqft
Single Family Residence
Built in 2004
0.71 Acres Lot
$-- Zestimate®
$247/sqft
$3,127 Estimated rent
Home value
Not available
Estimated sales range
Not available
$3,127/mo
Zestimate® history
Owner options
List your home for rent
$3,127/mo
Rent Zestimate®
Find your next renter with Zillow Rental Manager. Plus, with online applications, you can quickly screen prospective tenants – for free.
$3,127/mo
Rent Zestimate®
Refinance and save
$3,587/mo
Est. payment
Refinancing to a lower rate could help reduce your monthly payments and save thousands over the life of the loan.
$3,587/mo
Est. payment
Explore your selling options
Work with a Zillow partner agent
Leverage their expertise and Zillow's premium Showcase listings to get your home seen by more buyers.
Get startedList with your own agent
Get your home in front of millions of buyers by listing it on Zillow.
Learn how to do itSell it yourself
Take full control of how buyers see your home on Zillow by listing For Sale by Owner (FSBO).
List your homeWhat's special
Putting greenWood plantation blinds throughoutSpacious dining areaLots of storageWrap around trex deckBeautiful laminate wood floorsUpgraded interior finishes
Zillow last checked:
Listing updated:
Listed by:
Kathy Papola DRE #00498457 530-913-9879,
Coldwell Banker Grass Roots Realty
Bought with:
Christopher Bellas, DRE #01037233
Pacific Home Brokers
Source: MetroList Services of CA,MLS#: 225007225Originating MLS: MetroList Services, Inc.
Facts & features
Interior
Bedrooms & bathrooms
- Bedrooms: 3
- Bathrooms: 2
- Full bathrooms: 2
Rooms
- Room types: Attic, Bathroom, Bonus Room, Great Room, Kitchen, Laundry, Living Room, Office
Primary bedroom
- Features: Closet, Ground Floor, Walk-In Closet, Outside Access
Primary bathroom
- Features: Shower Stall(s), Double Vanity, Soaking Tub, Tile, Multiple Shower Heads
Dining room
- Features: Space in Kitchen, Dining/Living Combo
Kitchen
- Features: Pantry Cabinet, Granite Counters
Heating
- Propane, Central, Gas
Cooling
- Central Air
Appliances
- Included: Gas Cooktop, Built-In Gas Oven, Built-In Gas Range, Gas Water Heater, Range Hood, Ice Maker, Dishwasher, Disposal, Double Oven, Self Cleaning Oven, Dryer, Washer
- Laundry: Laundry Room, Cabinets, Sink, Gas Dryer Hookup, Ground Floor, Inside Room
Features
- Central Vacuum
- Flooring: Carpet, Laminate, Linoleum, Tile
- Attic: Room
- Has fireplace: No
Interior area
- Total structure area: 0
- Total interior livable area: 2,136 sqft
Property
Parking
- Total spaces: 9
- Parking features: Attached, Garage Door Opener, Workshop in Garage
- Attached garage spaces: 2
- Uncovered spaces: 7
Accessibility
- Accessibility features: Accessible Approach with Ramp, Accessible Doors, Parking, Kitchen Cabinets
Features
- Levels: One
- Stories: 1
- Fencing: Partial
Lot
- Size: 0.71 Acres
- Features: Corner Lot
- Topography: Downslope,Snow Line Above,Hillside,Trees Many,Rock Outcropping,Downslope,Snow Line Above,Hillside,Trees Many,Rock Outcropping
Details
- Additional structures: Storage
- Parcel number: 024760005000
- Zoning: R1-X
- Special conditions: Standard
Construction
Type & style
- Home type: SingleFamily
- Architectural style: Ranch
- Property subtype: Single Family Residence
Materials
- Ceiling Insulation, Other
- Foundation: Raised, Concrete Perimeter
- Roof: Composition
Condition
- Year built: 2004
Utilities & green energy
- Electric: 220 Volts
- Sewer: Engineered Septic, Septic Connected
- Water: Meter on Site
- Utilities for property: Internet Available, Propane Tank Leased
Community & HOA
Location
- Region: Grass Valley
Financial & listing details
- Price per square foot: $247/sqft
- Tax assessed value: $707,321
- Price range: $528K - $528K
- Date on market: 9/20/2026
- Road surface type: Paved
Price history
| Date | Event | Price |
|---|---|---|
| 7/22/2026 | Sold | $528,000-5.5%$247/sqft |
Source: MetroList Services of CA #225007225 Report a problem | ||
| 6/18/2026 | Pending sale | $559,000$262/sqft |
Source: MetroList Services of CA #225007225 Report a problem | ||
| 9/23/2025 | Price change | $559,000-3.6%$262/sqft |
Source: MetroList Services of CA #225007225 Report a problem | ||
| 6/5/2025 | Price change | $580,000-2.5%$272/sqft |
Source: MetroList Services of CA #225007225 Report a problem | ||
| 2/12/2025 | Listed for sale | $595,000-0.7%$279/sqft |
Source: MetroList Services of CA #225007225 Report a problem | ||
| 1/18/2025 | Listing removed | $599,000$280/sqft |
Source: MetroList Services of CA #224078741 Report a problem | ||
| 8/1/2024 | Listed for sale | $599,000+20.4%$280/sqft |
Source: MetroList Services of CA #224078741 Report a problem | ||
| 1/4/2005 | Sold | $497,500+407.7%$233/sqft |
Source: Public Record Report a problem | ||
| 1/9/2004 | Sold | $98,000+27.3%$46/sqft |
Source: MetroList Services of CA #30055744 Report a problem | ||
| 3/3/2003 | Sold | $77,000+156.7%$36/sqft |
Source: MetroList Services of CA #142208002 Report a problem | ||
| 10/6/1999 | Sold | $30,000$14/sqft |
Source: Public Record Report a problem | ||
| 2/9/1999 | Sold | $30,000$14/sqft |
Source: Public Record Report a problem | ||
Public tax history
| Year | Property taxes | Tax assessment |
|---|---|---|
| 2026 | -- | $707,321 +2% |
| 2025 | $7,448 +2.2% | $693,453 +2% |
| 2024 | $7,286 +2% | $679,857 +2% |
| 2023 | $7,144 +2.1% | $666,527 +2% |
| 2022 | $6,996 +13.6% | $653,459 +13.2% |
| 2021 | $6,160 +13.7% | $577,500 +15% |
| 2020 | $5,418 +2.1% | $502,200 +2% |
| 2019 | $5,307 +5% | $492,400 +5% |
| 2018 | $5,056 +1.7% | $468,900 +1.7% |
| 2017 | $4,971 +13.6% | $461,000 +11.9% |
| 2016 | $4,376 +2.9% | $412,000 +3% |
| 2015 | $4,253 +5.5% | $400,000 +6% |
| 2014 | $4,030 | $377,200 +11.9% |
| 2013 | -- | $337,000 |
| 2012 | -- | $337,000 -7.9% |
| 2011 | -- | $366,000 -7.1% |
| 2010 | -- | $394,000 -15.2% |
| 2009 | -- | $464,597 |
| 2008 | -- | $464,597 -10.2% |
| 2007 | -- | $517,599 +2% |
| 2006 | -- | $507,450 +27.5% |
| 2005 | -- | $397,960 +404.1% |
| 2004 | -- | $78,946 +148% |
| 2003 | -- | $31,836 +2% |
| 2002 | $33 | $31,212 +2% |
| 2001 | $33 | $30,600 |
Find assessor info on the county website
Neighborhood: 95949
Nearby homes
- $576,2003 bd3 ba2.3k sqft17010 Alice Way, Grass Valley, CA 95949Off Market
- $578,9003 bd2 ba1.9k sqft17710 Lawrence Way, Grass Valley, CA 95949Off Market
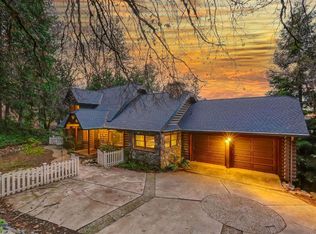
- $546,0003 bd3 ba2k sqft17788 Lawrence Way, Grass Valley, CA 95949Sold
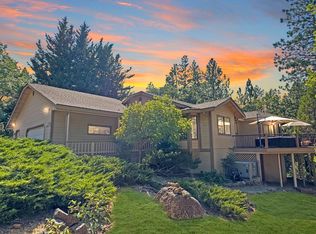
- $19,584-- bd-- ba-- sqft17755 Lawrence Way, Grass Valley, CA 95949Off Market
- $505,3004 bd3 ba1.9k sqft16213 David Way, Grass Valley, CA 95949Off Market
- $18,816-- bd-- ba-- sqft17733 Lawrence Way, Grass Valley, CA 95949Off Market
- $459,0002 bd3 ba2k sqft17009 Alice Way, Grass Valley, CA 95949Sold
- $573,9003 bd5 ba2.5k sqft16982 Alice Way, Grass Valley, CA 95949Off Market
Nearby schools
GreatSchools rating
- 7/10Alta Sierra Elementary SchoolGrades: K-5Distance: 1.1 mi
- 7/10Magnolia Intermediate SchoolGrades: 6-8Distance: 5 mi
- 8/10Bear River High SchoolGrades: 9-12Distance: 5.4 mi


Get pre-qualified for a loan
At Zillow Home Loans, we can pre-qualify you in as little as 5 minutes with no impact to your credit score.An equal housing lender. NMLS #10287.
- California
- Nevada County
- Grass Valley
- 95949
- 17036 Alice Way
