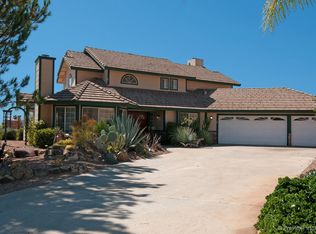
Private Single-Level Poway Retreat with Wraparound Deck and Sunset Views Enjoy privacy, space, and sweeping views from this single-level Poway home situated on approximately 2.51 acres. With approximately 2,195 sq. ft., three bedrooms, two bathrooms, a two-car garage, and generous off-street parking, the property offers a rare combination of comfortable everyday living and room to enjoy the outdoors. The wraparound deck is one of the home’s defining features, providing multiple places to relax, entertain, and take in the rolling hills and beautiful west-facing sunsets. The spacious primary suite opens directly to the deck, allowing you to wake up to the peaceful setting and step outside to enjoy the views. Inside, an inviting exposed-beam family room with a fireplace creates a warm gathering space and flows naturally into the dining area. The bright kitchen features a large center island, abundant cabinet storage, generous workspace, and an adjoining casual dining area filled with natural light. Two additional bedrooms and a second full bathroom offer comfortable accommodations and flexibility for guests, a home office, hobbies, or multigenerational living. The single-level design makes the home convenient and functional without sacrificing space. Solar and a private well add valuable self-sufficiency features. Private Single-Level Poway Retreat with Wraparound Deck and Sunset Views Enjoy privacy, space, and sweeping views from this single-level Poway home situated on approximately 2.51 acres. With approximately 2,195 sq. ft., three bedrooms, two bathrooms, a two-car garage, and generous off-street parking, the property offers a rare combination of comfortable everyday living and room to enjoy the outdoors. The wraparound deck is one of the home’s defining features, providing multiple places to relax, entertain, and take in the rolling hills and beautiful west-facing sunsets. The spacious primary suite opens directly to the deck, allowing you to wake up to the peaceful setting and step outside to enjoy the views. Inside, an inviting exposed-beam family room with a fireplace creates a warm gathering space and flows naturally into the dining area. The bright kitchen features a large center island, abundant cabinet storage, generous workspace, and an adjoining casual dining area filled with natural light. Two additional bedrooms and a second full bathroom offer comfortable accommodations and flexibility for guests, a home office, hobbies, or multigenerational living. The single-level design makes the home convenient and functional without sacrificing space. Solar and a private well add valuable self-sufficiency features. Outside, the fenced front yard, expansive grounds, two-car garage, and ample parking provide room for vehicles, equipment, gardening, recreation, and other possibilities. Agricultural zoning may offer additional flexibility, subject to county regulations and approval. Located within the highly regarded Poway Unified School District, this special property offers space, privacy, sunset views, and a relaxed rural atmosphere—all within reach of Poway’s schools, shopping, dining, recreation, and community amenities.
For sale
$1,300,000
17036 Iron Mountain Dr, Poway, CA 92064
3beds
2,195sqft
Single Family Residence
Built in 1979
2.5 Acres Lot
$-- Zestimate®
$592/sqft
$-- HOA
What's special
Two-car garageFenced front yardAmple parkingWarm gathering spaceSunset viewsBeautiful west-facing sunsetsAbundant cabinet storage
- 46 days
- 1,242
- 75
Zillow last checked:
Listing updated:
Listed by:
George Lorimer DRE #01146839 619-846-1244,
ProWest Properties
Source: SDMLS,MLS#: 260023245 Originating MLS: SDMLS
Facts & features
Interior
Bedrooms & bathrooms
- Bedrooms: 3
- Bathrooms: 2
- Full bathrooms: 2
Heating
- Forced Air Unit
Cooling
- Central Forced Air, Electric
Appliances
- Included: Dishwasher, Disposal, Refrigerator, Washer, Electric Oven, Electric Range, Electric Stove, Electric Cooking, Electric Water Heater
- Laundry: Electric
Features
- Flooring: Ceramic Tile
- Number of fireplaces: 1
- Fireplace features: FP in Primary BR, Electric, Decorative
Interior area
- Total structure area: 2,195
- Total interior livable area: 2,195 sqft
Video & virtual tour
Property
Parking
- Total spaces: 8
- Parking features: Attached
- Garage spaces: 2
Features
- Levels: 1 Story
- Patio & porch: Patio, Patio Open
- Pool features: N/K
- Fencing: Partial
- Has view: Yes
- View description: Mountains/Hills, Valley/Canyon, Trees/Woods
Lot
- Size: 2.5 Acres
- Dimensions: 242 x 435
Details
- Parcel number: 3220413100
Construction
Type & style
- Home type: SingleFamily
- Architectural style: Ranch
- Property subtype: Single Family Residence
Materials
- Stucco
- Roof: Composition
Condition
- Year built: 1979
Utilities & green energy
- Sewer: Septic Installed
- Water: Well on Property
Community & HOA
Community
- Subdivision: POWAY
Location
- Region: Poway
Financial & listing details
- Price per square foot: $592/sqft
- Tax assessed value: $371,242
- Date on market: 9/23/2026
- Listing terms: Cash,Conventional
Estimated market value
Not available
Estimated sales range
Not available
Not available
Price history
| Date | Event | Price |
|---|---|---|
| 9/23/2026 | Listed for sale | $1,300,000$592/sqft |
Source:  SDMLS #260023245 Report a problem | ||
Public tax history
| Year | Property taxes | Tax assessment |
|---|---|---|
| 2026 | -- | $371,242 +2% |
| 2025 | $4,155 +2.7% | $363,964 +2% |
| 2024 | $4,046 +2.2% | $356,828 +2% |
| 2023 | $3,960 +1.7% | $349,832 +2% |
| 2022 | $3,894 +1.3% | $342,973 +2% |
| 2021 | $3,844 +1.4% | $336,249 +1% |
| 2020 | $3,792 +6.2% | $332,802 +2% |
| 2019 | $3,571 -0.6% | $326,278 +2% |
| 2018 | $3,592 +2.7% | $319,881 +2% |
| 2017 | $3,497 +2.1% | $313,610 +2% |
| 2016 | $3,425 +1.5% | $307,462 +1.5% |
| 2015 | $3,374 +2.4% | $302,845 +2% |
| 2014 | $3,296 | $296,914 +0.5% |
| 2013 | -- | $295,573 +2% |
| 2012 | -- | $289,778 +2% |
| 2011 | -- | $284,098 +0.8% |
| 2010 | -- | $281,976 -0.2% |
| 2009 | -- | $282,647 +2% |
| 2008 | -- | $277,106 +2% |
| 2007 | -- | $271,673 +26.2% |
| 2006 | -- | $215,347 +21.8% |
| 2005 | -- | $176,812 +2% |
| 2004 | -- | $173,346 +1.9% |
| 2003 | -- | $170,169 +2% |
| 2002 | -- | $166,834 +2% |
| 2001 | -- | $163,563 |
Find assessor info on the county website
Monthly payment
Est. payment
Payment breakdown
Explore the cost of this home by adjusting the details. Changes won't be saved.Climate risks
Neighborhood: 92064
Nearby schools
Schools provided by the listing agent
- District: Poway Unified School District
Source: SDMLS. This data may not be complete. We recommend contacting the local school district to confirm school assignments for this home.

Similar homes
- $1,300,0004 bd3 ba2k sqftLower Windmill, Poway, CA 92064For Sale
 MLS ID #260025293, Michelle L Warner, RE/MAX Connections. SDMLS
- $1,299,0004 bd4 ba2.9k sqft16747 Highway 67, Ramona, CA 92065For Sale
 MLS ID #260023222, George Lorimer, ProWest Properties. SDMLS
- $--4 bd2 ba3k sqft16651 Sam Ln, Ramona, CA 92065Auction
 Auction.com 1
- $1,250,0004 bd3 ba1.9k sqft12216 Pepper Tree Ln, Poway, CA 92064For Sale
 MLS ID #260026431, Rick McCandless, RE/MAX Connections. SDMLS
