Step into modern luxury with this stunning open-concept home designed for both everyday comfort and unforgettable entertaining. The dramatic two-story great room creates an airy, light-filled space that flows seamlessly into the chef’s kitchen, featuring a gorgeous oversized center island perfect for gathering.
Convenience meets thoughtful design with a garage that offers quick access to the mudroom and walk-in pantry—making unloading groceries effortless. The main floor is tailored for easy living, showcasing a private office, an elegant primary suite retreat.
Upstairs, you’ll find three spacious bedrooms—each complete with its own private bath and walk-in closet, offering comfort and privacy for everyone. The newly finished lower level expands your living space with a fully equipped gym, stylish bar, and expansive recreation area.
Outside, enjoy an incredible entertaining oasis with a heated & covered brick patio, hot tub, and cozy outdoor fireplace—perfect for hosting year-round. Throughout the home, you’ll appreciate the gorgeous high-end finishes, soaring ceilings, and modern design touches that make this home truly exceptional.
A perfect blend of cool sophistication and functional living—this one is a must-see.
Sold
Price Unknown
17036 Magnolia, Overland Park, KS 66221
5beds
4,330sqft
Single Family Residence
Built in 2023
0.37 Acres Lot
$1,283,500 Zestimate®
$--/sqft
$5,581 Estimated rent
Home value
$1,283,500
$1.19M - $1.37M
$5,581/mo
Zestimate® history
Owner options
List your home for rent
$5,581/mo
Rent Zestimate®
Find your next renter with Zillow Rental Manager. Plus, with online applications, you can quickly screen prospective tenants – for free.
$5,581/mo
Rent Zestimate®
Refinance and save
$2,100/mo
Est. payment
Refinancing to a lower rate could help reduce your monthly payments and save thousands over the life of the loan.
$2,100/mo
Est. payment
Explore your selling options
Work with a Zillow partner agent
Leverage their expertise and Zillow's premium Showcase listings to get your home seen by more buyers.
Get startedList with your own agent
Get your home in front of millions of buyers by listing it on Zillow.
Learn how to do itSell it yourself
Take full control of how buyers see your home on Zillow by listing For Sale by Owner (FSBO).
List your homeWhat's special
Zillow last checked:
Listing updated:
Listed by:
Ellen Murphy 913-707-7276,
ReeceNichols - Leawood
Bought with:
Ellen Murphy, SP00232433
ReeceNichols - Leawood
Source: Heartland MLS as distributed by MLS GRID,MLS#: 2602064
Facts & features
Interior
Bedrooms & bathrooms
- Bedrooms: 5
- Bathrooms: 5
- Full bathrooms: 4
- 1/2 bathrooms: 1
Dining room
- Description: Kit/Dining Combo
Heating
- Forced Air, Natural Gas
Cooling
- Electric
Appliances
- Included: Dishwasher, Disposal, Double Oven, Gas Range, Stainless Steel Appliance(s)
- Laundry: Main Level
Features
- Kitchen Island, Pantry, Walk-In Closet(s)
- Flooring: Tile, Wood
- Basement: Finished,Full
- Number of fireplaces: 1
- Fireplace features: Living Room
Interior area
- Total structure area: 4,330
- Total interior livable area: 4,330 sqft
- Finished area above ground: 3,050
- Finished area below ground: 1,280
Property
Parking
- Total spaces: 3
- Parking features: Attached, Built-In
- Attached garage spaces: 3
Features
- Has spa: Yes
- Spa features: Heated
Lot
- Size: 0.37 Acres
- Features: City Lot
Details
- Parcel number: NP473200000079
Construction
Type & style
- Home type: SingleFamily
- Architectural style: Traditional
- Property subtype: Single Family Residence
Materials
- Stucco
- Roof: Composition
Condition
- Year built: 2023
Details
- Builder model: Jameson 2882
- Builder name: James Engle
Utilities & green energy
- Sewer: Public Sewer
- Water: Public
Community & HOA
Community
- Security: Fire Alarm
- Subdivision: Mills Ranch
HOA
- Has HOA: Yes
- Amenities included: Clubhouse
- Services included: All Amenities, Curbside Recycle, Management, Trash
- HOA fee: $2,100 annually
Location
- Region: Overland Park
Financial & listing details
- Tax assessed value: $1,011,400
- Annual tax amount: $12,022
- Date on market: 2/17/2026
- Listing terms: Cash,Conventional
- Ownership: Private
Price history
| Date | Event | Price |
|---|---|---|
| 3/16/2026 | Sold | -- |
Source:  Heartland MLS as distributed by MLS GRID #2602064 Report a problem Heartland MLS as distributed by MLS GRID #2602064 Report a problem | ||
| 2/23/2026 | Pending sale | $1,350,000$312/sqft |
Source: Heartland MLS as distributed by MLS GRID #2602064 Report a problem | ||
| 2/17/2026 | Listed for sale | $1,350,000+38.5%$312/sqft |
Source: Heartland MLS as distributed by MLS GRID #2602064 Report a problem | ||
| 10/24/2023 | Listing removed | -- |
Source: Heartland MLS as distributed by MLS GRID #2419569 Report a problem | ||
| 10/18/2023 | Price change | $975,000-1%$225/sqft |
Source: Heartland MLS as distributed by MLS GRID #2419569 Report a problem | ||
| 6/16/2023 | Price change | $984,594+0.5%$227/sqft |
Source: Heartland MLS as distributed by MLS GRID #2419569 Report a problem | ||
| 2/3/2023 | Price change | $979,950-0.1%$226/sqft |
Source: Heartland MLS as distributed by MLS GRID #2419569 Report a problem | ||
| 1/27/2023 | Listed for sale | $981,004$227/sqft |
Source: Heartland MLS as distributed by MLS GRID #2419569 Report a problem | ||
Public tax history
| Year | Property taxes | Tax assessment |
|---|---|---|
| 2025 | $12,022 +3.1% | $116,311 +3.4% |
| 2024 | $11,658 +137.2% | $112,493 +136.2% |
| 2023 | $4,915 +148.8% | $47,630 +176.1% |
| 2022 | $1,975 | $17,251 |
Find assessor info on the county website
Neighborhood: 66221
Nearby homes
- $--4 bd5 ba3.1k sqft17032 Magnolia, Overland Park, KS 66221Sold

- $--5 bd6 ba4.2k sqft11212 W 170th Pl, Overland Park, KS 66221Sold
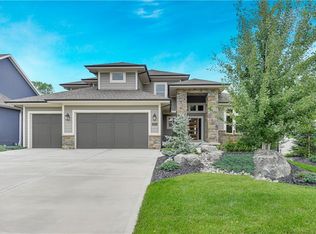
- $1,061,4004 bd5 ba2.4k sqft11220 W 170th Pl, Overland Park, KS 66221Off Market
- $--5 bd5 ba3.9k sqft17024 Magnolia, Overland Park, KS 66221Sold

- $960,0005 bd4 ba3.1k sqft11208 W 170th Pl, Overland Park, KS 66221Off Market
- $1,368,6004 bd6 ba4.9k sqft17033 King St, Overland Park, KS 66221Off Market
- $1,087,6004 bd5 ba3.6k sqft11220 W 170th Place, Overland Park, KS 66221Off Market
- $1,424,6004 bd5 ba4k sqft17037 King St, Overland Park, KS 66221Off Market
Nearby schools
GreatSchools rating
- 9/10Aspen Grove ElementaryGrades: K-5Distance: 1.5 mi
- 10/10Aubry Bend Middle SchoolGrades: 6-8Distance: 1.1 mi
- 9/10Blue Valley Southwest High SchoolGrades: 9-12Distance: 0.8 mi
Schools provided by the listing agent
- Elementary: Wolf Springs
- Middle: Aubry Bend
- High: Blue Valley Southwest
Source: Heartland MLS as distributed by MLS GRID. This data may not be complete. We recommend contacting the local school district to confirm school assignments for this home.
Get a cash offer in 3 minutes
Find out how much your home could sell for in as little as 3 minutes with a no-obligation cash offer.
Estimated market value
$1,283,500
Get a cash offer in 3 minutes
Find out how much your home could sell for in as little as 3 minutes with a no-obligation cash offer.
Estimated market value
$1,283,500
- Kansas
- Johnson County
- Overland Park
- 66221
- 17036 Magnolia
Nearby cities
Nearby neighborhoods
Nearby zip codes
Other Overland Park Topics
