All offers due by 7pm Monday 10/21.
Allen Park Ranch clean and ready for YOU!! Large covered front porch, spacious living room, bright kitchen features ample dining space and includes stainless steel appliances. Updates include: expresso hardwood floors throughout, new baseboard moldings, all new light fixtures/fans, new kitchen flooring, remodeled master bathroom with floating vanity and walk in shower, remodeled primary bathroom, new electrical panel and all outlets, furnace and central air approx 5 years old. 3 spacious bedrooms, two with double closets, all have ceiling fans. Full open basement awaiting your finishing touches! Deep fenced in backyard with brick pavered patio and 2 car garage! All appliances and Ring front/back cameras included!! Listing agent is owner.
Sold
$200,000
17036 Oconnor Ave, Allen Park, MI 48101
3beds
1,007sqft
Single Family Residence
Built in 1961
5,227 Square Feet Lot
$210,700 Zestimate®
$199/sqft
$1,754 Estimated rent
Home value
$210,700
$198,000 - $223,000
$1,754/mo
Zestimate® history
Owner options
List your home for rent
$1,754/mo
Rent Zestimate®
Find your next renter with Zillow Rental Manager. Plus, with online applications, you can quickly screen prospective tenants – for free.
$1,754/mo
Rent Zestimate®
Refinance and save
$1,477/mo
Est. payment
Refinancing to a lower rate could help reduce your monthly payments and save thousands over the life of the loan.
$1,477/mo
Est. payment
Explore your selling options
Work with a Zillow partner agent
Leverage their expertise and Zillow's premium Showcase listings to get your home seen by more buyers.
Get startedList with your own agent
Get your home in front of millions of buyers by listing it on Zillow.
Learn how to do itSell it yourself
Take full control of how buyers see your home on Zillow by listing For Sale by Owner (FSBO).
List your homeWhat's special
Zillow last checked:
Listing updated:
Listed by:
Guy Griggs 313-952-6815,
Century 21 Curran & Oberski
Bought with:
Abe Taleb
Source: MichRIC,MLS#: 24052952
Facts & features
Interior
Bedrooms & bathrooms
- Bedrooms: 3
- Bathrooms: 2
- Full bathrooms: 2
- Main level bedrooms: 3
Primary bedroom
- Level: Main
- Area: 130
- Dimensions: 13.00 x 10.00
Bedroom 2
- Level: Main
- Area: 117
- Dimensions: 13.00 x 9.00
Bedroom 3
- Level: Main
- Area: 81
- Dimensions: 9.00 x 9.00
Bathroom 1
- Level: Main
- Area: 35
- Dimensions: 5.00 x 7.00
Bathroom 2
- Level: Main
- Area: 28
- Dimensions: 4.00 x 7.00
Kitchen
- Level: Main
- Area: 90
- Dimensions: 10.00 x 9.00
Living room
- Level: Main
- Area: 195
- Dimensions: 15.00 x 13.00
Heating
- Forced Air
Cooling
- Attic Fan, Central Air
Appliances
- Included: Disposal, Dryer, Oven, Range, Refrigerator, Washer
- Laundry: Gas Dryer Hookup, Laundry Chute, Lower Level, Sink, Washer Hookup
Features
- Ceiling Fan(s), Eat-in Kitchen, Pantry
- Flooring: Vinyl, Wood
- Windows: Screens, Window Treatments
- Basement: Full
- Has fireplace: No
Interior area
- Total structure area: 1,007
- Total interior livable area: 1,007 sqft
- Finished area below ground: 0
Property
Parking
- Total spaces: 2
- Parking features: Garage Faces Front, Detached
- Garage spaces: 2
Features
- Stories: 1
Lot
- Size: 5,227 Square Feet
- Dimensions: 40.00 x 129.00
- Features: Sidewalk
Details
- Parcel number: 30004020702000
Construction
Type & style
- Home type: SingleFamily
- Architectural style: Ranch
- Property subtype: Single Family Residence
Materials
- Brick
- Roof: Asphalt
Condition
- New construction: No
- Year built: 1961
Utilities & green energy
- Sewer: Public Sewer
- Water: Public
- Utilities for property: Natural Gas Available, Electricity Available, Natural Gas Connected
Community & HOA
Community
- Security: Security System
- Subdivision: Dearborn ecorse Townline sub no. 2
Location
- Region: Allen Park
Financial & listing details
- Price per square foot: $199/sqft
- Tax assessed value: $60,060
- Annual tax amount: $2,149
- Date on market: 10/12/2024
- Listing terms: Cash,FHA,Conventional
- Electric utility on property: Yes
- Road surface type: Paved
Price history
| Date | Event | Price |
|---|---|---|
| 11/12/2024 | Sold | $200,000+0%$199/sqft |
Source:  MichRIC #24052952 Report a problem MichRIC #24052952 Report a problem | ||
| 10/23/2024 | Pending sale | $199,999$199/sqft |
Source: MichRIC #24052952 Report a problem | ||
| 10/12/2024 | Listed for sale | $199,999+81.8%$199/sqft |
Source: MichRIC #24052952 Report a problem | ||
| 5/19/2022 | Sold | $110,000-5.2%$109/sqft |
Source: Public Record Report a problem | ||
| 10/26/2021 | Sold | $116,000$115/sqft |
Source: Public Record Report a problem | ||
Public tax history
| Year | Property taxes | Tax assessment |
|---|---|---|
| 2025 | -- | $69,700 +7.7% |
| 2024 | -- | $64,700 +13.1% |
| 2023 | -- | $57,200 +10.9% |
| 2022 | -- | $51,600 +12.2% |
| 2021 | -- | $46,000 |
| 2020 | $1,329 +2.6% | $46,000 -3.2% |
| 2019 | $1,296 | $47,500 +19.6% |
| 2018 | $1,296 | $39,700 +1.3% |
| 2017 | -- | $39,200 +9.8% |
| 2016 | $1,587 | $35,700 +10.2% |
| 2015 | $1,587 -35.5% | $32,400 +1.6% |
| 2013 | $2,460 +55% | $31,900 +4.2% |
| 2012 | $1,587 | $30,600 -24.8% |
| 2010 | -- | $40,700 -21.4% |
| 2009 | -- | $51,800 -16% |
| 2008 | -- | $61,700 -9.3% |
| 2007 | -- | $68,000 |
| 2005 | -- | $68,000 +4.5% |
| 2003 | -- | $65,100 +52.5% |
| 2001 | -- | $42,685 +5.2% |
| 1999 | $1,457 | $40,591 |
Find assessor info on the county website
Neighborhood: 48101
Nearby homes
- $247,9003 bd2 ba1.6k sqft17050 Oconnor Ave, Allen Park, MI 48101Off Market
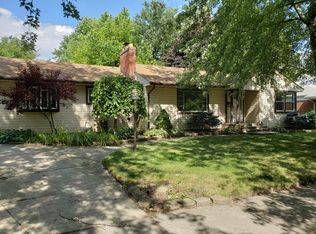
- $174,9003 bd2 ba1k sqft17028 Oconnor Ave, Allen Park, MI 48101Off Market
- $155,1002 bd2 ba1k sqft17020 Oconnor Ave, Allen Park, MI 48101Off Market
- $174,1003 bd2 ba1k sqft17058 Oconnor Ave, Allen Park, MI 48101Off Market
- $176,2003 bd1 ba980 sqft17012 Oconnor Ave, Allen Park, MI 48101Off Market
- $188,0003 bd2 ba1.1k sqft17031 Euclid Ave, Allen Park, MI 48101Sold
- $194,9004 bd2 ba1.4k sqft17068 Oconnor Ave, Allen Park, MI 48101Off Market
- $143,7002 bd1 ba926 sqft17051 Euclid Ave, Allen Park, MI 48101Off Market
Nearby schools
GreatSchools rating
- NARogers Early Elementary SchoolGrades: PK-1Distance: 0.1 mi
- 4/10Julian O. Strong Middle SchoolGrades: 6-8Distance: 1.6 mi
- 6/10Melvindale High SchoolGrades: 9-12Distance: 0.6 mi
Schools provided by the listing agent
- Elementary: Rogers Elementary School
- Middle: Julian O. Strong Middle School
- High: Melvindale High School
Source: MichRIC. This data may not be complete. We recommend contacting the local school district to confirm school assignments for this home.
Get a cash offer in 3 minutes
Find out how much your home could sell for in as little as 3 minutes with a no-obligation cash offer.
Estimated market value
$210,700
Get a cash offer in 3 minutes
Find out how much your home could sell for in as little as 3 minutes with a no-obligation cash offer.
Estimated market value
$210,700
- Michigan
- Wayne County
- Allen Park
- 48101
- 17036 Oconnor Ave
Nearby cities
Nearby zip codes
Other Allen Park Topics
