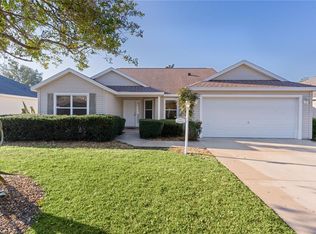

~PRICE REDUCTION~ ~NO BOND~ ~2024 HVAC~ ~2020 ROOF~ ~GORGEOUS GOLF COURSE & WATER VIEW~ This 3/2 WHISPERING PINE model in CALUMET GROVE offers a perfect blend of updates, space, and scenic beauty — located between the 4th green and 5th tee of the OAKLEIGH EXECUTIVE GOLF COURSE. You'll love the stacked rock landscape and painted driveway that welcome you in. Inside, soaring VAULTED CEILINGS and rich LAMINATE FLOORING set a warm, inviting tone. The living room is bright and airy with a ceiling fan and custom blinds. The renovated kitchen is a showstopper with tile flooring, Hi-Def countertops, TILE BACKSPLASH, stainless steel appliances, roll-out shelving, GAS HOOKUP AVAILABLE, and charming CROWN MOLDING. Enjoy meals in your cozy EAT-IN KITCHEN with that view! The spacious primary bedroom features PLANTATION SHUTTERS, high ceilings, a ceiling fan, and an OVERSIZED WALK-IN CLOSET. The ensuite bath offers a beautifully TILED WALK-IN SHOWER with NEW SHOWER HEAD, double vanities with NEW FAUCETS, and high ceilings for an open feel. Guests will appreciate the 2 additional bedrooms also with laminate flooring, ceiling fans, and built-in closets. The EXPANDED guest bath features a tile tub/shower combo with a TRANSOM WINDOW for natural light as well as a DEEP LINEN CLOSET for additional storage. The laundry is in the garage with additional cabinetry for storage. The 2-car garage is fully equipped with painted floors, attic stairs, full attic decking, and a sliding screen for extra comfort. Relax year-round in the EXPANDED ENCLOSED LANAI featuring indoor/outdoor carpet, telescoping sliders, 2 ceiling fans, and a small grilling pad just outside. 2024 HVAC, 2020 Roof, 2013 Hot Water Heater. Enjoy a truly relaxing lifestyle with GOLF COURSE VIEWS, WATER VIEWS, and all the wonderful amenities The Villages has to give you. Don't miss this one — it's minutes from the Calumet Grove Pool and First Responders Rec Center. Also close to the Mulberry Grove Rec Center, Legacy Restaurant at Nancy Lopez and the Legacy Bar & Grill. The Mulberry Grove Shopping Plaza provides dining, shopping and medical, including the VA Clinic!
Sold for $368,000
$368,000
17036 SE 79th Clearview Ave, The Villages, FL 32162
3beds
1,519sqft
Single Family Residence
Built in 2003
5,663 Square Feet Lot
$360,900 Zestimate®
$242/sqft
$2,230 Estimated rent
Home value
$360,900
$321,000 - $404,000
$2,230/mo
Zestimate® history
Owner options
List your home for rent
$2,230/mo
Rent Zestimate®
Find your next renter with Zillow Rental Manager. Plus, with online applications, you can quickly screen prospective tenants – for free.
$2,230/mo
Rent Zestimate®
Refinance and save
$2,709/mo
Est. payment
Refinancing to a lower rate could help reduce your monthly payments and save thousands over the life of the loan.
$2,709/mo
Est. payment
Explore your selling options
Work with a Zillow partner agent
Leverage their expertise and Zillow's premium Showcase listings to get your home seen by more buyers.
Get startedList with your own agent
Get your home in front of millions of buyers by listing it on Zillow.
Learn how to do itSell it yourself
Take full control of how buyers see your home on Zillow by listing For Sale by Owner (FSBO).
List your homeWhat's special
Renovated kitchenGolf course viewsExpanded guest bathExpanded enclosed lanaiWater viewsSoaring vaulted ceilingsRich laminate flooring
Zillow last checked:
Listing updated:
Listed by:
Debbie Schoonover 352-661-9552,
REALTY EXECUTIVES IN THE VILLAGES 352-753-7500
Bought with:
Robyn Cavallaro, 3471252
FLORIDA REALTY INVESTMENTS
Source: Stellar MLS,MLS#: G5096276 Originating MLS: Ocala - Marion
Originating MLS: Ocala - Marion
Facts & features
Interior
Bedrooms & bathrooms
- Bedrooms: 3
- Bathrooms: 2
- Full bathrooms: 2
Primary bedroom
- Features: Ceiling Fan(s), En Suite Bathroom, Walk-In Closet(s)
- Level: First
- Area: 206.01 Square Feet
- Dimensions: 14.11x14.6
Bedroom 2
- Features: Ceiling Fan(s), Built-in Closet
- Level: First
- Area: 134.52 Square Feet
- Dimensions: 11.8x11.4
Bedroom 3
- Features: Ceiling Fan(s), Built-in Closet
- Level: First
- Area: 121.68 Square Feet
- Dimensions: 10.4x11.7
Primary bathroom
- Features: Dual Sinks, Shower No Tub
- Level: First
Bathroom 2
- Features: Tub With Shower, Linen Closet
- Level: First
Balcony porch lanai
- Features: Ceiling Fan(s)
- Level: First
- Area: 280 Square Feet
- Dimensions: 14x20
Dinette
- Level: First
- Area: 109.47 Square Feet
- Dimensions: 12.3x8.9
Dining room
- Level: First
- Area: 93.96 Square Feet
- Dimensions: 8.7x10.8
Kitchen
- Level: First
- Area: 136.65 Square Feet
- Dimensions: 12.3x11.11
Living room
- Features: Ceiling Fan(s)
- Level: First
- Area: 205.86 Square Feet
- Dimensions: 14.6x14.1
Heating
- Natural Gas
Cooling
- Central Air
Appliances
- Included: Dishwasher, Disposal, Dryer, Gas Water Heater, Microwave, Range, Refrigerator, Washer
- Laundry: In Garage
Features
- Ceiling Fan(s), High Ceilings, Split Bedroom, Thermostat, Vaulted Ceiling(s), Walk-In Closet(s)
- Flooring: Laminate, Tile
- Doors: Sliding Doors
- Has fireplace: No
Interior area
- Total structure area: 2,391
- Total interior livable area: 1,519 sqft
Property
Parking
- Total spaces: 2
- Parking features: Garage - Attached
- Attached garage spaces: 2
- Details: Garage Dimensions: 19x20
Features
- Levels: One
- Stories: 1
- Exterior features: Irrigation System
- Has view: Yes
- View description: Golf Course, Water, Pond
- Has water view: Yes
- Water view: Water,Pond
Lot
- Size: 5,663 Square Feet
- Dimensions: 65 x 90
- Features: On Golf Course
Details
- Parcel number: 6765017000
- Zoning: RESI
- Special conditions: None
Construction
Type & style
- Home type: SingleFamily
- Property subtype: Single Family Residence
Materials
- Vinyl Siding
- Foundation: Slab
- Roof: Shingle
Condition
- New construction: No
- Year built: 2003
Details
- Builder model: WHISPERING PINE
Utilities & green energy
- Sewer: Public Sewer
- Water: Public
- Utilities for property: Cable Available, Electricity Connected, Natural Gas Connected, Public, Sewer Connected, Water Connected
Community & HOA
Community
- Features: Deed Restrictions, Dog Park, Golf Carts OK, Golf, Irrigation-Reclaimed Water, Pool, Restaurant, Tennis Court(s)
- Pet fee: $0 monthly
- Senior community: Yes
- Subdivision: THE VILLAGES
HOA
- Has HOA: No
- HOA fee: $199 monthly
Location
- Region: The Villages
Financial & listing details
- Price per square foot: $242/sqft
- Tax assessed value: $299,545
- Annual tax amount: $3,458
- Date on market: 4/30/2025
- Cumulative days on market: 45 days
- Listing terms: Cash,Conventional,VA Loan
- Ownership: Fee Simple
- Total actual rent: 0
- Electric utility on property: Yes
- Road surface type: Asphalt
Price history
| Date | Event | Price |
|---|---|---|
| 7/15/2025 | Sold | $368,000-4.4%$242/sqft |
Source:  Stellar MLS #G5096276 Report a problem Stellar MLS #G5096276 Report a problem | ||
| 6/15/2025 | Pending sale | $385,000$253/sqft |
Source: Stellar MLS #G5096276 Report a problem | ||
| 6/1/2025 | Price change | $385,000-0.6%$253/sqft |
Source: Stellar MLS #G5096276 Report a problem | ||
| 4/30/2025 | Listed for sale | $387,500+139.8%$255/sqft |
Source: Stellar MLS #G5096276 Report a problem | ||
| 1/5/2004 | Sold | $161,600$106/sqft |
Source: Public Record Report a problem | ||
Public tax history
| Year | Property taxes | Tax assessment |
|---|---|---|
| 2024 | $3,458 +2% | $189,362 +3% |
| 2023 | $3,391 +7.6% | $183,847 +3% |
| 2022 | $3,150 +3.8% | $178,492 +3% |
| 2021 | $3,036 +0.7% | $173,293 +1.4% |
| 2020 | $3,015 +1.3% | $170,900 +2.3% |
| 2019 | $2,977 | $167,058 +1.9% |
| 2018 | $2,977 +9.6% | $163,943 +2.1% |
| 2017 | $2,717 +1.1% | $160,571 +2.1% |
| 2016 | $2,688 | $157,268 +0.7% |
| 2015 | $2,688 +8.4% | $156,175 +0.8% |
| 2014 | $2,479 +2.3% | $154,936 +1.5% |
| 2013 | $2,423 -2.6% | $152,646 -2.7% |
| 2012 | $2,489 -2.9% | $156,863 -2.8% |
| 2011 | $2,564 +2% | $161,415 +1.5% |
| 2010 | $2,514 +4.3% | $159,030 +2.2% |
| 2009 | $2,410 +1.4% | $155,604 +0.1% |
| 2008 | $2,378 -4.2% | $155,450 +3% |
| 2007 | $2,482 -5.4% | $150,923 +2.5% |
| 2006 | $2,623 -17.1% | $147,242 +3% |
| 2005 | $3,162 | $142,953 +3% |
| 2004 | $3,162 | $138,790 |
| 2002 | -- | -- |
Find assessor info on the county website
Neighborhood: 32162
Nearby homes
- $398,0003 bd2 ba1.9k sqft17030 SE 79th Clearview Ave, The Villages, FL 32162Sold
- $556,4003 bd2 ba1.9k sqft7815 SE 170th Rutledge St, The Villages, FL 32162Off Market
- $315,4003 bd2 ba2.2k sqft17042 SE 79th Clearview Ave, The Villages, FL 32162Off Market
- $482,6003 bd2 ba3k sqft17024 SE 79th Clearview Ave, The Villages, FL 32162Off Market
- $462,7003 bd2 ba2.4k sqft17035 SE 79th Clearview Ave, The Villages, FL 32162Off Market
- $418,8003 bd2 ba3.3k sqft7819 SE 168th Lone Oak Loop, The Villages, FL 32162Off Market
- $511,4002 bd2 ba4.4k sqft17041 SE 79th Clearview Ave, The Villages, FL 32162Off Market
- $540,5003 bd2 ba2k sqft7805 SE 170th Rutledge St, The Villages, FL 32162Off Market
Nearby schools
GreatSchools rating
- 2/10Harbour View Elementary SchoolGrades: PK-5Distance: 2.5 mi
- 4/10Lake Weir Middle SchoolGrades: 6-8Distance: 2.9 mi
- 3/10Belleview High SchoolGrades: 9-12Distance: 7.9 mi
Get a cash offer in 3 minutes
Find out how much your home could sell for in as little as 3 minutes with a no-obligation cash offer.
Estimated market value
$360,900
Get a cash offer in 3 minutes
Find out how much your home could sell for in as little as 3 minutes with a no-obligation cash offer.
Estimated market value
$360,900
- Florida
- Marion County
- The Villages
- 32162
- 17036 SE 79th Clearview Ave
Nearby cities
Nearby zip codes
Other The Villages Topics
