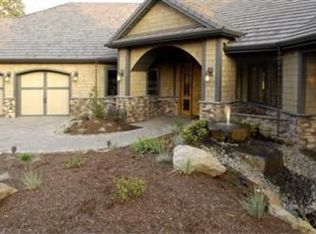
Nestled along the fourth fairway of the beautiful Aspen Lakes Golf Course, this newly constructed home offers a serene setting in Sisters, Oregon. With spacious rooms throughout, this three-bedroom home boasts natural hickory wood floors and luxury fixtures. Floor-to-ceiling windows overlook the fairway, with a large, covered outdoor living area and an outdoor kitchen and gas fire pit—a grand entry to the home, with extra wide hallways to every room. An underground propane tank with a backup generator will keep the lights on in any Central Oregon weather conditions. A large laundry room, spacious three-car garage, and enclosed outdoor storage for trash receptacles embody the attention to detail throughout. Electronic Hunter Douglas window blinds, with Kitchen Aid appliances. The large tile shower, soaking tub, heated floors, and roomy primary closet round out the features. A must-see home!
Closed
$1,989,999
17037 Golden Stone Dr, Sisters, OR 97759
3beds
3baths
3,716sqft
Single Family Residence
Built in 2024
1.31 Acres Lot
$2,042,800 Zestimate®
$536/sqft
$4,700 Estimated rent
Home value
$2,042,800
$1.88M - $2.21M
$4,700/mo
Zestimate® history
Owner options
List your home for rent
$4,700/mo
Rent Zestimate®
Find your next renter with Zillow Rental Manager. Plus, with online applications, you can quickly screen prospective tenants – for free.
$4,700/mo
Rent Zestimate®
Refinance and save
$9,490/mo
Est. payment
Refinancing to a lower rate could help reduce your monthly payments and save thousands over the life of the loan.
$9,490/mo
Est. payment
Explore your selling options
Work with a Zillow partner agent
Leverage their expertise and Zillow's premium Showcase listings to get your home seen by more buyers.
Get startedList with your own agent
Get your home in front of millions of buyers by listing it on Zillow.
Learn how to do itSell it yourself
Take full control of how buyers see your home on Zillow by listing For Sale by Owner (FSBO).
List your homeWhat's special
Zillow last checked:
Listing updated:
Listed by:
Realty One Group Discovery 541-645-0244
Bought with:
Kizziar Property Co.
Source: Oregon Datashare,MLS#: 220185805
Facts & features
Interior
Bedrooms & bathrooms
- Bedrooms: 3
- Bathrooms: 3
Heating
- Heat Pump
Cooling
- Central Air, Heat Pump
Appliances
- Included: Dishwasher, Disposal, Dryer, Microwave, Oven, Range, Range Hood, Refrigerator, Tankless Water Heater, Trash Compactor, Washer, Water Heater, Wine Refrigerator
Features
- Built-in Features, Ceiling Fan(s), Double Vanity, Granite Counters, Kitchen Island, Linen Closet, Pantry, Primary Downstairs, Smart Thermostat, Soaking Tub, Solid Surface Counters, Tile Shower, Vaulted Ceiling(s), Walk-In Closet(s)
- Flooring: Hardwood
- Windows: Double Pane Windows
- Basement: None
- Has fireplace: Yes
- Fireplace features: Gas
- Common walls with other units/homes: No Common Walls
Interior area
- Total structure area: 3,716
- Total interior livable area: 3,716 sqft
Property
Parking
- Total spaces: 3
- Parking features: Asphalt, Attached, Concrete, Driveway, Garage Door Opener, Paver Block
- Attached garage spaces: 3
- Has uncovered spaces: Yes
Features
- Levels: One
- Stories: 1
- Patio & porch: Patio
- Exterior features: Built-in Barbecue, Fire Pit, Outdoor Kitchen
- Has view: Yes
- View description: Golf Course
Lot
- Size: 1.31 Acres
- Features: Landscaped, Level, On Golf Course, Sprinklers In Front, Sprinklers In Rear
Details
- Parcel number: 246862
- Zoning description: RR10
- Special conditions: Standard
Construction
Type & style
- Home type: SingleFamily
- Architectural style: Contemporary
- Property subtype: Single Family Residence
Materials
- Frame
- Foundation: Stemwall
- Roof: Composition
Condition
- New construction: No
- Year built: 2024
Details
- Builder name: Whittmer Construction
Utilities & green energy
- Sewer: Capping Fill, Septic Tank
- Water: Backflow Domestic, Public
Community & HOA
Community
- Features: Short Term Rentals Not Allowed
- Security: Smoke Detector(s)
- Subdivision: Aspen Lakes Golf Est
HOA
- Has HOA: Yes
- Amenities included: Clubhouse, Gated, Golf Course, Restaurant
- HOA fee: $132 monthly
Location
- Region: Sisters
Financial & listing details
- Price per square foot: $536/sqft
- Tax assessed value: $1,882,190
- Annual tax amount: $4,829
- Date on market: 7/3/2024
- Cumulative days on market: 102 days
- Listing terms: Cash,Conventional
- Exclusions: All art work.
- Road surface type: Paved
Price history
| Date | Event | Price |
|---|---|---|
| 11/25/2024 | Sold | $1,989,999-0.5%$536/sqft |
Source:  Oregon Datashare #220185805 Report a problem Oregon Datashare #220185805 Report a problem | ||
| 10/14/2024 | Pending sale | $1,999,999$538/sqft |
Source: Oregon Datashare #220185805 Report a problem | ||
| 10/4/2024 | Price change | $1,999,999-9.1%$538/sqft |
Source: Oregon Datashare #220185805 Report a problem | ||
| 8/7/2024 | Price change | $2,200,000-6.4%$592/sqft |
Source: Oregon Datashare #220185805 Report a problem | ||
| 7/3/2024 | Listed for sale | $2,350,000+724.6%$632/sqft |
Source: Oregon Datashare #220185805 Report a problem | ||
| 7/29/2021 | Sold | $285,000+24.5%$77/sqft |
Source: Public Record Report a problem | ||
| 2/13/2020 | Listing removed | $229,000$62/sqft |
Source: The Brokerage House #201907862 Report a problem | ||
| 8/12/2019 | Listed for sale | $229,000-16.7%$62/sqft |
Source: The Brokerage House #201907862 Report a problem | ||
| 6/27/2019 | Listing removed | $274,900$74/sqft |
Source: Coldwell Banker Reed Bros. Realty #201806295 Report a problem | ||
| 2/2/2018 | Listed for sale | $274,900$74/sqft |
Source: Metolius Property Sales Inc #201706503 Report a problem | ||
Public tax history
| Year | Property taxes | Tax assessment |
|---|---|---|
| 2025 | $12,050 +8.6% | $807,730 +8.3% |
| 2024 | $11,095 +129.7% | $746,140 +189.9% |
| 2023 | $4,830 +59.7% | $257,380 |
| 2022 | $3,024 +3.5% | $257,380 +0.9% |
| 2021 | $2,922 | $255,130 |
| 2020 | -- | $255,130 +8.8% |
| 2019 | $2,999 | $234,540 |
| 2018 | $2,999 +10.7% | $234,540 +2% |
| 2017 | $2,709 -6.8% | $229,940 +2% |
| 2016 | $2,907 | $225,430 +18% |
| 2015 | $2,907 +18.4% | $191,040 |
| 2014 | $2,455 | $191,040 -29% |
| 2006 | -- | $269,070 +3% |
| 2005 | -- | $261,240 |
Find assessor info on the county website
Neighborhood: 97759
Nearby homes
- $1,863,0001.17 Acres17017 Golden Stone Dr, Sisters, OR 97759Off Market
- $409,0001.32 Acres17057 Golden Stone Dr, Sisters, OR 97759Lot/Land

- $252,0701.23 Acres17057 Golden Stone Dr, Sisters, OR 97759Off Market
- $570,500-- bd-- ba48 sqft69215 Lake Dr, Sisters, OR 97759Off Market
- $1,730,0004 bd5 ba4k sqft17007 Golden Stone Dr, Sisters, OR 97759Off Market
- $1,671,4003 bd2 ba2.9k sqft17077 Golden Stone Dr, Sisters, OR 97759Off Market
- $803,600-- bd-- ba-- sqft16800 Golden Stone Dr, Sisters, OR 97759Off Market
- $---- bd-- ba-- sqft16800 Golden Stone Dr, Sisters, OR 97759Off Market
Nearby schools
GreatSchools rating
- 8/10Sisters Elementary SchoolGrades: K-5Distance: 4.7 mi
- 7/10Sisters Middle SchoolGrades: 6-8Distance: 4.5 mi
- 8/10Sisters High SchoolGrades: 9-12Distance: 4.7 mi
Schools provided by the listing agent
- Elementary: Sisters Elem
- Middle: Sisters Middle
- High: Sisters High
Source: Oregon Datashare. This data may not be complete. We recommend contacting the local school district to confirm school assignments for this home.
Get a cash offer in 3 minutes
Find out how much your home could sell for in as little as 3 minutes with a no-obligation cash offer.
Estimated market value
$2,042,800
Get a cash offer in 3 minutes
Find out how much your home could sell for in as little as 3 minutes with a no-obligation cash offer.
Estimated market value
$2,042,800
- Oregon
- Deschutes County
- Sisters
- 97759
- 17037 Golden Stone Dr
Nearby cities
Nearby zip codes
Other Sisters Topics
