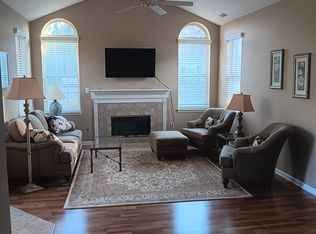
Step into your dream home! This beautifully renovated condo invites you with a unique floorplan featuring an upstairs retreat with full bath perfect for caregivers, occasional guests, visiting grandchildren, or possibly hobby space! Main level is handicap friendly, open-concept layout filled with natural light, High ceilings and a cozy fireplace in the living room create a perfect atmosphere for gatherings and relaxation. The 2nd main bedroom can be used for a bedroom or den. Plenty of storage available in the main floor separate utility room, separate laundry room and in the attic of the 2 car garage. Oversized front Private Patio is charming and welcoming. Enjoy the clubhouse perks with a refreshing pool, exercise room and numerous social community events. Plus, it's close to main roads, shopping areas, delicious restaurants, and the lovely Grand Park. This place combines convenience with comfortable living.
Sold
$340,000
17038 Huntley Pl #10, Westfield, IN 46074
3beds
1,755sqft
Residential, Condominium
Built in 2006
-- sqft lot
$356,400 Zestimate®
$194/sqft
$2,138 Estimated rent
Home value
$356,400
$339,000 - $374,000
$2,138/mo
Zestimate® history
Owner options
List your home for rent
$2,138/mo
Rent Zestimate®
Find your next renter with Zillow Rental Manager. Plus, with online applications, you can quickly screen prospective tenants – for free.
$2,138/mo
Rent Zestimate®
Refinance and save
$2,007/mo
Est. payment
Refinancing to a lower rate could help reduce your monthly payments and save thousands over the life of the loan.
$2,007/mo
Est. payment
Explore your selling options
Work with a Zillow partner agent
Leverage their expertise and Zillow's premium Showcase listings to get your home seen by more buyers.
Get startedList with your own agent
Get your home in front of millions of buyers by listing it on Zillow.
Learn how to do itSell it yourself
Take full control of how buyers see your home on Zillow by listing For Sale by Owner (FSBO).
List your homeWhat's special
Separate laundry roomRefreshing poolCozy fireplaceUnique floorplanShopping areasHigh ceilingsNatural light
Zillow last checked:
Listing updated:
Listed by:
Brenda Robidou 317-679-3985,
F.C. Tucker Company
Bought with:
John Wright
F.C. Tucker Company
Source: MIBOR as distributed by MLS GRID,MLS#: 21954772
Facts & features
Interior
Bedrooms & bathrooms
- Bedrooms: 3
- Bathrooms: 3
- Full bathrooms: 2
- 1/2 bathrooms: 1
- Main level bathrooms: 3
- Main level bedrooms: 2
Primary bedroom
- Features: Carpet
- Level: Main
- Area: 182 Square Feet
- Dimensions: 14x13
Bedroom 3
- Features: Carpet
- Level: Main
- Area: 315 Square Feet
- Dimensions: 21x15
Other
- Features: Tile-Ceramic
- Level: Main
- Area: 63 Square Feet
- Dimensions: 09x07
Dining room
- Features: Hardwood
- Level: Main
- Area: 132 Square Feet
- Dimensions: 12x11
Great room
- Features: Hardwood
- Level: Main
- Area: 210 Square Feet
- Dimensions: 15x14
Kitchen
- Features: Tile-Ceramic
- Level: Main
- Area: 165 Square Feet
- Dimensions: 15x11
Heating
- Forced Air
Cooling
- Has cooling: Yes
Appliances
- Included: Dishwasher, Dryer, Microwave, Electric Oven, Refrigerator, Washer, Electric Water Heater
- Laundry: Main Level
Features
- Attic Access, High Ceilings, Vaulted Ceiling(s), Hardwood Floors, Walk-In Closet(s), Breakfast Bar, Ceiling Fan(s), Entrance Foyer
- Flooring: Hardwood
- Windows: Windows Vinyl
- Has basement: No
- Attic: Access Only
- Number of fireplaces: 1
- Fireplace features: Great Room
- Common walls with other units/homes: 1 Common Wall,End Unit
Interior area
- Total structure area: 1,755
- Total interior livable area: 1,755 sqft
Property
Parking
- Total spaces: 2
- Parking features: Attached
- Attached garage spaces: 2
- Details: Garage Parking Other(Finished Garage)
Accessibility
- Accessibility features: Hallway - 36 Inch Wide
Features
- Levels: One and One Half
- Stories: 1
- Entry location: Ground Level
- Patio & porch: Patio, Covered
- Pool features: Fenced, Heated, In Ground, Outdoor Pool, Salt Water
- Fencing: Fenced,Partial
Lot
- Features: Rural - Subdivision, Sidewalks, Street Lights, Trees-Small (Under 20 Ft)
Details
- Parcel number: 290902032003002015
- Horse amenities: None
Construction
Type & style
- Home type: Condo
- Architectural style: Ranch
- Property subtype: Residential, Condominium
- Attached to another structure: Yes
Materials
- Cement Siding
- Foundation: Slab
Condition
- Updated/Remodeled
- New construction: No
- Year built: 2006
Utilities & green energy
- Water: Municipal/City
Community & HOA
Community
- Features: Pool, Clubhouse
- Senior community: Yes
- Subdivision: Maples At Springmill
HOA
- Has HOA: Yes
- Amenities included: Clubhouse, Fitness Center, Pool, Snow Removal
- Services included: Clubhouse, Entrance Common, Insurance, Lawncare, Maintenance, Snow Removal
- HOA fee: $315 monthly
- HOA phone: 317-558-5348
Location
- Region: Westfield
Financial & listing details
- Price per square foot: $194/sqft
- Tax assessed value: $321,600
- Annual tax amount: $2,974
- Date on market: 12/1/2023
- Cumulative days on market: 67 days
Price history
| Date | Event | Price |
|---|---|---|
| 3/15/2024 | Sold | $340,000-2.9%$194/sqft |
Source:  MIBOR as distributed by MLS GRID #21954772 Report a problem MIBOR as distributed by MLS GRID #21954772 Report a problem | ||
| 2/5/2024 | Pending sale | $350,000$199/sqft |
Source: MIBOR as distributed by MLS GRID #21954772 Report a problem | ||
| 2/2/2024 | Price change | $350,000-1.4%$199/sqft |
Source: MIBOR as distributed by MLS GRID #21954772 Report a problem | ||
| 1/5/2024 | Price change | $355,000-2.7%$202/sqft |
Source: MIBOR as distributed by MLS GRID #21954772 Report a problem | ||
| 12/1/2023 | Listed for sale | $365,000+15.9%$208/sqft |
Source: MIBOR as distributed by MLS GRID #21954772 Report a problem | ||
| 11/8/2021 | Sold | $315,000$179/sqft |
Source: MIBOR as distributed by MLS GRID #21817069 Report a problem | ||
| 10/26/2021 | Pending sale | $315,000$179/sqft |
Source: MIBOR as distributed by MLS GRID #21817069 Report a problem | ||
| 10/25/2021 | Listed for sale | $315,000$179/sqft |
Source: MIBOR as distributed by MLS GRID #21817069 Report a problem | ||
| 10/19/2021 | Pending sale | $315,000$179/sqft |
Source: MIBOR as distributed by MLS GRID #21817069 Report a problem | ||
| 10/18/2021 | Price change | $315,000-4.5%$179/sqft |
Source: MIBOR as distributed by MLS GRID #21817069 Report a problem | ||
| 10/8/2021 | Listed for sale | $329,900+23.1%$188/sqft |
Source: MIBOR as distributed by MLS GRID #21817069 Report a problem | ||
| 3/11/2019 | Sold | $268,000-3.9%$153/sqft |
Source: Agent Provided Report a problem | ||
| 2/9/2019 | Pending sale | $279,000$159/sqft |
Source: United Real Estate Indpls #21596962 Report a problem | ||
| 10/25/2018 | Price change | $279,000-3.5%$159/sqft |
Source: United Real Estate Indpls #21596962 Report a problem | ||
| 8/14/2018 | Listed for sale | $289,000$165/sqft |
Source: CMS Real Estate Services #21540904 Report a problem | ||
| 7/23/2018 | Pending sale | $289,000$165/sqft |
Source: CMS Real Estate Services #21540904 Report a problem | ||
| 5/8/2018 | Price change | $289,000-3.3%$165/sqft |
Source: CMS Real Estate Services #21540904 Report a problem | ||
| 3/24/2018 | Price change | $299,000-8%$170/sqft |
Source: CMS Real Estate Services #21540904 Report a problem | ||
| 2/1/2018 | Listed for sale | $325,000$185/sqft |
Source: CMS Real Estate Services #21540904 Report a problem | ||
Public tax history
| Year | Property taxes | Tax assessment |
|---|---|---|
| 2025 | $3,588 -46.7% | $321,600 +0.8% |
| 2024 | $6,727 +3.9% | $319,200 +7.1% |
| 2023 | $6,473 +117.7% | $298,000 +4.8% |
| 2022 | $2,973 +0.7% | $284,400 +13.2% |
| 2021 | $2,953 +26.3% | $251,300 +1.6% |
| 2020 | $2,338 -48.2% | $247,400 +25.1% |
| 2019 | $4,511 +41.2% | $197,700 +4.5% |
| 2018 | $3,194 +51.5% | $189,200 +0.4% |
| 2017 | $2,109 +3.1% | $188,400 -0.2% |
| 2016 | $2,045 +1.7% | $188,700 +4.4% |
| 2014 | $2,010 +1.9% | $180,700 +1.9% |
| 2013 | $1,972 -49.1% | $177,400 +2.1% |
| 2012 | $3,874 -3% | $173,700 -3% |
| 2011 | $3,994 -4.6% | $179,100 -4.6% |
| 2010 | $4,188 | $187,800 |
Find assessor info on the county website
Neighborhood: 46074
Nearby homes
- $169,5002 bd2 ba1.3k sqft17032 Huntley Pl, Westfield, IN 46074Off Market
- $308,0002 bd2 ba1.3k sqft17032 Huntley Pl #11, Westfield, IN 46074Off Market
- $295,9002 bd2 ba1.3k sqft17044 Huntley Pl, Westfield, IN 46074Off Market
- $296,3002 bd2 ba1.3k sqft17044 Huntley Pl #9, Westfield, IN 46074Off Market
- $364,6003 bd2 ba1.7k sqft17026 Huntley Pl, Westfield, IN 46074Off Market
- $401,5004 bd2 ba1.8k sqft17056 Huntley Pl, Westfield, IN 46074Off Market
- $445,5004 bd2 ba1.8k sqft17056 Huntley Pl #7, Westfield, IN 46074Off Market
- $356,9004 bd2 ba1.6k sqft17050 Huntley Pl, Westfield, IN 46074Off Market
Nearby schools
GreatSchools rating
- 8/10Oak Trace Elementary SchoolGrades: PK-4Distance: 0.9 mi
- 9/10Westfield Middle SchoolGrades: 7-8Distance: 2 mi
- 10/10Westfield High SchoolGrades: 9-12Distance: 2.2 mi
Get a cash offer in 3 minutes
Find out how much your home could sell for in as little as 3 minutes with a no-obligation cash offer.
Estimated market value
$356,400
Get a cash offer in 3 minutes
Find out how much your home could sell for in as little as 3 minutes with a no-obligation cash offer.
Estimated market value
$356,400
- Indiana
- Hamilton County
- Westfield
- 46074
- 17038 Huntley Pl Unit 10
Nearby cities
Nearby zip codes
Other Westfield Topics
