Skip main navigation
Off market
  • $1,864,300

    17038 NE 133rd St, Redmond, WA 98052

    4beds
    3baths
    3,190sqft
    SingleFamily
    Built in 1984
    0.51 Acres Lot
    $1,864,300 Zestimate®
    $584/sqft
    $6,107 Estimated rent

    Home value

    $1,864,300

    $1.73M - $2.03M

    $6,107/mo

    Zestimate® history
    Loading
    Loading...

    Owner options

    List your home for rent

    $6,107/mo

    Rent Zestimate®

    Find your next renter with Zillow Rental Manager. Plus, with online applications, you can quickly screen prospective tenants – for free.

    Learn more

    $6,107/mo

    Rent Zestimate®

    Refinance and save

    $11,384/mo

    Est. payment

    Refinancing to a lower rate could help reduce your monthly payments and save thousands over the life of the loan.

    See today's rates

    $11,384/mo

    Est. payment

    Explore your selling options

    Work with a Zillow partner agent

    Leverage their expertise and Zillow's premium Showcase listings to get your home seen by more buyers.

    Get started

    List with your own agent

    Get your home in front of millions of buyers by listing it on Zillow.

    Learn how to do it

    Sell it yourself

    Take full control of how buyers see your home on Zillow by listing For Sale by Owner (FSBO).

    List your home

    What's special

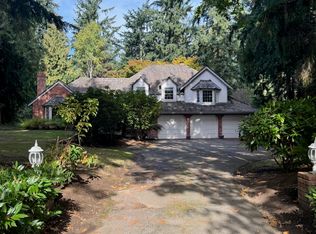
    Welcome to this 3190* sq ft Buchan built home located in the desirable community of Langtree on English Hill boasting acclaimed Northshore Schools. The circular drive leads toward this Tuscan inspired 4 bedroom, 3.5 bath home with a bonus room and 5th bedroom or office with an adjacent full bath (makes a great quest quarters) resting on a serene ½ acre. The 2 story foyer features wainscoted walls with crown molding and iron chandelier. Step down into the spacious formal living room with tall coved ceiling with crown molding, wainscoting and a used brick surround wood burning fireplace with dentil mantel and bayed window. The adjacent dining room features crown molding, wainscoting and French doors to a paver stone patio. The informal rooms are one contiguous space; the updated kitchen features slab granite counters, subway glass back splash, under cabinet lighting, slab granite island, distressed painted cabinetry, stainless steel appliances including a DCS gas stove, double ovens and breakfast bar seating. French doors off the breakfast room lead to the paver stone patio with a wood burning fireplace. The adjacent family room with white beamed ceiling features floor to ceiling brick surround wood burning fireplace with raised hearth flanked by windows looking out to the private backyard. The guest powder bathroom off the foyer has been updated with bead board wainscoting and pedestal sink. Down a few steps from the kitchen is the study with bat and board wainscoting and a closet; it was being used as a 5th bedroom; the full bathroom across the hall updated with a new vanity with quartz counter and tile floor makes a great guest area. The large square bonus room at the end of the hall features a wall of built-ins and sliding door to a patio and the backyard. The laundry room with tile floor, sink and door leading to the backyard and separate garage entrance are located off this hallway. Upstairs you'll find 4 bedrooms and 2 full baths; the master suite at the end of the hallway is a spacious room with a wall of windows framing the treed backyard with black out drapes. The master bathroom has been updated with quartz vanity, tiled floor and soaking tub, new lighting and brushed nickel plumbing. The private backyard is multi-dimensional and features a paver stone patios, one off the kitchen and dining room with arbor cover and wood burning fireplace, boulder stepping stones, paths to adjacent patios, emerald green lawns, partially fenced, pad for a hot tub with wiring and sprinklers. Additional highlights include central air conditioning (recently serviced), 50 year Presidential composition roof (2007) recently cleaned, gas furnace recently serviced and over-sized 2 ½ car garage.

    This property is off market, which means it's not currently listed for sale or rent on Zillow. This may be different from what's available on other websites or public sources.

    Facts & features

    Interior

    Bedrooms & bathrooms
    • Bedrooms: 4
    • Bathrooms: 3.5
    Heating
    • Forced air, Gas
    Cooling
    • Central
    Appliances
    • Included: Dishwasher, Microwave, Range / Oven, Refrigerator
    Features
    • Flooring: Tile, Carpet, Hardwood
    • Basement: Finished
    • Has fireplace: Yes
    Interior area
    • Total interior livable area: 3,190 sqft

    Property

    Parking
    • Parking features: Garage - Attached
    Features
    • Exterior features: Wood, Brick
    • Has view: Yes
    • View description: Territorial
    Lot
    • Size: 0.51 Acres
    Details
    • Parcel number: 4188000550

    Construction

    Type & style
    • Home type: SingleFamily
    Materials
    • Roof: Shake / Shingle
    Condition
    • Year built: 1984

    Community & HOA

    Location
    • Region: Redmond

    Financial & listing details

    • Price per square foot: $584/sqft
    • Tax assessed value: $1,799,000
    • Annual tax amount: $18,124

    Price history

    DateEventPrice
    5/18/2020Sold$1,250,000+5.9%$392/sqft
    Source: NWMLS as distributed by MLS GRID #1589593 Report a problem
    4/17/2020Pending sale$1,180,000$370/sqft
    Source: John L Scott Real Estate #1589593 Report a problem
    4/14/2020Listed for sale$1,180,000+148.4%$370/sqft
    Source: John L Scott Real Estate #1589593 Report a problem
    8/31/1998Sold$475,000$149/sqft
    Source: Public Record Report a problem

    Public tax history

    YearProperty taxesTax assessment
    2025$18,124 +18.2%$1,799,000 +14.1%
    2024$15,330 +13.1%$1,577,000 +18.8%
    2023$13,551 -8.8%$1,327,000 -19.7%
    2022$14,859 +15.1%$1,653,000 +42.9%
    2021$12,912 +5.5%$1,157,000 +17.5%
    2020$12,240 -3.4%$985,000 -4.2%
    2019$12,670 +14.4%$1,028,000 +11%
    2018$11,072 +2.2%$926,000 +9.8%
    2017$10,828 +15.6%$843,000 +9.6%
    2016$9,365 $769,000 +3.9%
    2015$9,365 $740,000 +7.1%
    2014$9,365 $691,000 +18.1%
    2013$9,365 $585,000 +8.7%
    2012-- $538,000 +0.9%
    2011-- $533,000 -5.8%
    2010-- $566,000
    2009-- $566,000 -16.8%
    2007-- $680,000 +30%
    2006-- $523,000 +3.4%
    2005-- $506,000 +20.8%
    2001$6,220 -3.4%$419,000
    2000$6,441 $419,000
    Find assessor info on the county website

    Neighborhood: 98052

    Nearby schools

    GreatSchools rating
    Schools provided by the listing agent
    • Elementary: Sunrise Elem
    • Middle: Timbercrest Middle S
    • High: Woodinville Hs

    Source: The MLS. This data may not be complete. We recommend contacting the local school district to confirm school assignments for this home.

    Get a cash offer in 3 minutes
    Find out how much your home could sell for in as little as 3 minutes with a no-obligation cash offer.
    Estimated market value
    $1,864,300
    Get a cash offer in 3 minutes
    Find out how much your home could sell for in as little as 3 minutes with a no-obligation cash offer.
    Estimated market value
    $1,864,300